3-bedroom terraced house · BT74 5JE
For saleListed 18 days
Opportunity summary
See Archie’s verdict, returns by strategy and what to check before viewing.
About
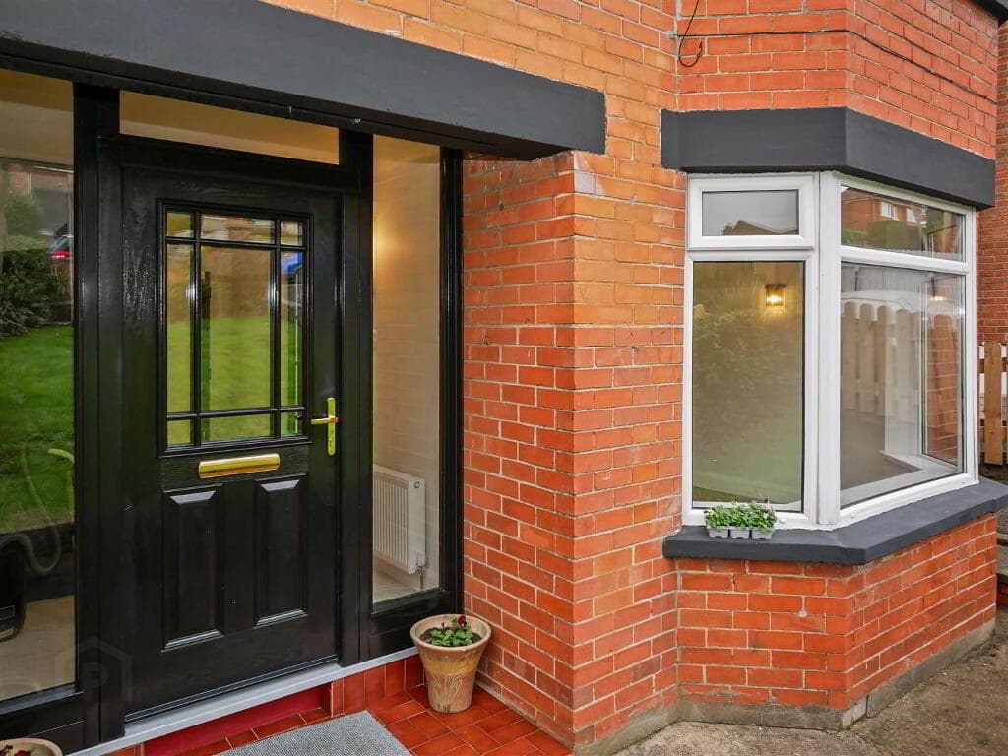
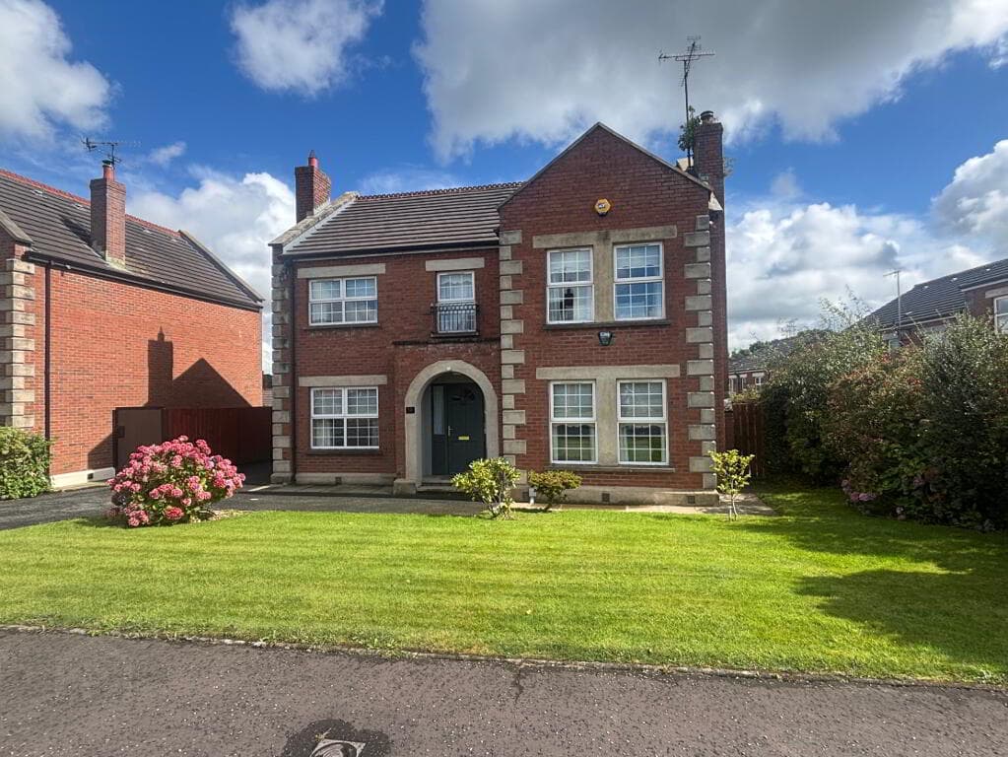
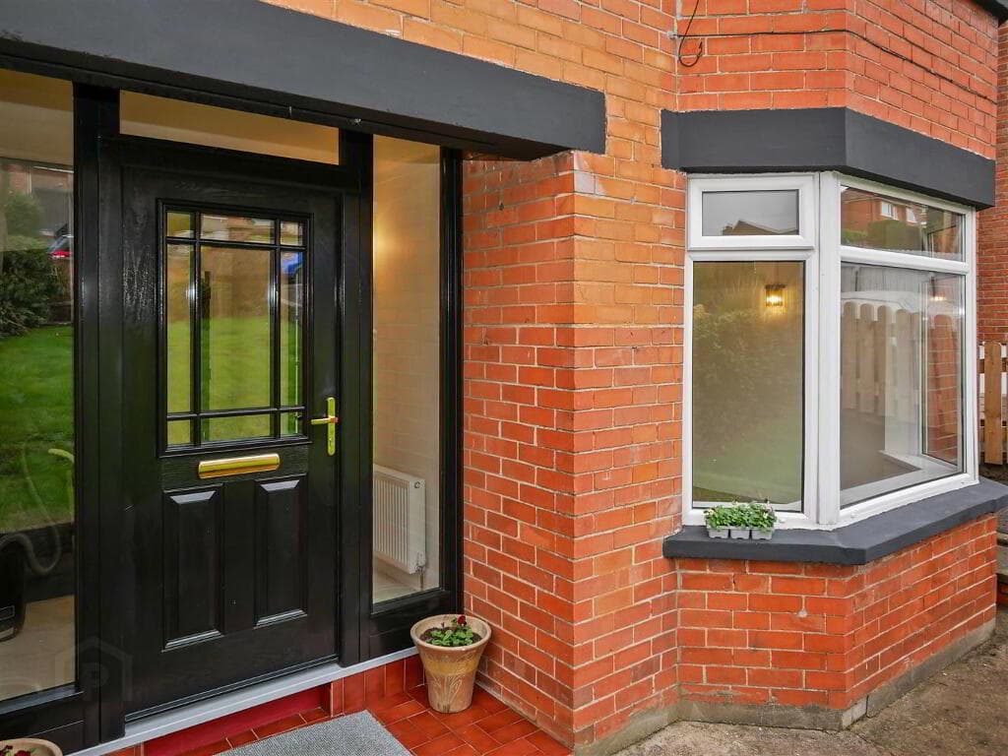
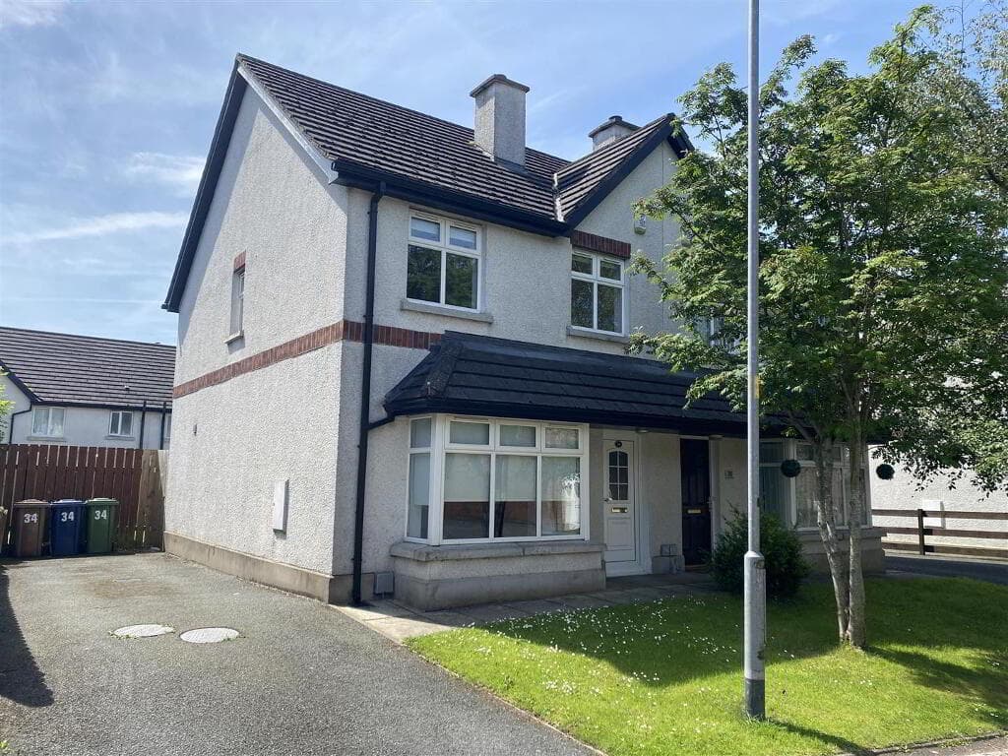
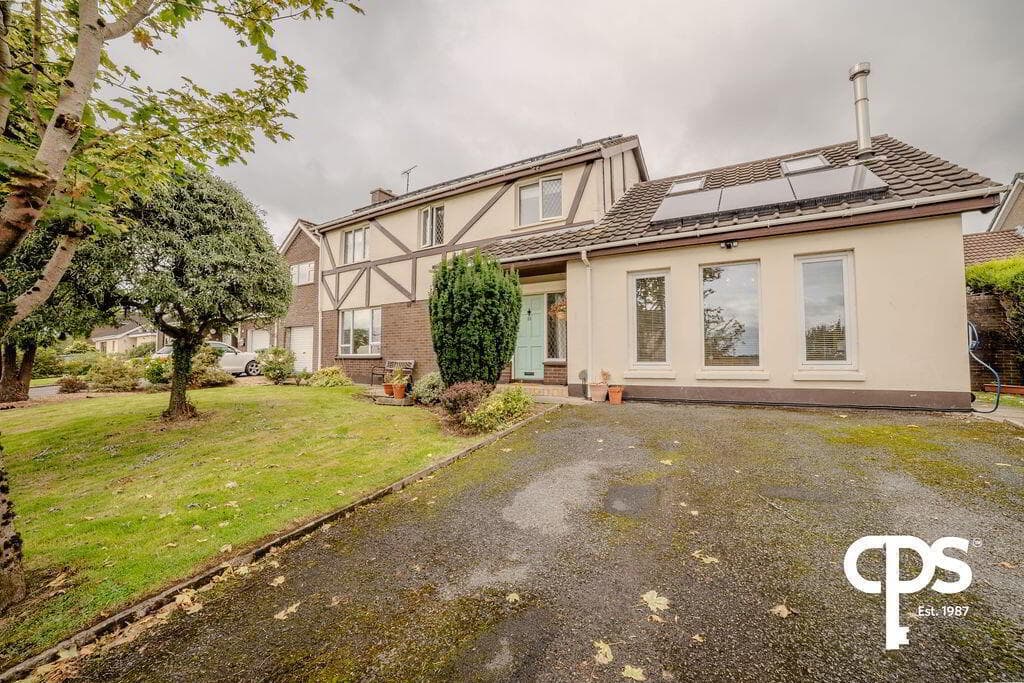
OFCH With Recenlty Installed Grant Boiler & PVC Double Glazing Attractive End Terrace Townhouse In A Choice Position Popular Edge Of Enniskillen Residential Development Conveniently Located Just Off The Lough Shore Road Traditional Style Exterior With Attractive Feature Stonework Comfortable Lounge & Open Kitchen/Dining Area 3 Well Proportioned Bedrooms Spacious Off Street Parking To The Front Enclosed South To West Facing Rear Garden & Patio, Ideal For Afternoon & Evening Sun An Attractive End Terrace Townhouse Enjoying A Choice Position & A South To West Facing Rear Garden Positioned on a choice site within the popular Silverhill Manor development, just off the main Lough Shore Road and on the edge of Enniskillen, this attractive end terrace townhouse combines the convenience of town living with the appeal of the surrounding countryside.
Offering an attractive traditional style exterior, complemented by feature stonework, the property provides a practical and well proportioned interior ideally suited to modern everyday living.
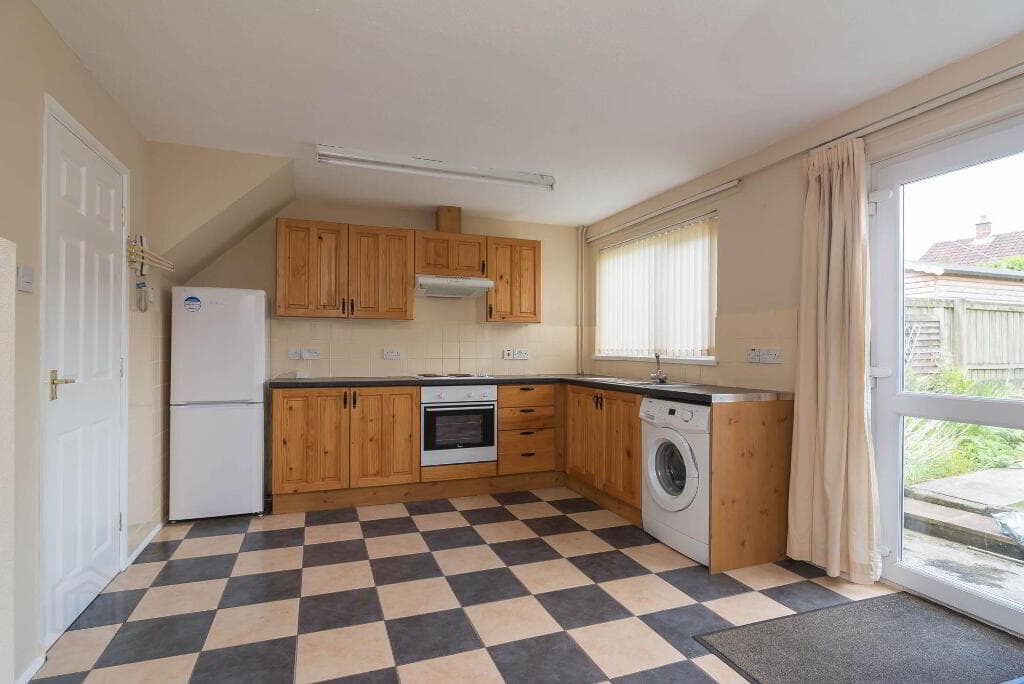
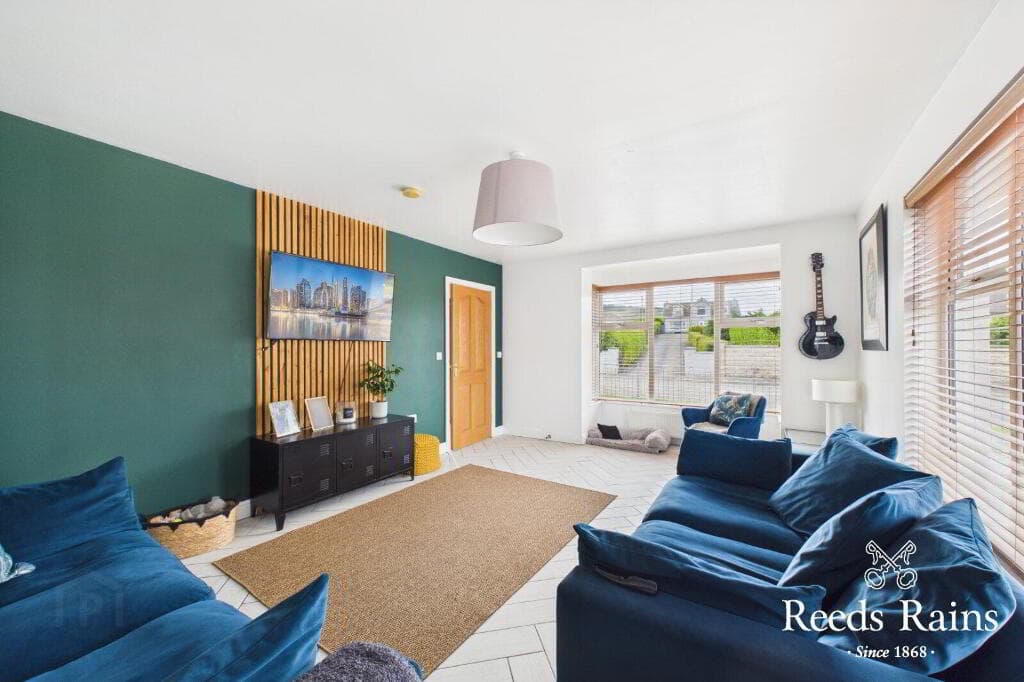
The accommodation includes a comfortable Lounge together with an open Kitchen and Dining Area that provides the focal point of the home, with direct access onto the rear patio and garden, creating an excellent connection between the inside and outside space.
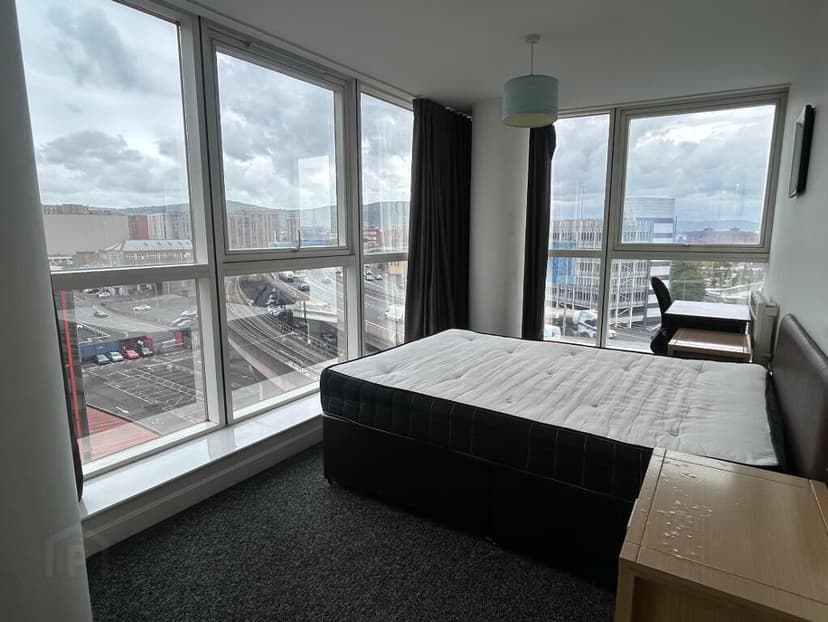
The first floor provides 3 well proportioned Bedrooms, offering flexibility for family living or home working, all conveniently positioned beside the Family Bathroom.
A very appealing home in a popular edge of town setting, convenient to Enniskillen while enjoying easy access to the Lough Shore Road and some of County Fermanagh`s most attractive countryside.
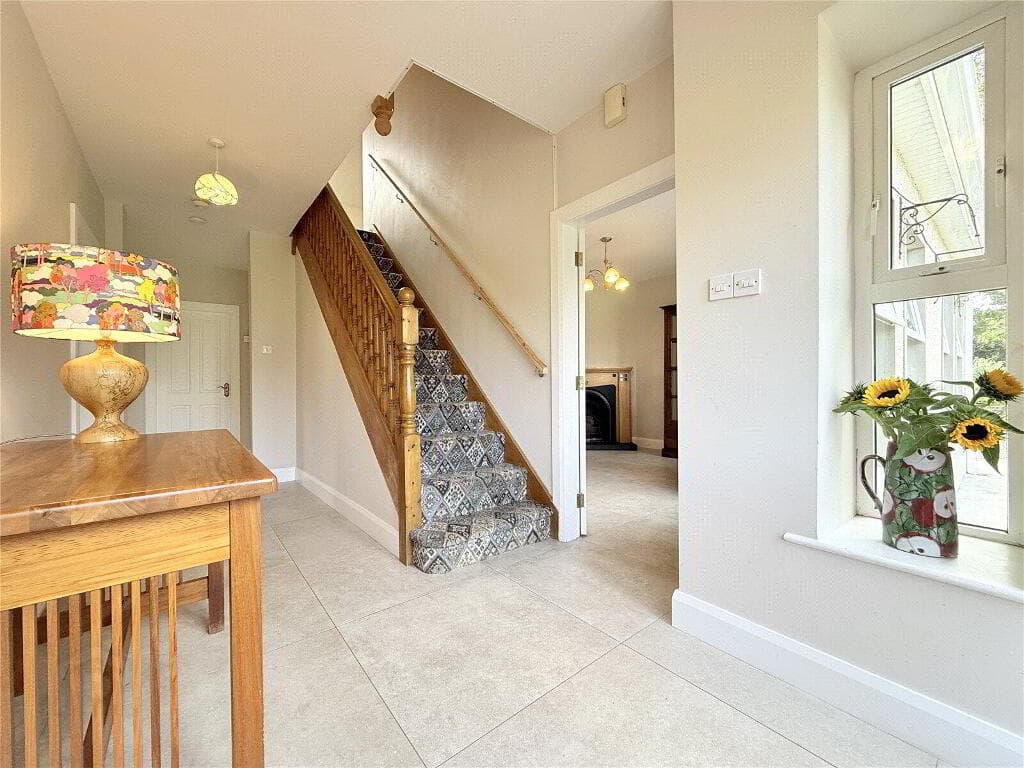
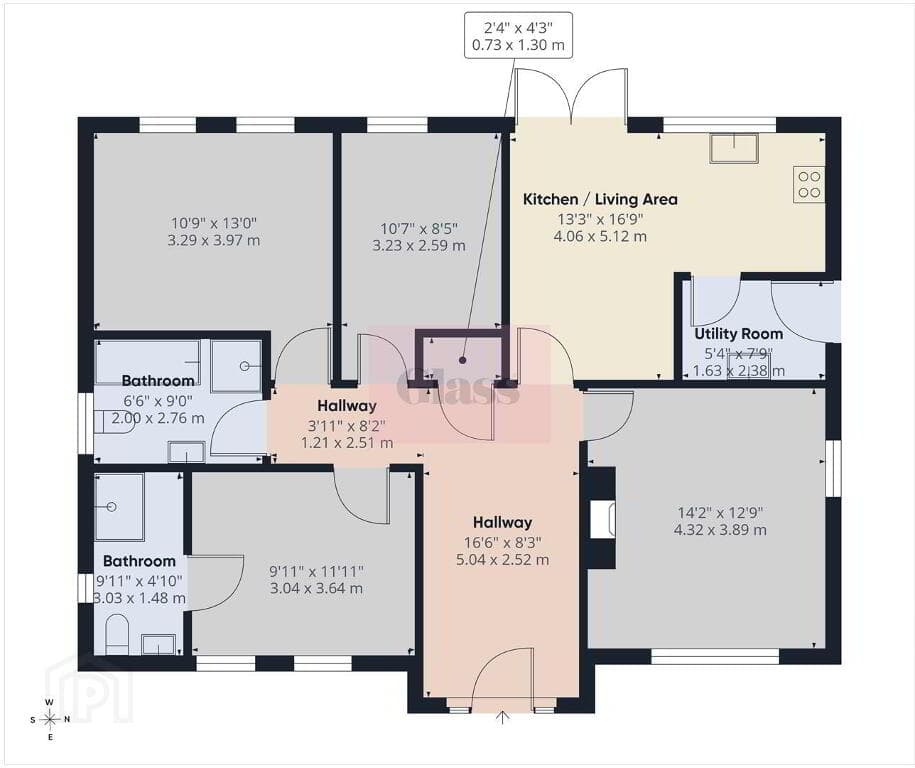
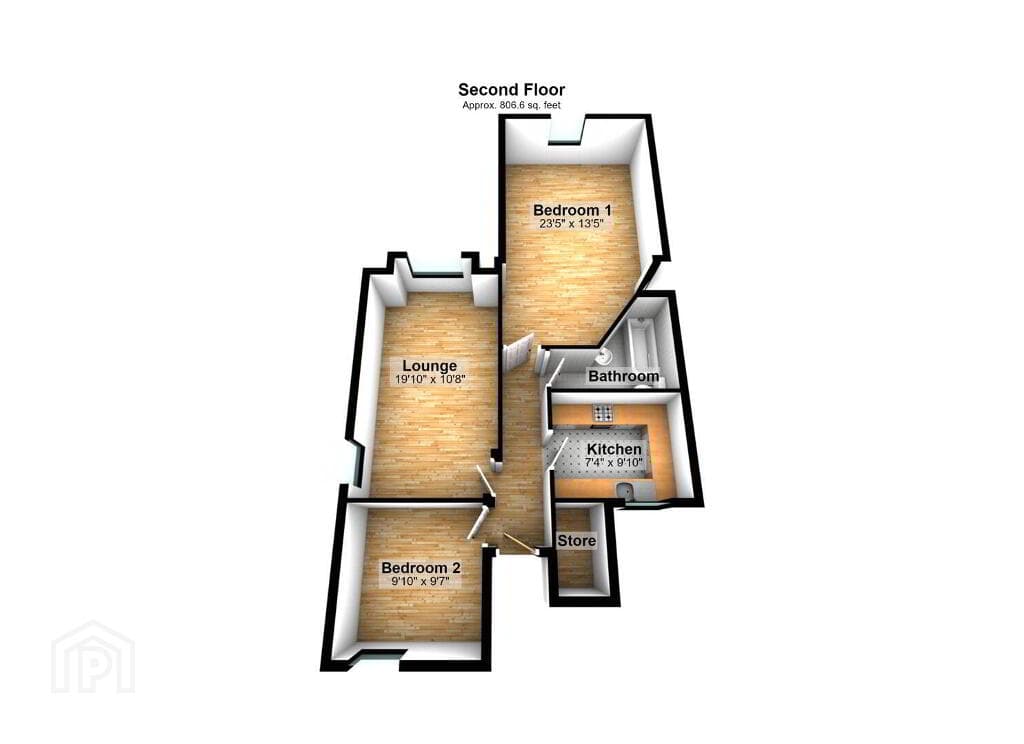
Entrance Hall: - 15'3" (4.65m) x 6'7" (2.01m) Panelled exterior door with glazed inset Toilet: - 6'3" (1.91m) x 2'11" (0.89m) WC & WHB, tiled floor & splash back Lounge: - 15'6" (4.72m) x 10'10" (3.3m) Solid wood fireplace surround with cast iron inset, granite hearth Kitchen: - 17'7" (5.36m) x 9'8" (2.95m) Fitted high & low level units, integrated hob, oven & grill, extractor fan hood, s.s.sink unit, plumbed for washing machine, tiled floor & splash back, double patio doors to rear garden and patio area FIRST FLOOR: Landing: - 9'9" (2.97m) x 4'7" (1.4m) Hotpress Master Bedroom: - 10'8" (3.25m) x 10'5" (3.17m) Laminate flooring Bedroom 2: - 11'8" (3.56m) x 8'2" (2.49m) Laminate flooring Bedroom 3: - 9'0" (2.74m) x 7'2" (2.18m) 5`4 x 4`8 Bathroom: - 8'8" (2.64m) x 6'6" (1.98m) White suite, corner shower cubicle with electric shower, PVC protective wall panelling, tile floor & splash back Outside: The property benefits from a spacious parking area to the front, while its end terrace position adds to its overall appeal.
The enclosed rear garden includes a paved patio and lawn, enjoying a desirable south to west facing aspect that captures the afternoon and evening sun.
Adjoining a small amenity area, the garden offers an attractive degree of openness rarely found within a residential development.
what3words /// split.reefs.linen Notice Please note we have not tested any apparatus, fixtures, fittings, or services.
Interested parties must undertake their own investigation into the working order of these items. All measurements are approximate and photographs provided for guidance only.
Value & comps
Land Registry doesn’t cover Scotland or Northern Ireland, so previous sales may not be on record.
Returns
Set an offer; the calculator follows it.
We're still gathering serviced-accommodation data for this area.
Archie refurb estimate: a Pro feature
0.0% below asking
This is not financial or investment advice. Prop AI Deals is not authorised by the Financial Conduct Authority (FCA) to provide investment advice.
All investment calculators, property analyses, and AI-generated insights are for informational purposes only. Property investment carries risk and may result in financial loss. All calculations should be independently verified and you should consult with FCA-authorised financial advisors before making any investment decisions.
Past performance does not guarantee future results. Tax implications vary by individual circumstances.
Deal
Properties like this can earn 2–3x BTL yields when converted to HMO, with retrofit costs around £10k/room. Sign in to see the full tier, yield projection, and cost breakdown.
Commercial properties like this can earn 30-50% higher yields when converted to residential under Class MA / Q / P / PA, with prior approval costing ~GBP 96/unit. Sign in to see the recommended route, yield uplift, and cost breakdown.
BRRR-suited properties can recycle 80-100% of investor capital on refi, leaving a high-yielding rental with most of the money out. Sign in to see the refurb cost stack, ARV projection, and refinance maths.
Detached + large garden = sub-division play. Pro tier unlocks the tier badge, plot size, uplift estimate, and regional land benchmark.
Short-lease flats trade at deep discount, but extending under the 1993 Act often costs far less than the discount. Pro tier unlocks the tier badge, premium breakdown, long-lease ARV and arbitrage maths.
See projected short-stay revenue vs a vanilla BTL for this property.
See real sub-let margins (HMO room rates & SA nightly rates) vs the landlord rent.
Area
Agent & docs

FAQ
About 44 Silverhill Manor, Enniskillen, BT74 5JE
Explore nearby