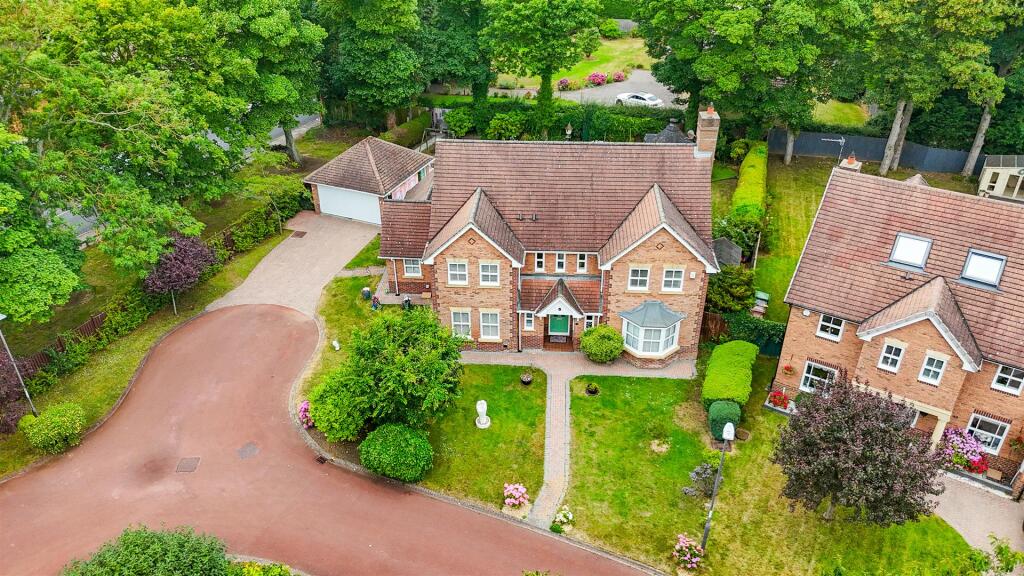
5-bedroom detached house · TS26 0RH
Listing removedListed 369 days
Opportunity summary
See Archie’s verdict, returns by strategy and what to check before viewing.
About
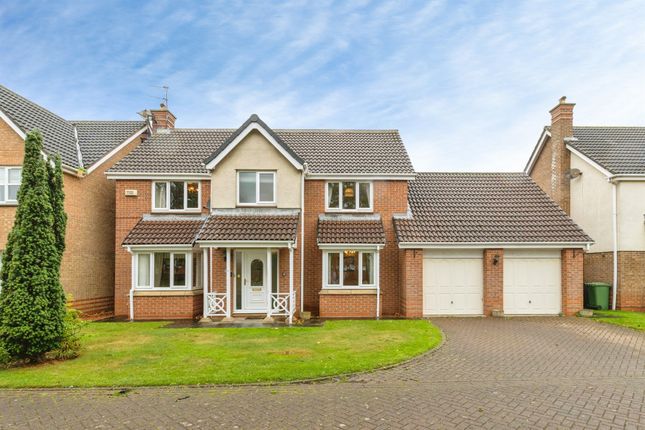
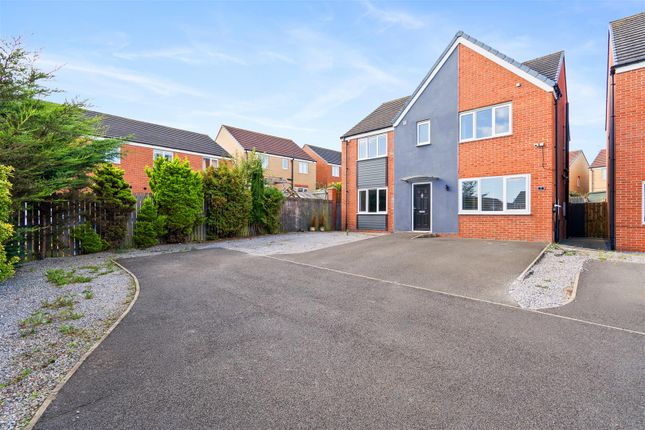
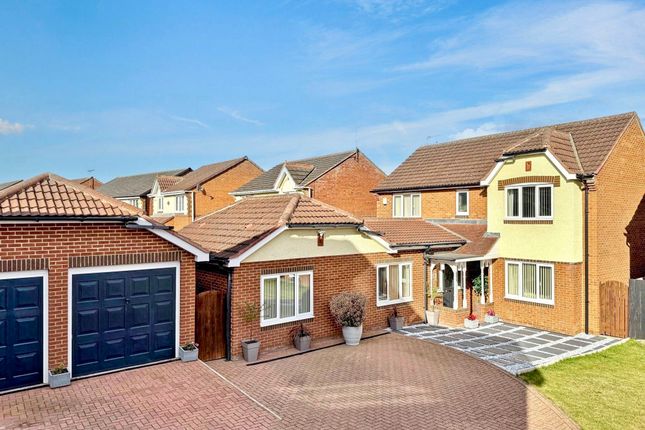
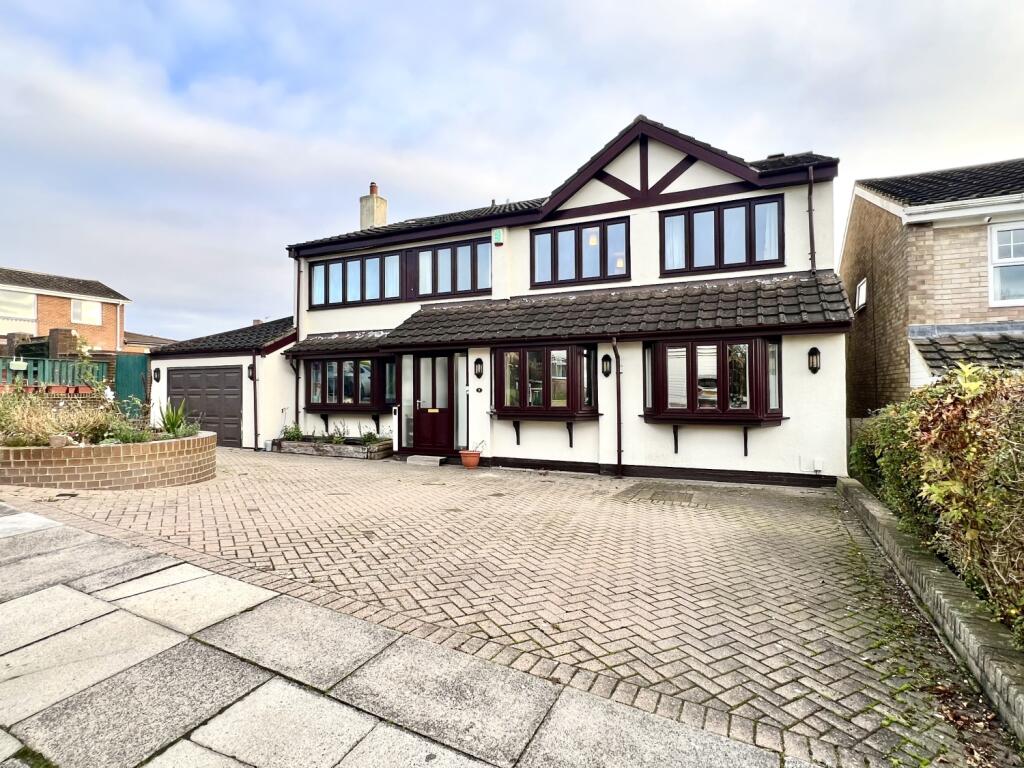
Igomove are honoured to present to the market this phenomenal five bedroom detached house in a superb location, situated on a small development with desirable schools and beautiful parks within walking distance, enhanced and extended beyond recognition from its original build, this magnificent abode offers a plethora of key desirable features and several welcome and unique additions which include; five spacious bedrooms (master and ground floor bedroom both benefiting from en suite facilities), porch entrance, inviting entrance hall with bespoke oak staircase, guest cloakroom, fabulous lounge, magnificent open concept kitchen / diner/ living/ family room, useful utility room, several storage rooms, changing room, sauna and an awe inspiring night club/ home entertainment space, with extensive driveway, immaculate low maintenance contemporary landscaped gardens, ( rear is south west facing), Finnish garden room, anthracite grey uPVC double glazing, gas central heating, contemporary interior doors, impeccable decor throughout, fitted blinds, high end fixtures and fittings throughout, additional upgrades too numerous to mention, freehold.
Council tax band D Excellent cul de sac position, impeccable frontage with kerb appeal, anthracite windows, extensive imprinted driveway for four vehicles, impressive double composite anthracite door porch entry.
Inviting hallway with stairs to the first-floor accommodation, bespoke recently installed oak and glass staircase, beautiful flooring, pristine decor.
Guest cloakroom comprising close coupled WC and corner wall mounted wash basin in white porcelain with chrome fittings and stylish wall and floor coverings.
Bedroom five ( converted from the garage) is a well proportioned double room with front elevation window and access to the guest cloakroom to utilise as an en-suite.
Splendid lounge of capacious proportions with window to the front of the property, beautiful decor, decorative coving, contemporary media wall with illuminated shelving, wall inset log effect living flame fire, doors opening into; Breath-taking open concept Kitchen/ dining/ family room/ lounge is a chefs delight and is ideal for family gatherings and dinner parties with twin sets of bi fold doors seamlessly joining the indoor and outdoor space, the kitchen is fitted with a plethora of sleek high gloss two tone wall, base, larder and drawer cabinetry with cabinet lighting, solid countertops, complemented by a multitude of integrated appliances including; oven x2, gas hob, extractor, microwave x2, dishwasher, fridge freezer, 2x wine coolers, wine racks, fabulous huge central breakfast island with seating area for 8 persons, inset sink with chrome mixer swivel tap, beautiful tiled flooring ample space for both lounge and dining furnishings, four x skylights flooding the room with natural light, impeccable decor, recessed spotlights, designer inspired column radiators.
Useful utility room with plumbing for washing machine, space for tumble dryer and further appliances, stainless sink with chrome mixer tap, cabinetry in keeping with the kitchen and space to perform laundry duties.
Changing room for use with the sauna/ hot tub, ample storage. Sauna with seating for several people, in immaculate condition.
The jewel in the crown of this stunning property is the utterly unique, fully sound proofed, night club/ home entertaining room, a vast space to host parties and events fitted with a fully kitted out bar featuring concealed lighting, bespoke wall panelling, decorative coving, seating booth and also benefitting from a further guest cloakroom which comprises close coupled WC and wall mounted wash basin with contemporary panelling, stylish tiled flooring and with bi food doors opening to the front elevation and with a further access door into the rear garden this offers a self contained entertainment facility whereby guests have no need to venture into the main residence.
To the first floor landing there is a fitted storage cupboard plus access to; Huge master bedroom with window to the front elevation, extensive fitted wardrobes, concealed lighting, feature lighting above the bed, twin ceiling bedside lighting, tasteful decor, with access to; Stylish en suite shower room comprising oversized shower enclosure, close coupled WC and pedestal wash basin, stylish tiling.
Bedroom two is a very large double located to the front of the property with fitted wardrobes, superb decor. Bedroom three is also of double proportions with rear elevation window, lovely decor.
Bedroom four is a further double situated to the rear with fitted wardrobes, delightful decor.
The superb family bathroom comprises bath, close coupled WC and pedestal wash basin, recessed spotlights, chrome heated towel radiator, fully tiled to walls and floor.
Outdoors there are several storage facilities plus a contemporary, landscaped and capacious, south westerly aspect rear garden with artificial turf, beautiful paving with several well-designed areas offering interest and practicality which include an amazing Finnish log cabin/ BBQ hut with extensive built in seating, natural wood finish inside, there's is a covered dining pergola, several seating areas and hot tub area with established shrubbery which is immaculately manicured, garden shed.
This totally unique property has been transformed beyond all recognition with no expense spared and we have no doubt upon inspection you will be enthralled and impressed in equal measure, we anticipate it will generate a great deal of interest and urge contacting the team at Igomove at your earliest convenience.
Value & comps
No previous sales on record.
Returns
Set an offer; the calculator follows it.
We're still gathering serviced-accommodation data for this area.
Archie refurb estimate: a Pro feature
0.0% below asking
This is not financial or investment advice. Prop AI Deals is not authorised by the Financial Conduct Authority (FCA) to provide investment advice.
All investment calculators, property analyses, and AI-generated insights are for informational purposes only. Property investment carries risk and may result in financial loss. All calculations should be independently verified and you should consult with FCA-authorised financial advisors before making any investment decisions.
Past performance does not guarantee future results. Tax implications vary by individual circumstances.
Deal
Properties like this can earn 2–3x BTL yields when converted to HMO, with retrofit costs around £10k/room. Sign in to see the full tier, yield projection, and cost breakdown.
Commercial properties like this can earn 30-50% higher yields when converted to residential under Class MA / Q / P / PA, with prior approval costing ~GBP 96/unit. Sign in to see the recommended route, yield uplift, and cost breakdown.
BRRR-suited properties can recycle 80-100% of investor capital on refi, leaving a high-yielding rental with most of the money out. Sign in to see the refurb cost stack, ARV projection, and refinance maths.
Detached + large garden = sub-division play. Pro tier unlocks the tier badge, plot size, uplift estimate, and regional land benchmark.
Short-lease flats trade at deep discount, but extending under the 1993 Act often costs far less than the discount. Pro tier unlocks the tier badge, premium breakdown, long-lease ARV and arbitrage maths.
See projected short-stay revenue vs a vanilla BTL for this property.
See real sub-let margins (HMO room rates & SA nightly rates) vs the landlord rent.
Area
Agent & docs
FAQ
About 37, Meadowgate Drive, Hartlepool
Explore nearby