3-bedroom semi-detached house · DE4 2EW
Listing removedReduced £10k (−3.6%) on 21 JunListed 435 days
Opportunity summary
See Archie’s verdict, returns by strategy and what to check before viewing.
About
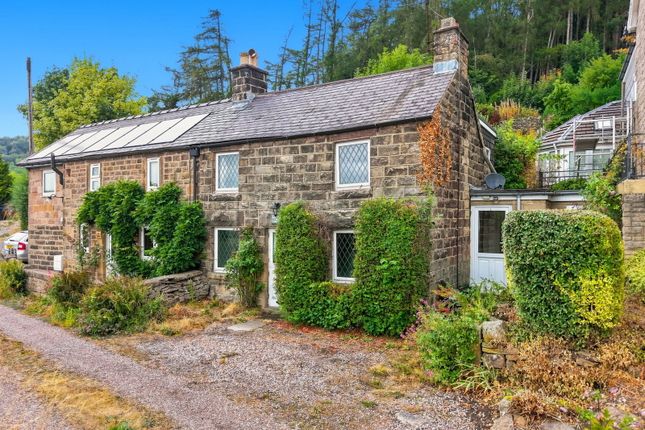
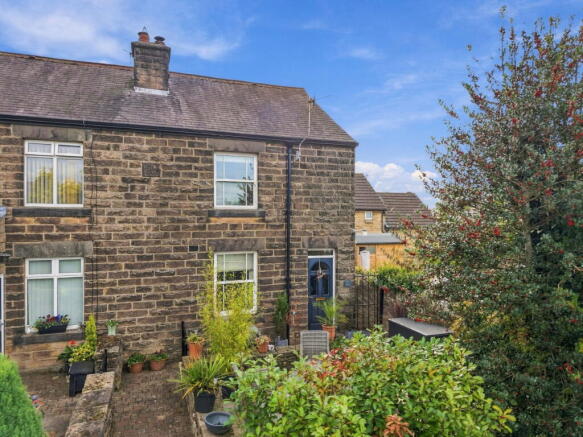
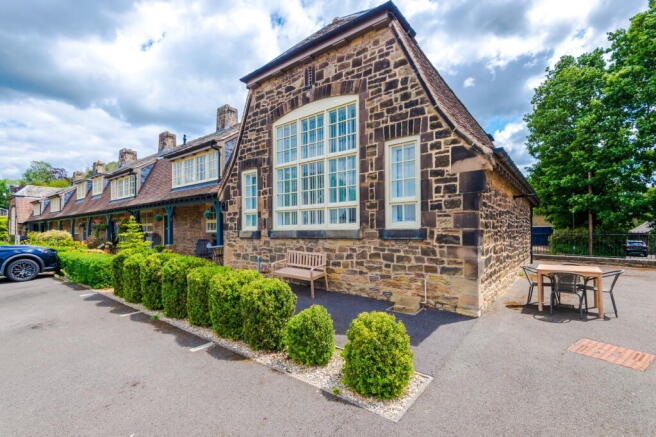
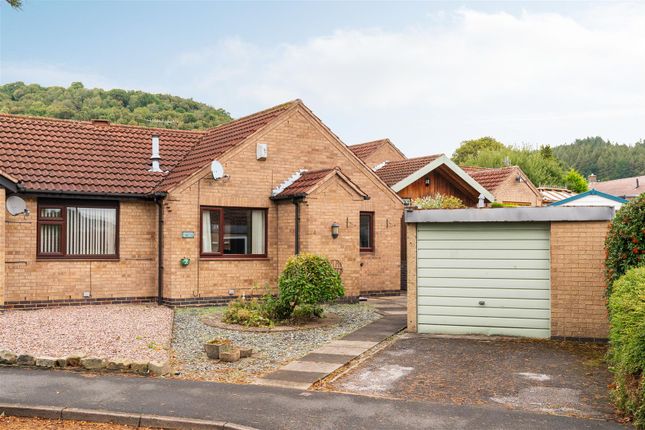
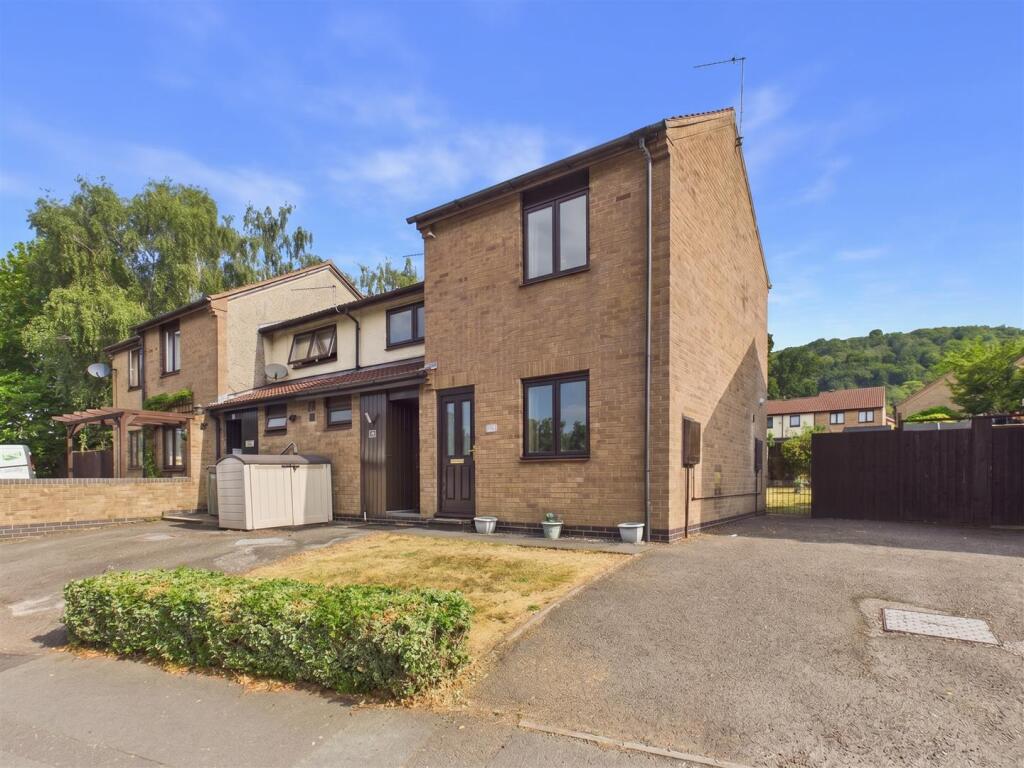
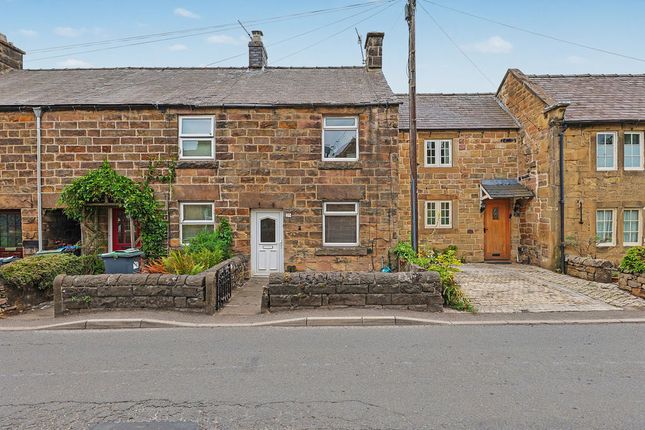
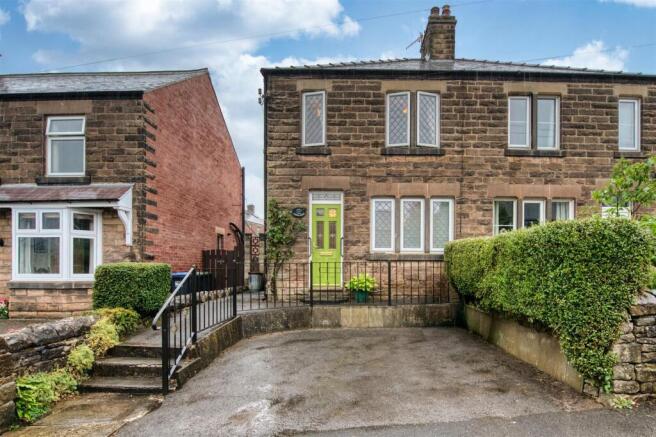
Conveniently situated within walking distance excellent local amenities this stone fronted semi detached property offers 3 bedrooms, family shower room, sitting room, living room, ground floor WC and kitchen.
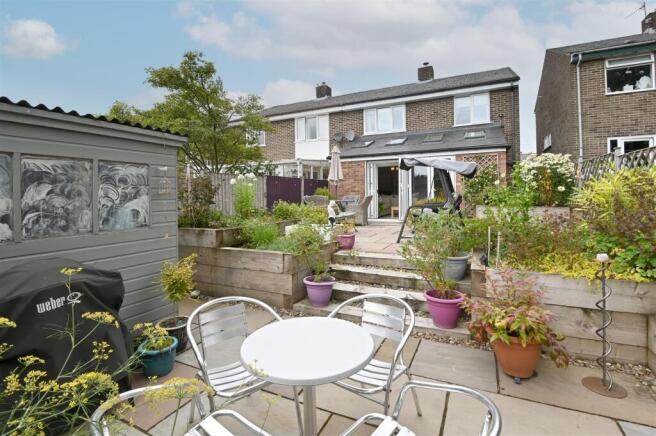
There is off road parking to the front and an easily managed garden to the rear.
Woodlands, Warney Road, Two Dales A substantial, stone-fronted, semi-detached family home, ideally located within easy reach of the excellent local amenities of Two Dales.
The accommodation offers: Three bedrooms; family shower room; sitting room; spacious dining room; fitted kitchen; and ground-floor WC.
There is an off-road parking space to the front of the property and an enclosed garden to the rear.
Two Dales is a pleasant village nestling at the foot of a hill where two valleys meet, on the edge of the Peak District National Park.
Surrounded by beautiful open countryside, the village has good local amenities including a gp surgery, Post Office, pharmacy, pub, garage with mini supermarket, and a good local primary school.
The village is situated just off the A6 trunk road, which gives easy access to the towns of Matlock and Bakewell, and is within commuting distance of Nottingham, Derby, and Sheffield.
Entering the property via a panelled entrance door with decorative leaded and obscured glass panes, and over-door light – the door opens to: Reception hallway Having a staircase rising to the first-floor accommodation, central heating radiator with thermostatic valve, original fitted picture rail, and a telephone point.
A half-glazed door opens to: Sitting room With front-aspect UPVC double-glazed and leaded windows, flooding the room with natural light.
There is a television aerial point with satellite facility, central heating radiator with thermostatic valve, and a wall-mounted flame-effect electric fire.
Dining room / living room With rear-aspect double-glazed and leaded windows, and a further side-aspect window flooding the room with natural light.
To the side of the chimney breast is a built-in storage cupboard with fitted shelving. The room has a raised marble hearth, housing a flame-effect electric fire.
There is a central heating radiator with thermostatic valve, and television aerial point.
A sliding panelled door opens to: Ground-floor WC Having a dual-flush close-coupled WC, extractor fan, and a panelled door opening to a useful under-stairs storage cupboard with fitted shelving.
From the living room, a half-glazed door with decorative leaded and bevelled glass panes opens to: Kitchen Having dual-aspect double-glazed and leaded windows overlooking the garden.
The kitchen is fitted with a range of units, with cupboards and drawers beneath a granite-effect worksurface with a tile splashback. There is a wall-mounted storage cupboard.
Set within the worksurface is a one-and-a-half-bowl sink with mixer tap, and a four-burner Stoves gas hob, beneath which is a fan-assisted electric oven.
Over the hob is an extractor canopy that is vented to the outside. Beneath the worksurface, there is space and connection for an automatic washing machine and space for further white goods.
The room has a central heating radiator and a kick-space heater.
A UPVC entrance door with glazed panels opens to: Rear porch Having a rear-aspect double-glazed window, and sliding patio door opening onto the rear of the property.
From the reception hallway, a staircase with open spindles rises to: First-floor landing Having a side-aspect double-glazed and leaded window, original fitted picture rail, and panelled doors opening to: Bedroom one Having front aspect double-glazed windows with views over the surrounding properties to the wooded hills of the Derwent Valley.
The room has a central heating radiator with thermostatic valve. Bedroom two Having rear-aspect double-glazed windows overlooking the garden.
There is a central heating radiator with thermostatic valve. Bedroom three With a front-aspect double-glazed and leaded window, with similar views to bedroom one. There is a central heating radiator.
Family shower room A partially-tiled room with rear-aspect double-glazed window with obscured glass.
Suite with: A recently-fitted level-entry shower cubicle with wet-wall-style boarding and mixer shower, having monsoon-style rain head and handheld shower spray; pedestal wash hand basin; and dual-flush close-coupled WC.
There is an airing cupboard housing the Worcester combination gas-fired boiler, which provides hot water and central heating to the property.
The room has a central heating radiator with thermostatic valve, and there is a loft access hatch.
Outside To the front of the property is an off-road parking space and a stepped pathway giving access to the entrance door.
The pathway continues down the side of the property to an rear garden enclosed by hedging, having borders stocked with flowering plants and ornamental shrubs.
Within the garden there is a timber garden shed. The property has an outside water supply. Services and general information All mains services are connected to the property.
For Broadband speed, please go to For Mobile Phone coverage, please go to tenure Freehold council tax band (Correct at time of publication) ‘C’ directions Leaving Matlock along the A6 towards Bakewell.
After passing the petrol station turn right along the B5057 signposted Chesterfield. Take the first right turn into Warney Road where the property can be found on the right hand side.
Anti-money laundering We are required by law to conduct anti-money laundering checks on all those selling or buying a property.
Whilst we retain responsibility for ensuring checks and any ongoing monitoring are carried out correctly, the initial checks are carried out on our behalf by Lifetime Legal who will contact you once you have agreed to instruct us in your sale or had an offer accepted on a property you wish to buy.
The cost of these checks is £45 (incl. VAT), which covers the cost of obtaining relevant data and any manual checks and monitoring which might be required.
This fee will need to be paid by you in advance of us publishing your property (in the case of a vendor) or issuing a memorandum of sale (in the case of a buyer), directly to Lifetime Legal, and is non-refundable.
Disclaimer All measurements in these details are approximate. None of the fixed appliances or services have been tested and no warranty can be given to their condition.
The deeds have not been inspected by the writers of these details.
These particulars are produced in good faith with the approval of the vendor but they should not be relied upon as statements or representations of fact and they do not constitute any part of an offer or contract.
Value & comps
No previous sales on record.
Returns
Set an offer; the calculator follows it.
We're still gathering serviced-accommodation data for this area.
Archie refurb estimate: a Pro feature
0.0% below asking
This is not financial or investment advice. Prop AI Deals is not authorised by the Financial Conduct Authority (FCA) to provide investment advice.
All investment calculators, property analyses, and AI-generated insights are for informational purposes only. Property investment carries risk and may result in financial loss. All calculations should be independently verified and you should consult with FCA-authorised financial advisors before making any investment decisions.
Past performance does not guarantee future results. Tax implications vary by individual circumstances.
Deal
Properties like this can earn 2–3x BTL yields when converted to HMO, with retrofit costs around £10k/room. Sign in to see the full tier, yield projection, and cost breakdown.
Commercial properties like this can earn 30-50% higher yields when converted to residential under Class MA / Q / P / PA, with prior approval costing ~GBP 96/unit. Sign in to see the recommended route, yield uplift, and cost breakdown.
BRRR-suited properties can recycle 80-100% of investor capital on refi, leaving a high-yielding rental with most of the money out. Sign in to see the refurb cost stack, ARV projection, and refinance maths.
Detached + large garden = sub-division play. Pro tier unlocks the tier badge, plot size, uplift estimate, and regional land benchmark.
Short-lease flats trade at deep discount, but extending under the 1993 Act often costs far less than the discount. Pro tier unlocks the tier badge, premium breakdown, long-lease ARV and arbitrage maths.
See projected short-stay revenue vs a vanilla BTL for this property.
See real sub-let margins (HMO room rates & SA nightly rates) vs the landlord rent.
Area
Agent & docs
FAQ
About Woodlands, Warney Road, Matlock
Explore nearby