2-bedroom semi-detached house · SO32 2GL
Listing removedListed 353 days
Opportunity summary
See Archie’s verdict, returns by strategy and what to check before viewing.
About
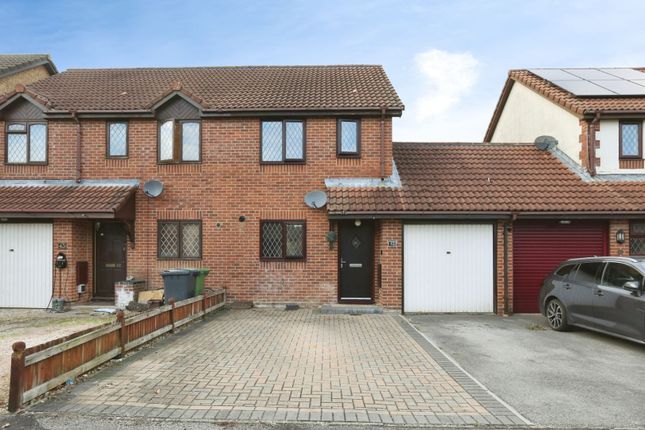
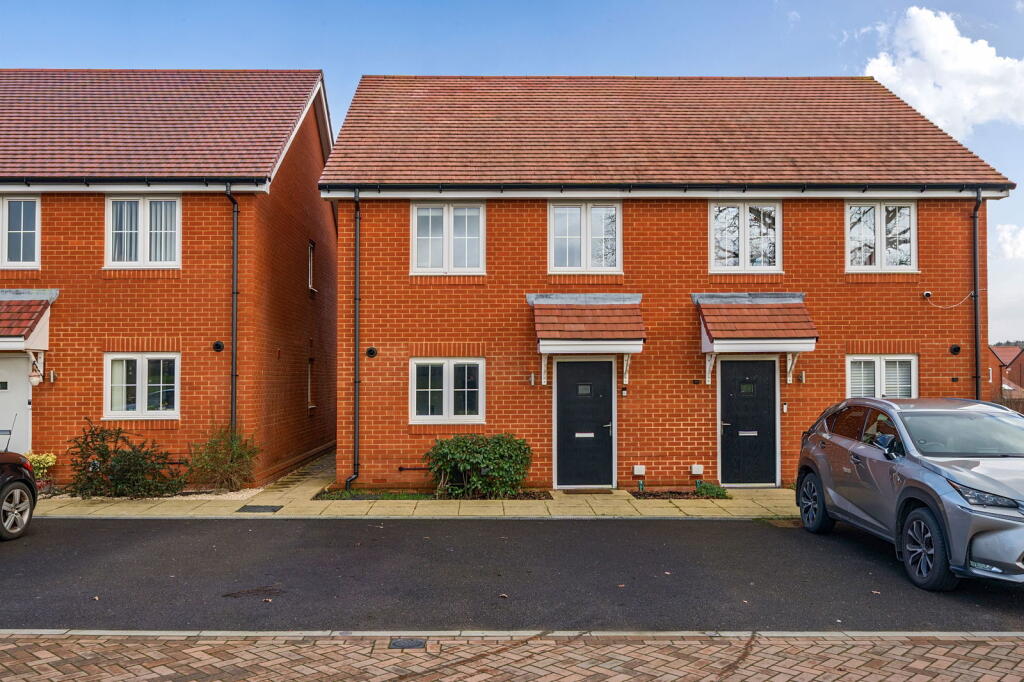
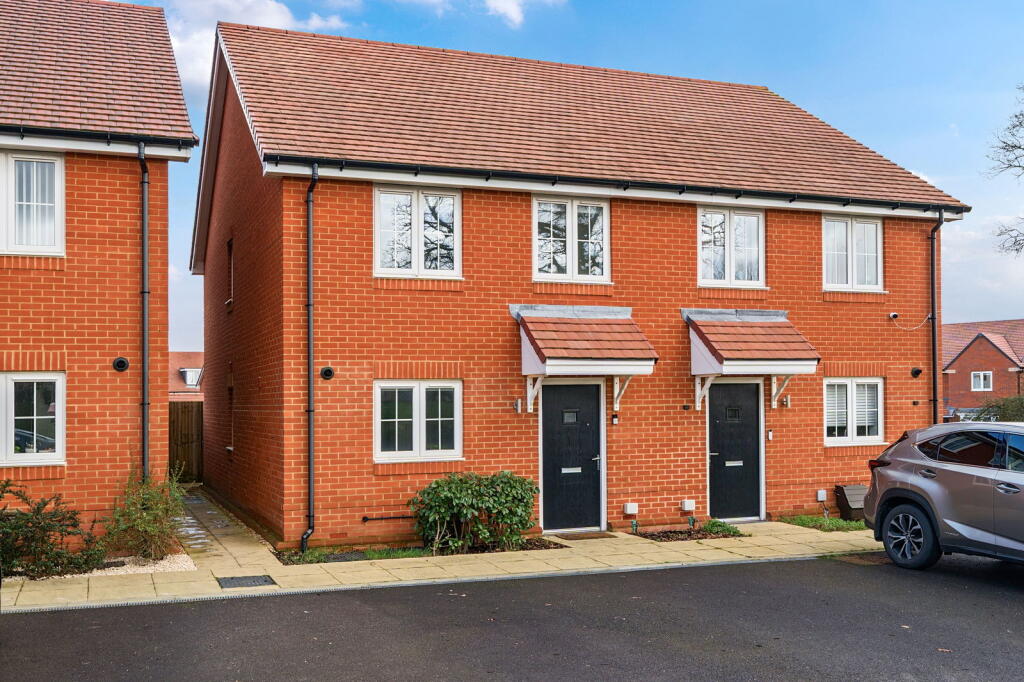
Built by Linden Homes in 2019, this beautifully presented two-bedroom semi-detached home offers contemporary living within the sought-after Boorley Green development.
With the option to purchase at 50% shared ownership or 100% full ownership, this property presents a fantastic opportunity for first-time buyers to step onto the property ladder.
Upon entering, you’re greeted by a bright and welcoming hallway, featuring stylish wood-effect vinyl flooring that flows seamlessly throughout the ground floor.
The hallway gives access to a modern fitted kitchen, a spacious living/dining room, a downstairs cloakroom, and two convenient storage cupboards.
The kitchen is fitted with elegant cream wood-effect wall and base units, complemented by contrasting grey worktops offering ample preparation space.
It includes an integrated electric oven, gas hob with extractor hood, and plumbing for both a washing machine and tall fridge freezer.
The Potterton Promax Ultra combination boiler, serviced regularly by British Gas, is neatly concealed within a storage cupboard.
At the rear, the living room provides a generous and versatile space large enough to accommodate a corner sofa, dining table, and additional furnishings comfortably.
French doors open onto the west-facing rear garden, creating a seamless indoor-outdoor flow perfect for entertaining.
Upstairs, the landing leads to two well-proportioned double bedrooms, a modern family bathroom, and two additional storage cupboards.
The main bedroom, located to the rear, easily accommodates a king-size bed (with space for a super king if desired) and offers the potential to add built-in wardrobes across one wall.
Decorative panelling has been added, giving the room a stylish and contemporary finish.
The second bedroom is another generous double, ideal as a guest room, nursery, or home office, with plenty of room for wardrobes and storage.
The family bathroom comprises a modern three-piece suite with a panelled bath and mixer shower over, glass screen, WC, and ceramic sink with under-sink storage.
The landscaped rear garden enjoys afternoon and evening sun, featuring a spacious patio area, raised decking, neatly laid lawn, and storage shed.
There’s also side gated access and an electric car charging point for added convenience.
For more information about this property or if you'd like to arrange a viewing give us a call and ask for Sam Mansbridge who is taking care of the sale of this property.
Useful Additional Information Tenure: Freehold Vendors Position: Are Looking For An Onward Purchase Multi Zone Heating System To Control Downstairs & Upstairs Heating Separately Heating: Gas Central Heating Parking: Driveway Parking For Two Vehicles Next To The Property Garden: Westerly Facing With Side Gate Access Local Council: Eastleigh Borough Council Council Tax Band: D Disclaimer Property Details: Whilst believed to be accurate all details are set out as a general outline only for guidance and do not constitute any part of an offer or contract.
Intending purchasers should not rely on them as statements or representation of fact but must satisfy themselves by inspection or otherwise as to their accuracy.
We have not carried out a detailed survey nor tested the services, appliances and specific fittings. Room sizes should not be relied upon for carpets and furnishings.
The measurements given are approximate. The lease details & charges have been provided by the owner and you should have these verified by a solicitor.
Value & comps
No previous sales on record.
Returns
Set an offer; the calculator follows it.
We're still gathering serviced-accommodation data for this area.
Archie refurb estimate: a Pro feature
0.0% below asking
This is not financial or investment advice. Prop AI Deals is not authorised by the Financial Conduct Authority (FCA) to provide investment advice.
All investment calculators, property analyses, and AI-generated insights are for informational purposes only. Property investment carries risk and may result in financial loss. All calculations should be independently verified and you should consult with FCA-authorised financial advisors before making any investment decisions.
Past performance does not guarantee future results. Tax implications vary by individual circumstances.
Deal
Properties like this can earn 2–3x BTL yields when converted to HMO, with retrofit costs around £10k/room. Sign in to see the full tier, yield projection, and cost breakdown.
Commercial properties like this can earn 30-50% higher yields when converted to residential under Class MA / Q / P / PA, with prior approval costing ~GBP 96/unit. Sign in to see the recommended route, yield uplift, and cost breakdown.
BRRR-suited properties can recycle 80-100% of investor capital on refi, leaving a high-yielding rental with most of the money out. Sign in to see the refurb cost stack, ARV projection, and refinance maths.
Detached + large garden = sub-division play. Pro tier unlocks the tier badge, plot size, uplift estimate, and regional land benchmark.
Short-lease flats trade at deep discount, but extending under the 1993 Act often costs far less than the discount. Pro tier unlocks the tier badge, premium breakdown, long-lease ARV and arbitrage maths.
See projected short-stay revenue vs a vanilla BTL for this property.
See real sub-let margins (HMO room rates & SA nightly rates) vs the landlord rent.
Area
Agent & docs
FAQ
About Wallace Avenue, Boorley Green, Southampton, SO32
Explore nearby