4-bedroom house · E16 2SU
To rentListed 2 days
Opportunity summary
See Archie’s verdict, returns by strategy and what to check before viewing.
About
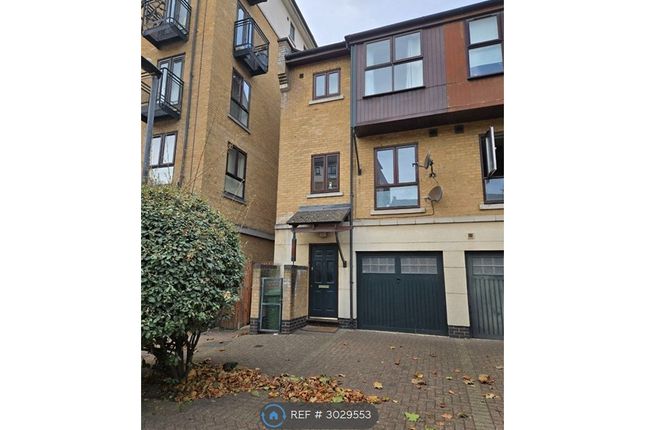
Nestled within the sought-after Royal Wharf development, this attractive four-bedroom house on Royal Crest Avenue offers an excellent opportunity for families or professionals seeking a stylish, well-connected home in East London.
The property benefits from four well-proportioned bedrooms, providing flexible accommodation for a growing family, guests or those requiring a home office.
With two modern bathrooms, the layout is well suited to busy family life, offering both comfort and convenience.
Royal Crest Avenue is located within the vibrant Royal Wharf neighbourhood, close to an excellent range of local amenities including cafés, restaurants, bars, convenience stores, a pharmacy, dentist and other day-to-day facilities.
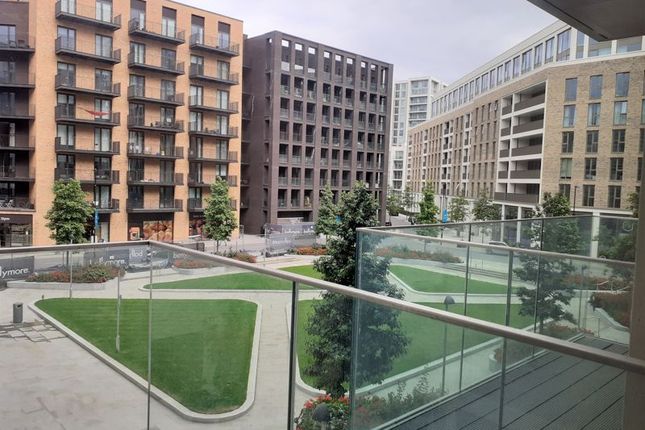
Residents are also well placed to enjoy the riverside setting, landscaped communal areas and nearby green open spaces, including Thames Barrier Park.
Transport links are a particular strength of this location.
Pontoon Dock and West Silvertown DLR stations are both within easy reach, providing convenient access to Canary Wharf, the City and London City Airport.
Custom House station, with Elizabeth line services, is also nearby, offering further connections across London and to Heathrow. Royal Wharf Pier additionally provides Thames Clipper river services.
This is a fantastic opportunity to acquire a spacious and versatile family home in one of East London’s most exciting riverside locations.
Early viewing is highly recommended to fully appreciate the accommodation and superb setting on offer.
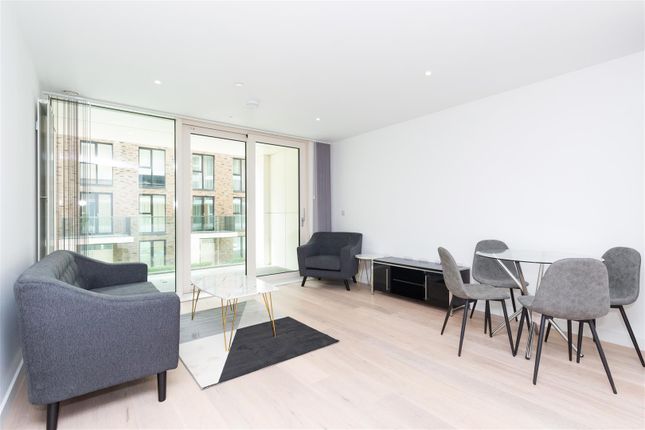
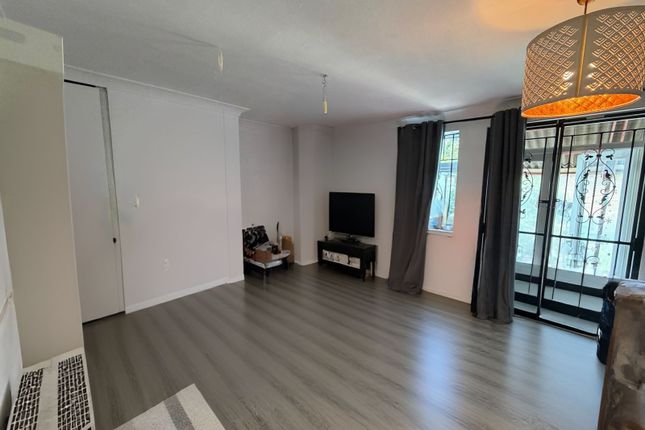
Reception Room (9.10m x 7.03m) This spacious reception room offers an airy and open living space, featuring large windows that flood the room with natural light and provide a pleasant outlook.
Its generous size allows for versatile furnishing options to create a comfortable and stylish area for relaxing or entertaining.
The light-toned flooring enhances the brightness and modern feel throughout the space.
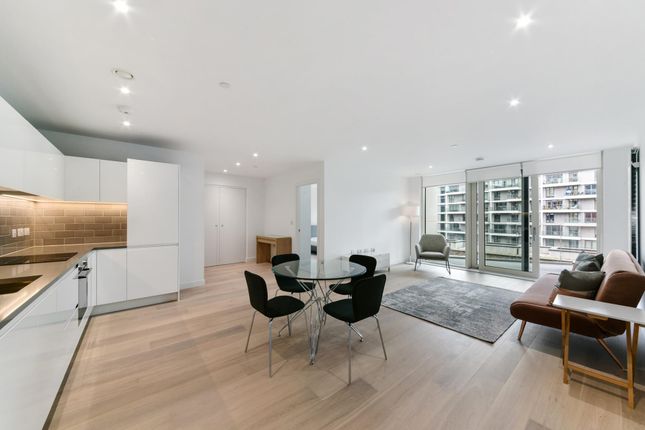
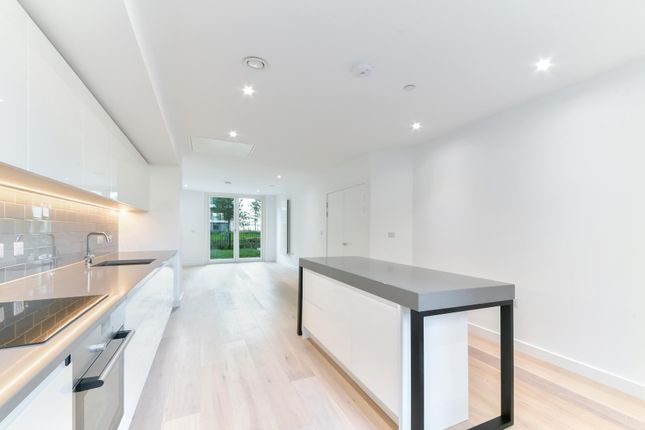
Dining Room / Kitchen (9.05m x 4.05m) The dining room and kitchen form a beautifully integrated open-plan area, measuring approximately 9.05m in length by 4.05m in width.
The kitchen is fitted with sleek, modern cabinetry and a central island with a smooth, dark countertop providing ample work and dining space.
Large windows and a glass door at the rear allow natural light to brighten the whole room while giving direct access to the garden for outdoor dining and entertaining.
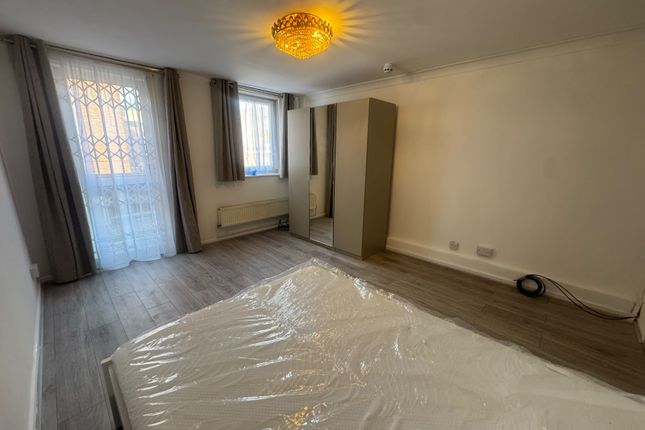
Bedroom (Third Floor) (4.82m x 4.60m) This generously proportioned bedroom benefits from an abundance of natural light through tall windows, creating a bright and inviting atmosphere.
Neutral carpeting and white walls provide a calm and restful environment, with built-in wardrobes offering practical storage solutions.
The room also opens onto a balcony, allowing fresh air and outdoor views to be enjoyed.
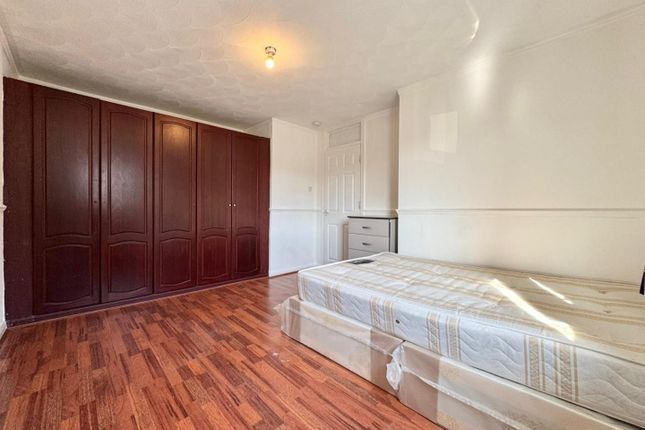
Bedroom (Second Floor) (4.57m x 4.04m) This well-lit bedroom presents a peaceful retreat with soft carpeting and ample natural light from tall windows.
The room includes built-in storage to keep the space organised and uncluttered. Its neutral décor provides a blank canvas to personalise according to your taste and style.
Bedroom (Second Floor) (4.54m x 2.87m) This bedroom is bright and spacious, featuring large floor-to-ceiling windows that flood the room with light.
Neutral carpeting and built-in wardrobes add to the feel of space and practicality, creating a calm and comfortable environment.
Bedroom (Second Floor) (4.57m x 3.10m) A further bright bedroom with carpeted flooring and built-in wardrobes.
The tall windows allow for plenty of natural daylight and a pleasant view outside, making it an ideal restful space.
Hallway The hallway welcomes you with a striking black-and-white tiled floor which adds character and charm.
A staircase with a carpet runner leads to the upper floors, while the space is bright and well-defined, providing a warm introduction to the home.
Bathroom The bathroom features a contemporary design with a combination of white and dark tiled walls creating a stylish contrast.
It includes a bathtub with an overhead shower and a wall-mounted sink with a lit mirror above, alongside a modern toilet. The clean lines and thoughtful lighting add to the modern feel of this space.
Shower Room This sleek shower room is designed with a modern aesthetic, featuring black and white tiled walls that create a striking appearance.
The walk-in shower is enclosed with a clear glass screen, complemented by a contemporary sink with LED mirror lighting and a toilet, all arranged to make the most of the available space.
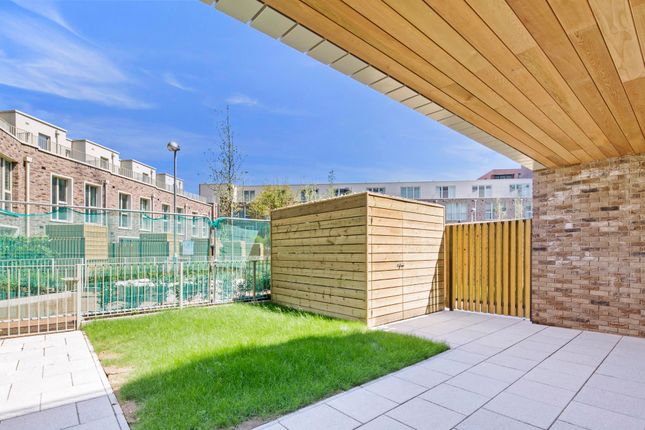
Rear Garden (10.92m x 7.51m (approx)) The rear garden offers a private outdoor space combining a neatly paved patio area and a well-maintained lawn.
It provides an ideal setting for outdoor relaxation and dining, with a wooden shed to one side offering practical storage. The garden enjoys good natural light and a tranquil atmosphere.
Value & comps
No previous sales on record.
Rental comparables are shown in the Rental section below. Sold comparables remain for area capital context only.
Returns
Short-let restrictions apply
We're still gathering serviced-accommodation data for this area.
This is not financial or investment advice. Prop AI Deals is not authorised by the Financial Conduct Authority (FCA) to provide investment advice.
All investment calculators, property analyses, and AI-generated insights are for informational purposes only. Property investment carries risk and may result in financial loss. All calculations should be independently verified and you should consult with FCA-authorised financial advisers before making any investment decisions.
Past performance does not guarantee future results. Tax implications vary by individual circumstances.
Deal
Properties like this can earn 2–3x BTL yields when converted to HMO, with retrofit costs around £10k/room. Sign in to see the full tier, yield projection, and cost breakdown.
Commercial properties like this can earn 30-50% higher yields when converted to residential under Class MA / Q / P / PA, with prior approval costing ~GBP 96/unit. Sign in to see the recommended route, yield uplift, and cost breakdown.
BRRR-suited properties can recycle 80-100% of investor capital on refi, leaving a high-yielding rental with most of the money out. Sign in to see the refurb cost stack, ARV projection, and refinance maths.
Detached + large garden = sub-division play. Pro tier unlocks the tier badge, plot size, uplift estimate, and regional land benchmark.
Short-lease flats trade at deep discount, but extending under the 1993 Act often costs far less than the discount. Pro tier unlocks the tier badge, premium breakdown, long-lease ARV and arbitrage maths.
See projected short-stay revenue vs a vanilla BTL for this property.
See real sub-let margins (HMO room rates & SA nightly rates) vs the landlord rent.
Area
Agent & docs

FAQ
About Royal Crest Avenue, London
Explore nearby