4-bedroom house · DT3 4PP
Listing removedReduced £20k (−4%) on 20 OctListed 119 days
Opportunity summary
See Archie’s verdict, returns by strategy and what to check before viewing.
About
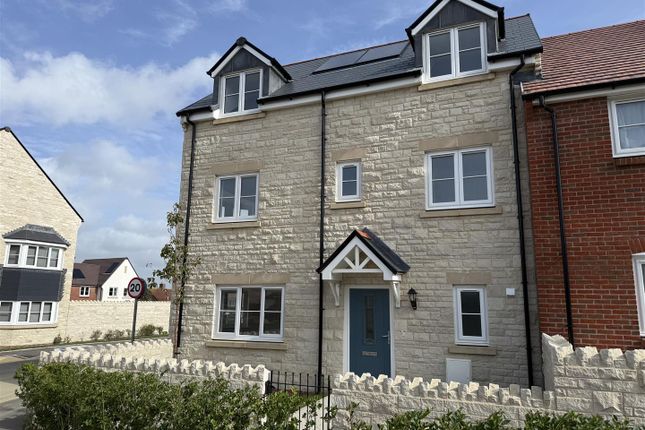
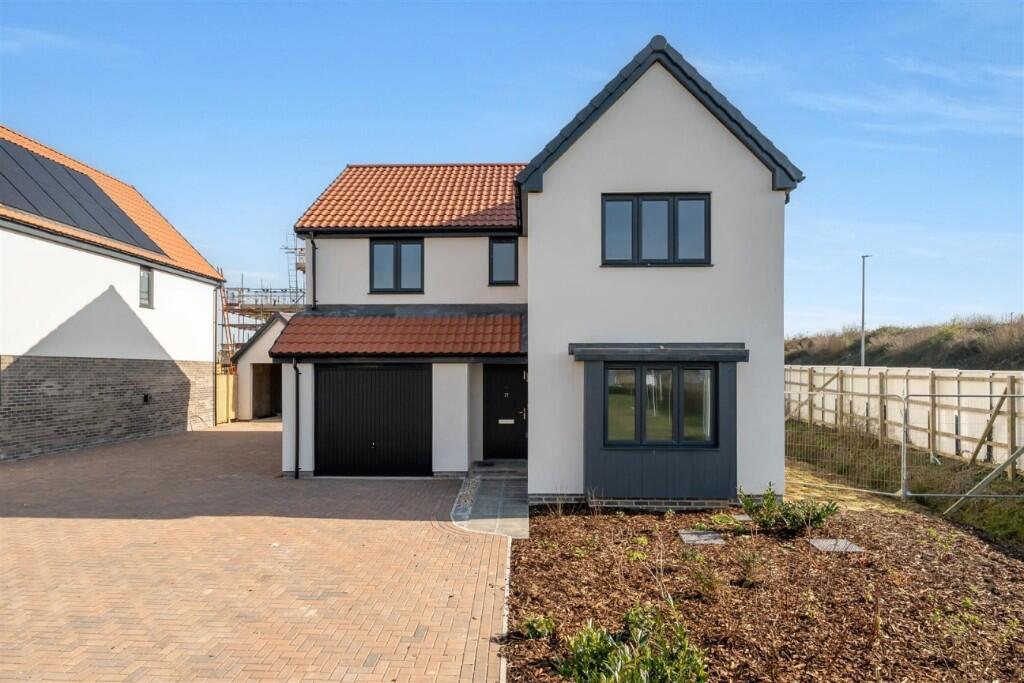
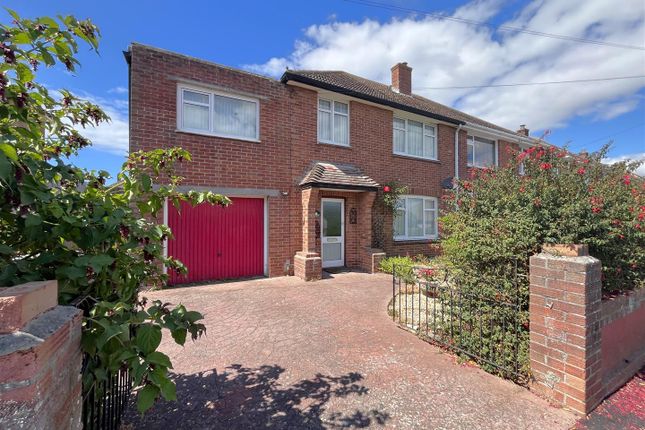
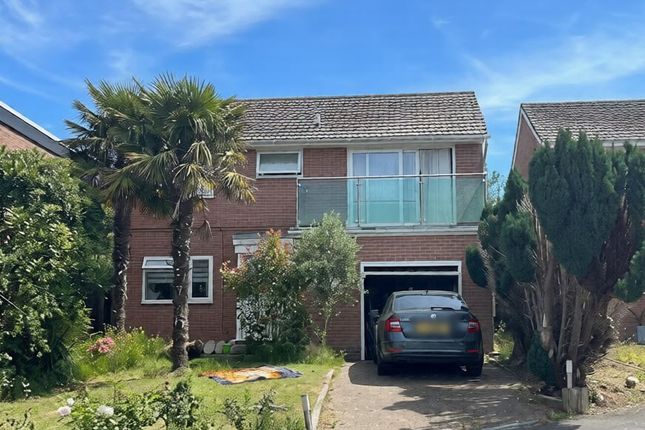
Situated in a peaceful cul-de-sac location, this detached family home offers four generous double bedrooms and beautifully modernised accommodation throughout.
At the heart of the property is a stunning open-plan kitchen/dining room, creating the perfect space for everyday family life and entertaining.
Combining spacious living with a sought-after setting, this is an ideal home for growing families.
Full Description Accommodation Entrance into this beautiful family home is via a front aspect composite door leading into a welcoming hallway with stairs and doors leading to all accommodation.
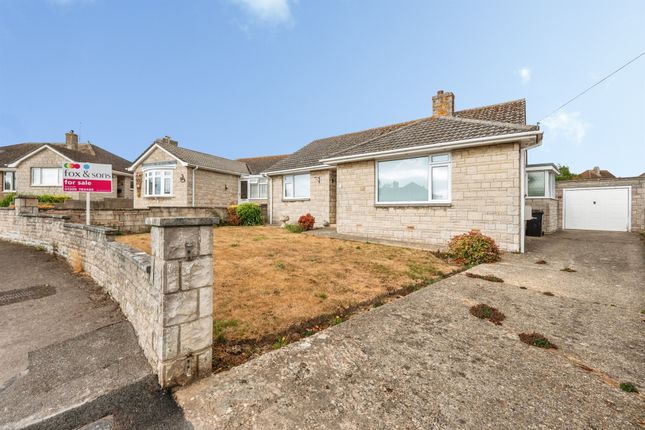
The sitting room is a generous size, offering space for large furniture and has a characterful bay fronted window overlooking the communal green area, allowing plenty if natural light to flood into the room.
The Kitchen/ Diner has been recently modernised and thoughtfully planned.
The kitchen has a variety of stylish base and wall mounted units, with integral fridge, freezer, eye and waist level double oven and a five ring induction hob.
The central island is connected to the mains gas for ease of switching hobs.
There is space for a large dining room table and chairs with two sets of by folding doors that open onto the rear westerly facing garden.
A door leads to the separate utility room with space for a washing machine and tumble dryer. A further door leads into the integral garage.
Returning to the entrance hall, a door opens into the cloakroom that comprises of hand wash basin and low level WC.
Stairs take you to the first floor with generous landing and doors lead to the all bedrooms and the family bathroom.
Bedroom one is a generous size with built in wardrobes and far reaching views over to the fleet.
The ensuite has recently been modernised with a low level WC, vanity hand wash basin and walk in shower cubicle.
Bedroom two, another large double bedroom, has views over the communal green to the front of the property. Bedroom three is a double bedroom with a front aspect.
Bedroom four is a double bedroom with views over the rear garden and far reaching views towards the fleet.
The family has a modern suite with bath and over head shower, low level WC and wash basin with vanity unit. The generous landing has access to the airing cupboard and loft with pull down ladder.
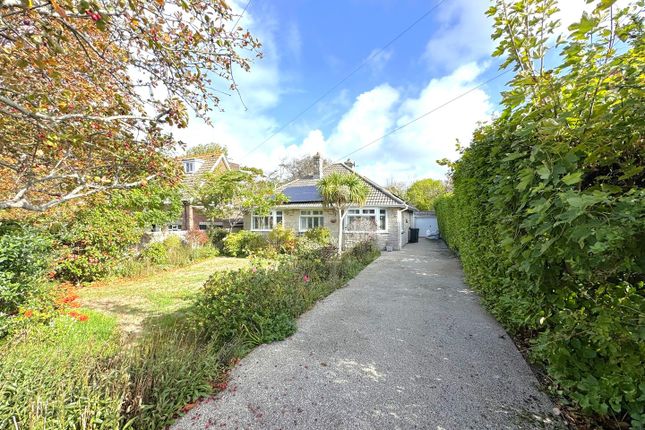
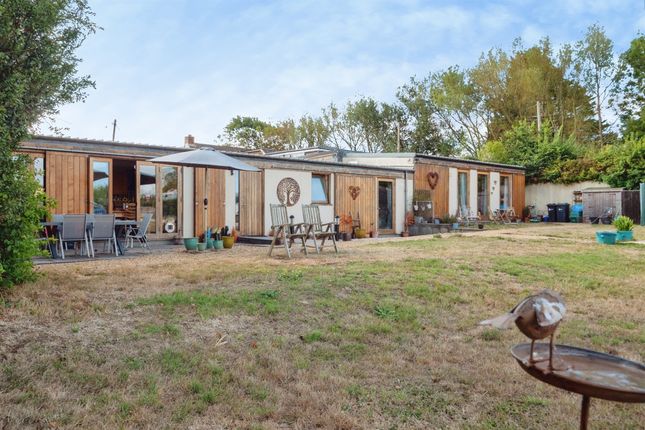
Outside Outside, the property enjoys a delightful garden designed for both relaxation and entertaining.
A contemporary composite deck extends from the kitchen, creating a seamless connection between indoor and outdoor living, while the lawn is complemented by mature shrubs and trees that provide colour, privacy and natural shade.
Tucked away to the side, the hot tub offers a peaceful spot to unwind. A particular highlight of this home is the stunning autumn sunsets over the Fleet.
The ever changing colours and peaceful outlook create a truly special setting that is sure to be appreciated by future owners.
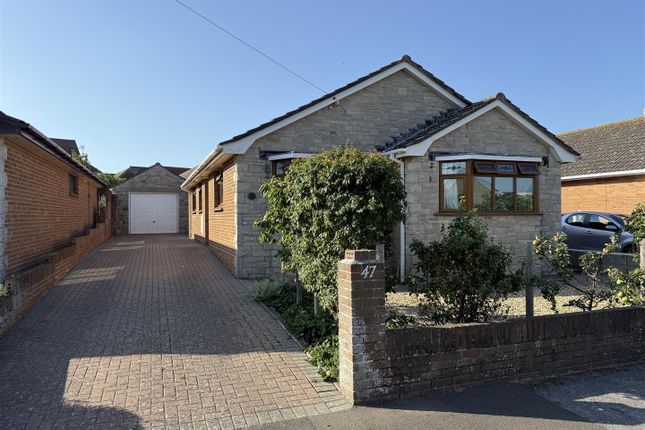
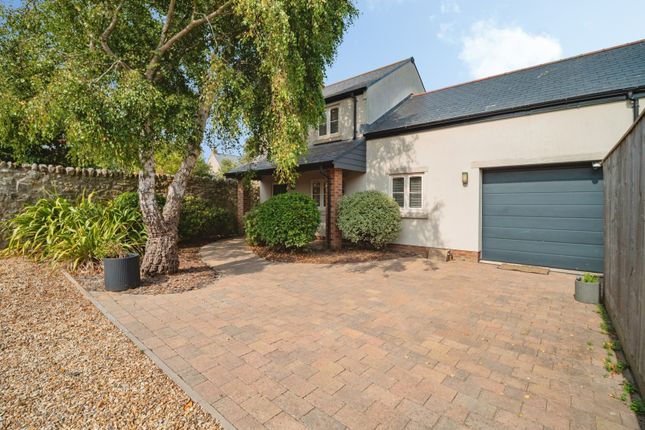
To the front, a driveway provides off-road parking for up to three vehicles and leads to the garage, with side access to the rear garden.
This property is well positioned, being on the edge of both Chickerell and Lanehouse.
There are nearby local amenities including a Co-Op, Tesco Express, doctor's surgery and pharmacy in Lanehouse as well as a regular bus service to Weymouth and excellent schools nearby.
Nearby is Chickerell, a peaceful coastal small town located next to the Fleet, the largest natural inlet of sea water in England.
Chickerell itself has a local shop just moments away, two public houses, a restaurant, chemist, and post office. Nearby supermarket and industry shopping units include fast food and coffee shop units.
Rating Authority: - Dorset (West Dorset) Council. Council Tax Band E. Services: - Gas central heating, mains electric & drainage.
Disclaimer: - Beaumont Jones and their clients have no authority to make or give any representations or warranties in relation to the property.
These particulars do not form part of any offer or contract and must not be relied upon as statements or representations of fact. Any areas, measurements or distances are approximate.
The text, photographs, plans and measurements are for guidance only and are not necessarily comprehensive.
It should be assumed that the property has all necessary Planning, Building Regulations or other consents, and Beaumont Jones have not tested any services, equipment or facilities.
Beaumont Jones is a member of The Property Ombudsman scheme and subscribe to The Property Ombudsman Code of Practice.
Value & comps
No previous sales on record.
Returns
Set an offer; the calculator follows it.
We're still gathering serviced-accommodation data for this area.
Archie refurb estimate: a Pro feature
0.0% below asking
This is not financial or investment advice. Prop AI Deals is not authorised by the Financial Conduct Authority (FCA) to provide investment advice.
All investment calculators, property analyses, and AI-generated insights are for informational purposes only. Property investment carries risk and may result in financial loss. All calculations should be independently verified and you should consult with FCA-authorised financial advisors before making any investment decisions.
Past performance does not guarantee future results. Tax implications vary by individual circumstances.
Deal
Properties like this can earn 2–3x BTL yields when converted to HMO, with retrofit costs around £10k/room. Sign in to see the full tier, yield projection, and cost breakdown.
Commercial properties like this can earn 30-50% higher yields when converted to residential under Class MA / Q / P / PA, with prior approval costing ~GBP 96/unit. Sign in to see the recommended route, yield uplift, and cost breakdown.
BRRR-suited properties can recycle 80-100% of investor capital on refi, leaving a high-yielding rental with most of the money out. Sign in to see the refurb cost stack, ARV projection, and refinance maths.
Detached + large garden = sub-division play. Pro tier unlocks the tier badge, plot size, uplift estimate, and regional land benchmark.
Short-lease flats trade at deep discount, but extending under the 1993 Act often costs far less than the discount. Pro tier unlocks the tier badge, premium breakdown, long-lease ARV and arbitrage maths.
See projected short-stay revenue vs a vanilla BTL for this property.
See real sub-let margins (HMO room rates & SA nightly rates) vs the landlord rent.
Area
Agent & docs
FAQ
About 12, Barnes Wallis Close, Weymouth
Explore nearby