3-bedroom house · BS22 7RF
Listing removedListed 182 days
Opportunity summary
See Archie’s verdict, returns by strategy and what to check before viewing.
About
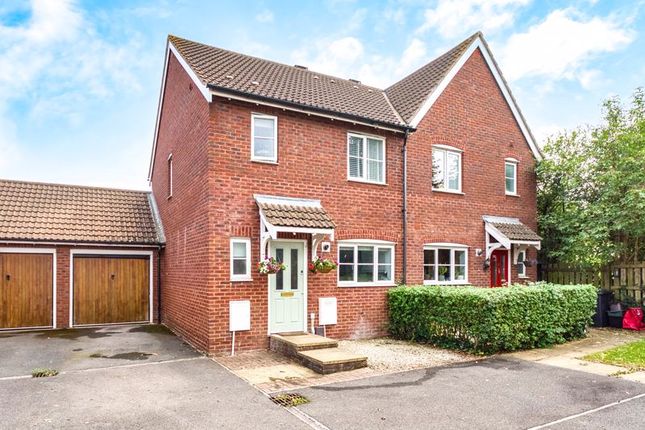
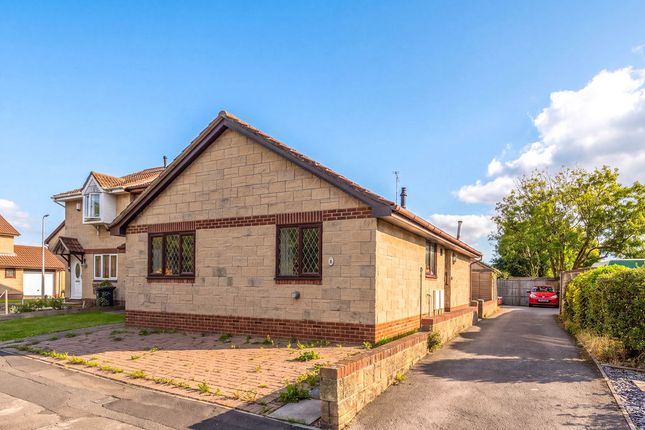
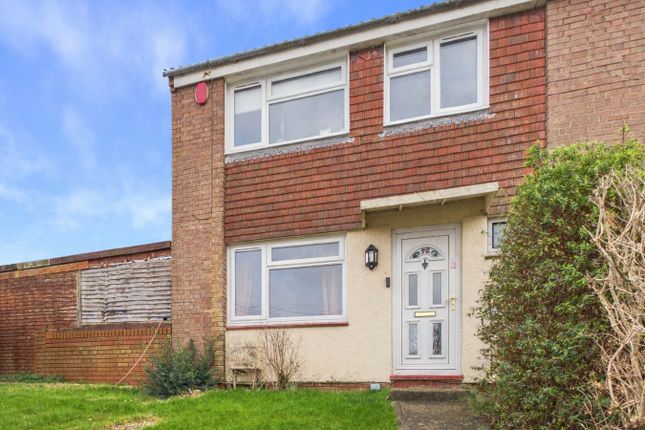
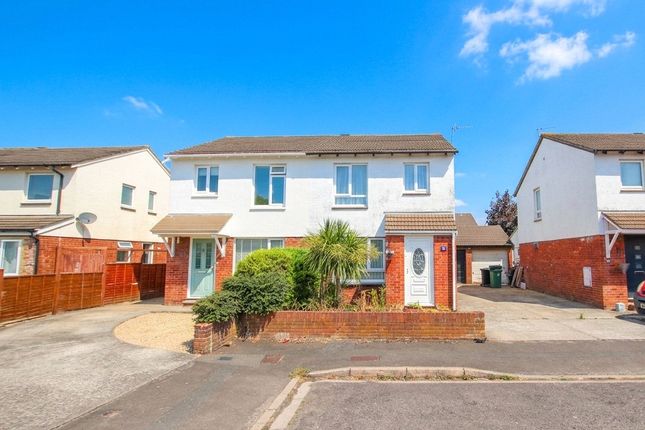
HouseFox Estate Agents are delighted to offer this simply immaculate three bedroom semi-detached house exclusively situated at the end of a private drive in St Georges with no passing traffic and ample parking.
This superbly presented property enjoys a secluded plot with large driveway leading to a detached garage, low maintenance rear garden, good size living accommodation, primary bedroom en-suite & all presented in stunning condition.
In brief the accommodation consists: Hall opening to Living room through to inner hall with Cloakroom off & modern kitchen/diner beyond with access to rear garden.
Upstairs off the spacious Landing are three bedrooms with the Primary bedroom benefiting from an en-suite & built-in wardrobe plus a family bathroom.
The property falls with the highly sought after St. Georges Primary and Priory School catchment area and is perfectly position to take advantage of excellent transport links.
Property in this condition & exclusive location always attract much attention & we highly recommend a viewing at the earliest opportunity to fully appreciate both the interior & plot in order to avoid disappointment Ground Floor Covered porch with outside light and white upvc entrance door through to: Hallway: Radiator, wall mounted thermostatic control, stairs to first floor, coved ceiling, wood laminate flooring.
Living Room Double glazed window to front aspect.
Coved ceiling, TV point, telephone point, useful understairs storage cupboard, radiator, door through to: Inner Lobby: Access through to Kitchen and Cloakroom.
Cloakroom: Close coupled WC, feature fitted wash hand basin with storage below & tiled splash-back, radiator, ceiling mounted extractor fan.
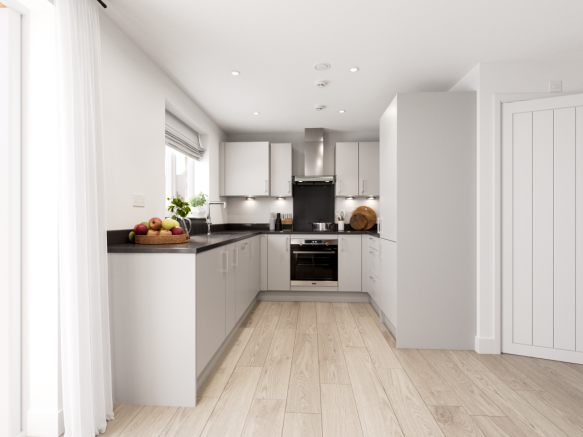
Kitchen/Diner: Kitchen Area: Ultra modern range of base & eye level units with wood block work surface, 4-ring gas hob with extractor hood over, oven under, 1 1/4 bowl stainless steel sink unit, marble effect splashbacks, double glazed window overlooking rear garden, plumbing and recess for washing machine, further recess for tall standing fridge/freezer, wall mounted Vies...
First Floor First Floor Landing: Coved ceiling, access to loft with pull-down ladder, radiator, over -stairs storage cupboard.
Bedroom 1: Double glazed window to rear, built-in wardrobe, radiator, door to: En-suite: Modern suite consisting of corner shower cubicle housing mains operated shower unit, wash hand basin with cupboards below, close coupled WC, radiator, extractor fan, coving.
Bedroom 2: Double glazed window to front with pleasant outlook, radiator, coving. Bedroom 3: Double glazed window to rear, radiator, coving.
Bathroom: Modern updated suite consisting panelled bath with shower attachment over, wash hand basin with storage cupboards below, close coupled WC, radiator, obscure double glazed window to front.
Outside The property enjoys a small open plan front garden laid to gravel chippings, large private driveway to the front of the property which provides parking and turning space, further parking to the side for at least 2 cars leading to detached garage with up-and-over door, power and light, eaves storage.
The rear garden is enclosed by panelled fencing, small paved patio area to the rear, remaining area laid to artificial grass, outside tap. Side gate to driveway.
Agents Note All approximate room measurements are shown on the attached floorplan.
Please note - These particulars, whilst believed to be accurate, are set out as a general outline only for guidance and do not constitute any part of an offer or contract.
Intending purchasers should not rely on them as statements of representation of fact, but must satisfy themselves by inspection or otherwise as to their accuracy.
No person in this firms employment has the authority to make or give any representation or warranty in respect of the property
Value & comps
No previous sales on record.
Returns
Set an offer; the calculator follows it.
We're still gathering serviced-accommodation data for this area.
Archie refurb estimate: a Pro feature
0.0% below asking
This is not financial or investment advice. Prop AI Deals is not authorised by the Financial Conduct Authority (FCA) to provide investment advice.
All investment calculators, property analyses, and AI-generated insights are for informational purposes only. Property investment carries risk and may result in financial loss. All calculations should be independently verified and you should consult with FCA-authorised financial advisors before making any investment decisions.
Past performance does not guarantee future results. Tax implications vary by individual circumstances.
Deal
Properties like this can earn 2–3x BTL yields when converted to HMO, with retrofit costs around £10k/room. Sign in to see the full tier, yield projection, and cost breakdown.
Commercial properties like this can earn 30-50% higher yields when converted to residential under Class MA / Q / P / PA, with prior approval costing ~GBP 96/unit. Sign in to see the recommended route, yield uplift, and cost breakdown.
BRRR-suited properties can recycle 80-100% of investor capital on refi, leaving a high-yielding rental with most of the money out. Sign in to see the refurb cost stack, ARV projection, and refinance maths.
Detached + large garden = sub-division play. Pro tier unlocks the tier badge, plot size, uplift estimate, and regional land benchmark.
Short-lease flats trade at deep discount, but extending under the 1993 Act often costs far less than the discount. Pro tier unlocks the tier badge, premium breakdown, long-lease ARV and arbitrage maths.
See projected short-stay revenue vs a vanilla BTL for this property.
See real sub-let margins (HMO room rates & SA nightly rates) vs the landlord rent.
Area
Agent & docs
FAQ
About 5, The Badgers, Weston-Super-Mare
Explore nearby