3-bedroom house · IP19 9AJ
To rentListed 22 days
Opportunity summary
See Archie’s verdict, returns by strategy and what to check before viewing.
About
Entrance hall, cloakroom, open plan living/kitchen/dining room, study/bedroom three and a further entrance hall. Two first floor bedrooms and shower room. Driveway parking and rear garden.
Location - New Barn, Castle Meadow is situated on the edge of the village of Bramfield.
The village is also home to a butcher, general store, post office and St Andrew's Church where concerts take place from time to time.
From the property there is easy access to all the Suffolk Heritage Coast has to offer with Dunwich, Southwold and Minsmere Bird Reserve all within 10 miles, and Aldeburgh, 14 miles.
The world famous concert hall at Snape Maltings can be found just 13 miles from the property.
The property is also in convenient proximity to the market town of Halesworth, which offers all day to day shopping needs and businesses.
There is also easy access onto the A12 trunk road, which is just over two miles from the property.
Darsham Station, which has some direct lines to London's Liverpool Street Station, is approximately 3.5 miles.
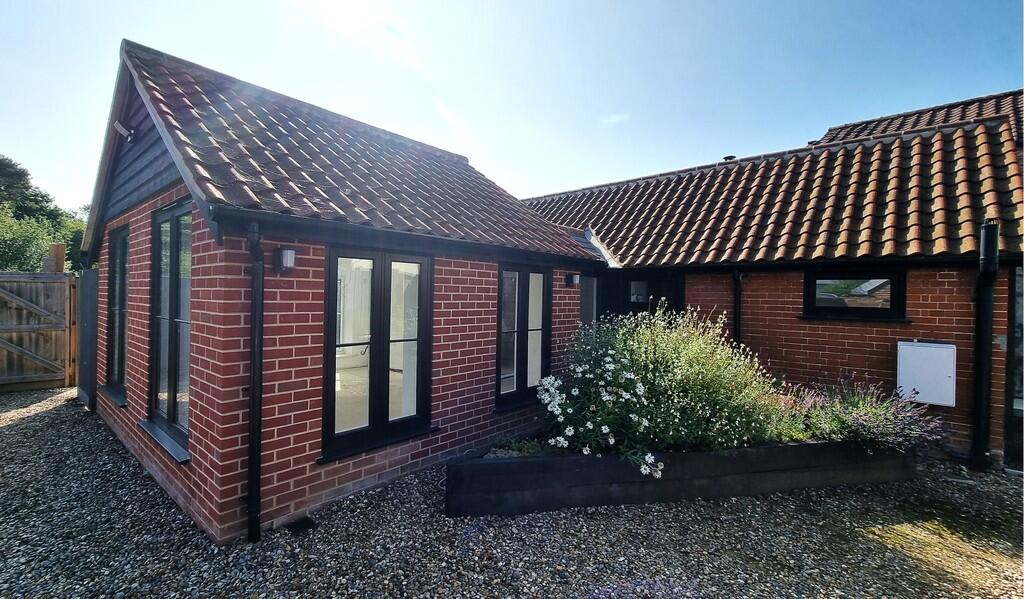
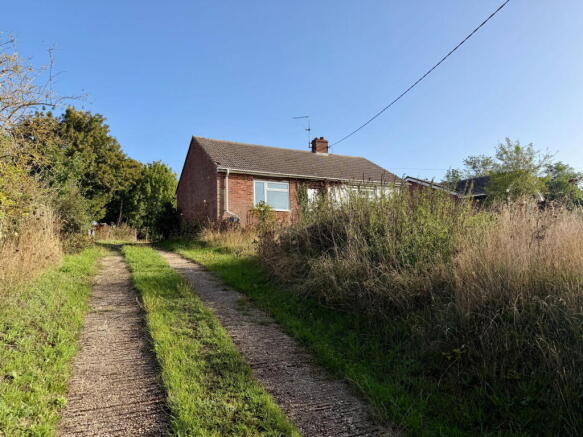
The Accommodation - The property is approached via a private track leading to the newly constructed barn. The property has recently been renovated throughout.
The ground floor benefits from underfloor heating, with the first floor having wall mounted radiators.
A partially glazed door opens into the entrance hall which features inset shelving and inset spotlights.
A door leads to: Cloakroom - Fitted with a WC, pedestal wash hand basin with tiled splashback, window to the rear elevation and inset spotlights.
A further door leads into an inner lobby, where the heating controls and thermostat for the ground-source heating system are found.
Open-Plan Living, Kitchen & Dining Area - 9.55m x 4.21m x 6.61m (31'3" x 13'9" x 21'8") - A bright and spacious open-plan living, kitchen and dining with outstanding rural views.
The room benefits from double-aspect windows and French doors opening onto the patio and rear garden. There is also a useful walk-in cupboard beneath the stairs, providing additional storage.
The Kitchen And Dining Area - Has a tiled floor and a range of base units with an inset stainless-steel sink, a mix of wooden and composite worksurfaces.
There is space and plumbing for a cooker, washing machine and dishwasher, together with space for a fridge freezer. An extractor fan is also fitted.
A further door from the living area leads into a Second Reception Hall - which has another door providing access to the front driveway and parking area.
The hall benefits from a large built-in cupboard with hanging rail and shelving, together with a further spacious walk-in cupboard.
Bedroom Three/Study - 3.25m x 4.22m (10'7" x 13'10") - From the second reception hall, this room has dual-aspect windows and would make an ideal bedroom, home office or study.
First Floor - Returning to the main entrance hall, the staircase leads to the first floor, which has a large landing area with a radiator, loft hatch, inset spotlights and a Velux window.
Bedroom One - 3.35m x 3.44m (10'11" x 11'3") - A double bedroom featuring exposed beams to the walls and ceiling, together with triple-aspect windows providing plenty of natural light.
There is also a wall-mounted radiator. Bedroom Two - 4.17m x 5.18m (13'8" x 17'0") - A large bedroom with areas of restricted head height due to the eaves and exposed beams.
The room benefits from a cupboard housing the hot water tank, a further double cupboard providing airing/storage space, and windows overlooking the surrounding area.
A partially glazed door leads onto a metal fire escape with steps providing access down to the ground floor. There is also a wall-mounted radiator.
Shower Room - The shower room comprises a large double walk-in shower with sliding doors and glass enclosure, tiled splashbacks, a pedestal wash hand basin with light above, low-level flush WC, heated towel rail, extractor fan and Velux window.
Outside - To the front of the property is a large gravel driveway providing ample parking. The garages are not included within the tenancy, however a storage area can be made available.
The gardens are situated to the rear of the property and enjoy views over the adjoining paddock. There is a designated seating area, with the remainder of the garden mainly laid to lawn.
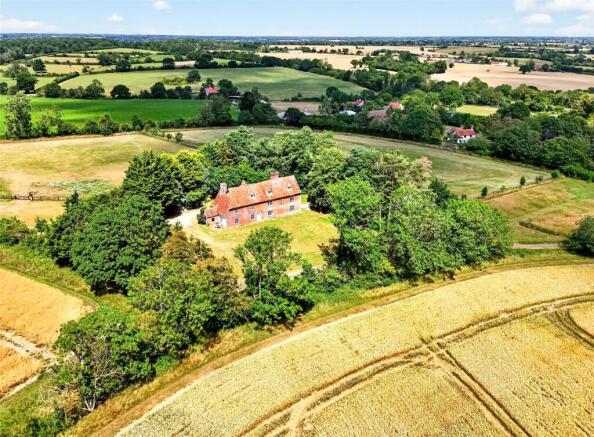
The property also benefits from access to approximately 40 acres of surrounding land, which is available for tenants to walk.
The land is also crossed by a public right of way, so other members of the public may use the walking route. This walk leads to the Castle Yard Monument located within the grounds of Castle Meadow.
Subject to agreement and availability, grazing may be available at additional cost. Services - Services Mains water and electricity. Private sewerage and ground source heating.
Broadband To check the broadband coverage available in the area click this link – Mobile Phones To check the mobile phone coverage in the area click this link – EPC Rating C (a copy is available from the Agent) Council Tax - Council Tax Band £ payable per annum 2026/2027 Local Authority East Suffolk Council; East Suffolk House, Station Road, Melton, Woodbridge, IP12 1RT Term - To let unfurnished on an Assured Periodic Tenancy.
Monthly rent payable £1,500 per calendar month. Note - Items depicted in the photographs or described within these particulars are not necessarily included within the tenancy agreement.
These particulars are produced in good faith, are set out as a general guide only and do not constitute any part of a contract.
No responsibility can be accepted for any expenses incurred by intending purchasers or lessees in inspecting properties which have been sold, let or withdrawn. September 2026
Value & comps
No previous sales on record.
Rental comparables are shown in the Rental section below. Sold comparables remain for area capital context only.
Returns
We're still gathering serviced-accommodation data for this area.
This is not financial or investment advice. Prop AI Deals is not authorised by the Financial Conduct Authority (FCA) to provide investment advice.
All investment calculators, property analyses, and AI-generated insights are for informational purposes only. Property investment carries risk and may result in financial loss. All calculations should be independently verified and you should consult with FCA-authorised financial advisors before making any investment decisions.
Past performance does not guarantee future results. Tax implications vary by individual circumstances.
Deal
Properties like this can earn 2–3x BTL yields when converted to HMO, with retrofit costs around £10k/room. Sign in to see the full tier, yield projection, and cost breakdown.
Commercial properties like this can earn 30-50% higher yields when converted to residential under Class MA / Q / P / PA, with prior approval costing ~GBP 96/unit. Sign in to see the recommended route, yield uplift, and cost breakdown.
BRRR-suited properties can recycle 80-100% of investor capital on refi, leaving a high-yielding rental with most of the money out. Sign in to see the refurb cost stack, ARV projection, and refinance maths.
Detached + large garden = sub-division play. Pro tier unlocks the tier badge, plot size, uplift estimate, and regional land benchmark.
Short-lease flats trade at deep discount, but extending under the 1993 Act often costs far less than the discount. Pro tier unlocks the tier badge, premium breakdown, long-lease ARV and arbitrage maths.
See projected short-stay revenue vs a vanilla BTL for this property.
See real sub-let margins (HMO room rates & SA nightly rates) vs the landlord rent.
Area
Agent & docs
FAQ
About Bramfield
Explore nearby