4-bedroom detached house · LA1 5FS
Sold STCReduced £15k (−2.7%) on 21 JunListed 263 days
Opportunity summary
See Archie’s verdict, returns by strategy and what to check before viewing.
About
Highgrove Road, Scotforth, Lancaster, Location spotlight Highgrove Road sits within one of Scotforth’s most established and well-regarded developments, an area that continues to attract families and professionals who value space, schooling and convenience.
Booths supermarket is close by for everyday shopping, while Royal Lancaster Infirmary is easily reached, making this a particularly practical base for medical staff.
The university, A6 and wider motorway network are all accessible, keeping commuting straightforward without losing the feel of a settled residential neighbourhood.
With strong local schools nearby and green spaces woven into the surrounding area, this is a location that supports busy family life while still feeling calm and well connected.
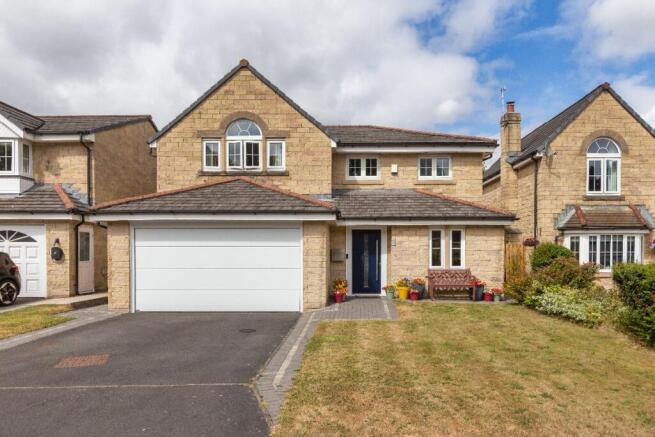
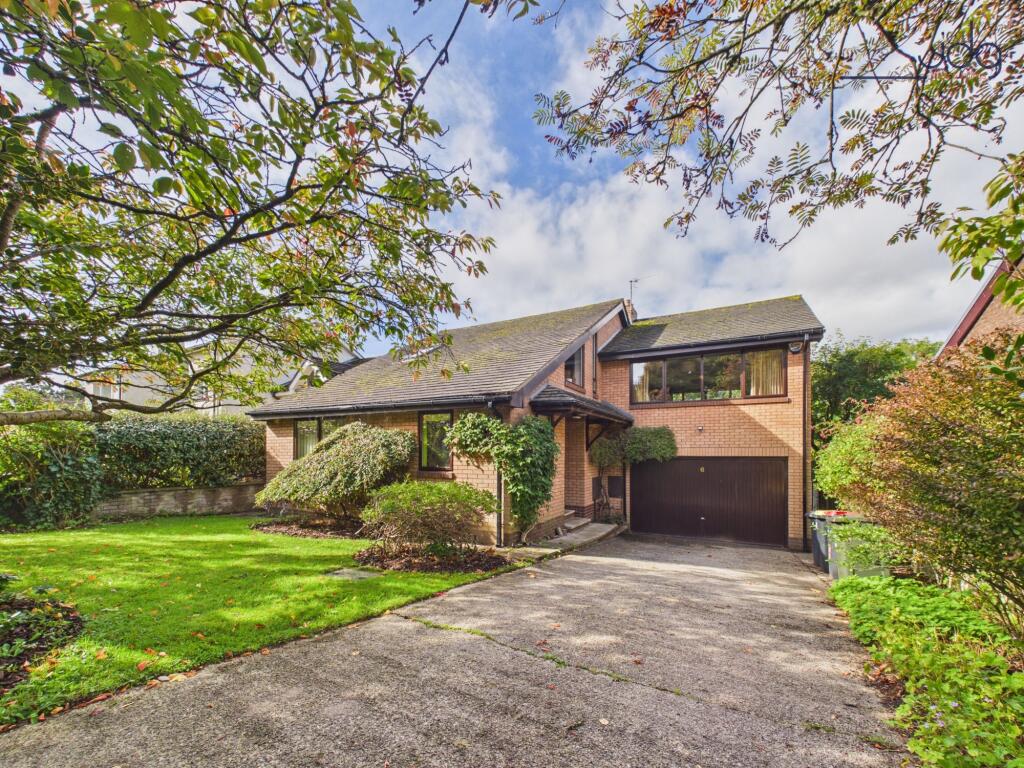
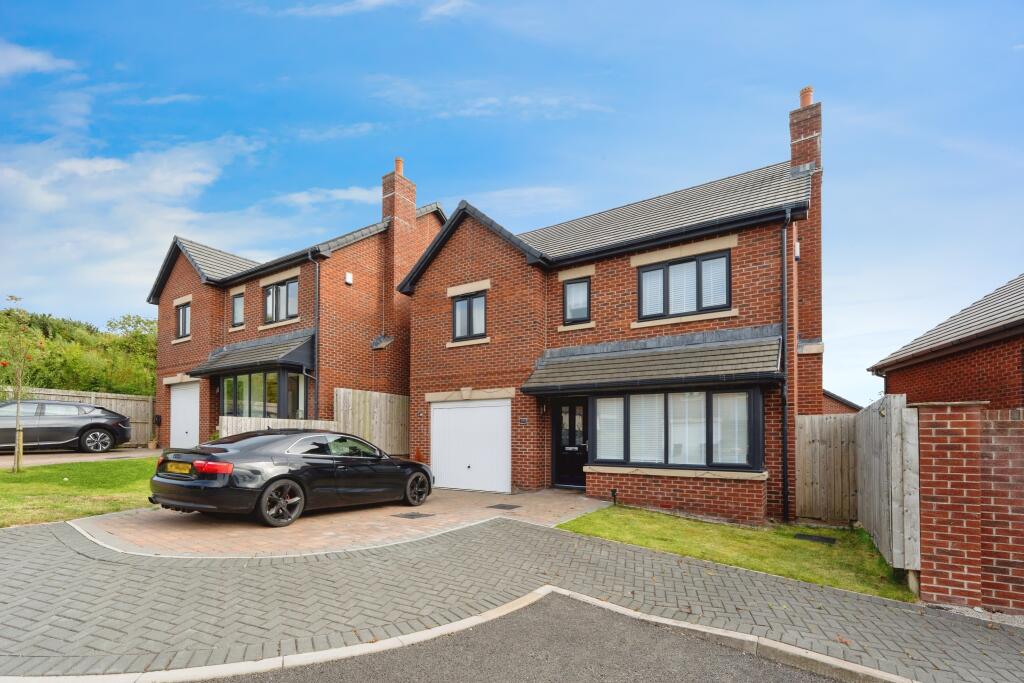
The house Offered with no onward chain and built in 2003 , this is a well-proportioned detached home that feels solid, balanced and easy to live in.
The entrance hall creates an immediate sense of space, with higher ceilings than many newer homes, complemented by neutral décor and cornicing, along with useful storage, an alarm system and a downstairs WC.
The lounge, with an open aspect looking down towards the nearby playing fields, is a comfortable room for day-to-day living, centred around a coal-effect gas fire and offering a relaxed place to unwind.
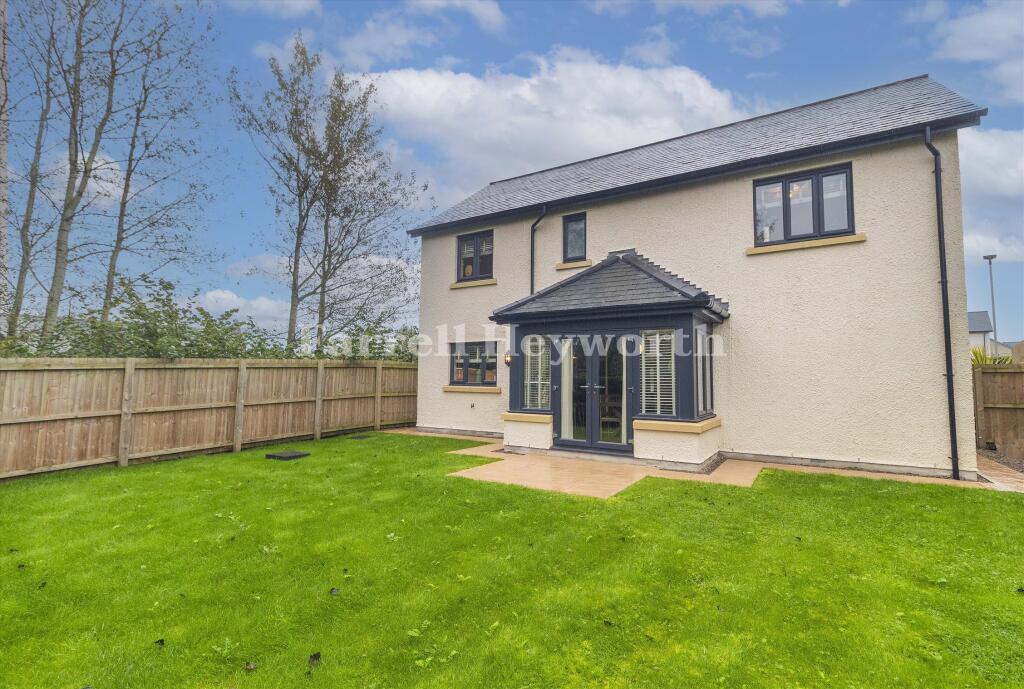
From here, the conservatory provides a quieter spot to sit and enjoy views over the garden through the seasons.
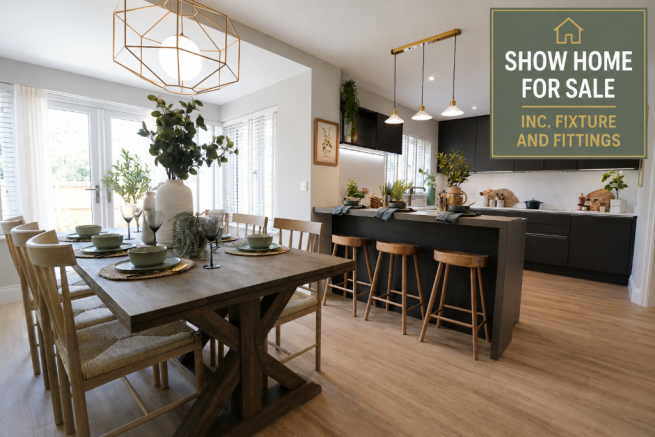
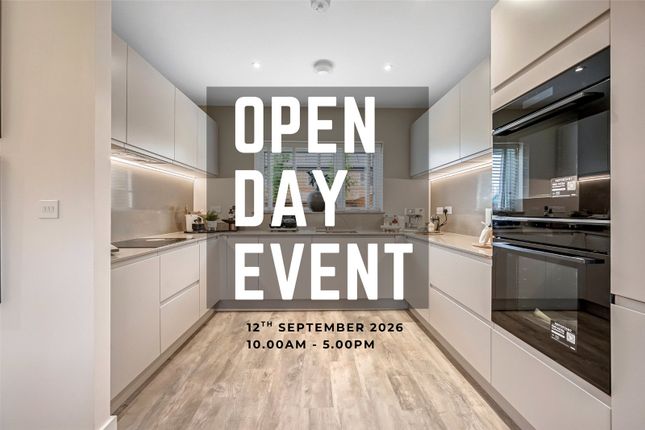
The dining kitchen sits to the rear of the house and was updated with cream shaker-style units, marble-effect worktops and quality Bosch appliances, creating a practical and welcoming space for everyday life.
A separate dining room opens directly onto the patio, making it ideal for family meals and relaxed entertaining, but could easily be repurposed as a playroom, home office or second lounge depending on your needs.
An adjoining utility room and internal access to the double garage complete the ground floor layout. Upstairs, the scale of the bedrooms is immediately apparent.
The main bedroom is a particularly generous and expansive space, enjoying an open aspect to the front of the property and offering a dedicated walk-in wardrobe area and its own ensuite.
To the rear, two further bedrooms overlook the garden, creating calm, well-sized rooms that work equally well for children, guests or home working.
The fourth bedroom also benefits from good proportions, making it a flexible addition rather than a compromise.
A family bathroom fitted with a four-piece suite, including both a bath and walk-in shower, serves the rest of the floor, with a hot water tank on the landing supporting strong water pressure throughout the house.
There is access to the partially boarded loft from the landing, offering plenty of extra storage space. Outside, the rear garden is well established with mature planting, lawn and patio areas.
A lovely outdoor space for both quiet evenings and family gatherings.
Material information Freehold Council Tax Band F Gas central heating via Glowworm combination boiler (installed 2022, serviced annually) UPVC double glazing Double integral garage with internal access Ensuite to main bedroom, four-piece family bathroom and downstairs WC Roof tended to and maintained over the years, with recent work to flashing and guttering (2016) EPC Rating: C Location Highgrove Road sits within one of Scotforth’s most established and well-regarded developments, an area that continues to attract families and professionals who value space, schooling and convenience.
Booths supermarket is close by for everyday shopping, while Royal Lancaster Infirmary is easily reached, making this a particularly practical base for medical staff.
The university, A6 and wider motorway network are all accessible, keeping commuting straightforward without losing the feel of a settled residential neighbourhood.
With strong local schools nearby and green spaces woven into the surrounding area, this is a location that supports busy family life while still feeling calm and well connected.
Parking - Garage Double Garage to the front of the property. Parking - Driveway Two car drive to the front.
Value & comps
No previous sales on record.
Returns
Set an offer; the calculator follows it.
We're still gathering serviced-accommodation data for this area.
Archie refurb estimate: a Pro feature
0.0% below asking
This is not financial or investment advice. Prop AI Deals is not authorised by the Financial Conduct Authority (FCA) to provide investment advice.
All investment calculators, property analyses, and AI-generated insights are for informational purposes only. Property investment carries risk and may result in financial loss. All calculations should be independently verified and you should consult with FCA-authorised financial advisers before making any investment decisions.
Past performance does not guarantee future results. Tax implications vary by individual circumstances.
Deal
Properties like this can earn 2–3x BTL yields when converted to HMO, with retrofit costs around £10k/room. Sign in to see the full tier, yield projection, and cost breakdown.
Commercial properties like this can earn 30-50% higher yields when converted to residential under Class MA / Q / P / PA, with prior approval costing ~GBP 96/unit. Sign in to see the recommended route, yield uplift, and cost breakdown.
BRRR-suited properties can recycle 80-100% of investor capital on refi, leaving a high-yielding rental with most of the money out. Sign in to see the refurb cost stack, ARV projection, and refinance maths.
Detached + large garden = sub-division play. Pro tier unlocks the tier badge, plot size, uplift estimate, and regional land benchmark.
Short-lease flats trade at deep discount, but extending under the 1993 Act often costs far less than the discount. Pro tier unlocks the tier badge, premium breakdown, long-lease ARV and arbitrage maths.
See projected short-stay revenue vs a vanilla BTL for this property.
See real sub-let margins (HMO room rates & SA nightly rates) vs the landlord rent.
Area
Agent & docs
FAQ
About 4 Highgrove Road, Lancaster
Explore nearby