5-bedroom detached house · TN33 0HN
For saleListed 518 days
Opportunity summary
See Archie’s verdict, returns by strategy and what to check before viewing.
About
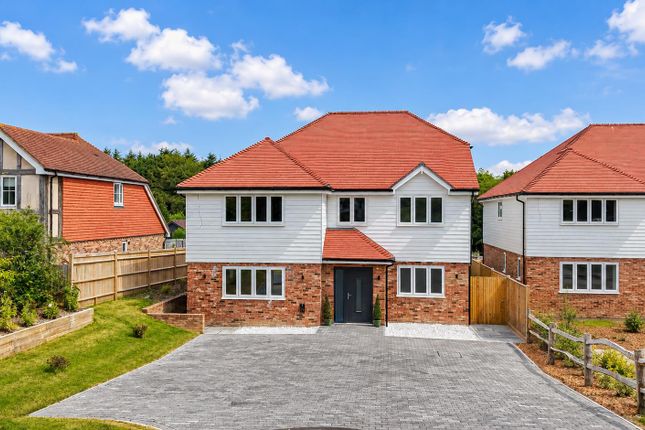
Highview House is a beautifully designed Georgian influenced detached house built by local developers Harlestone Homes.
Benefiting from all the latest refinements the property enjoys high levels of insulation, sliding sash double glazed windows, solar voltaic panels and an efficient Airsource heating system with under floor heating to the ground floor and the bathrooms.
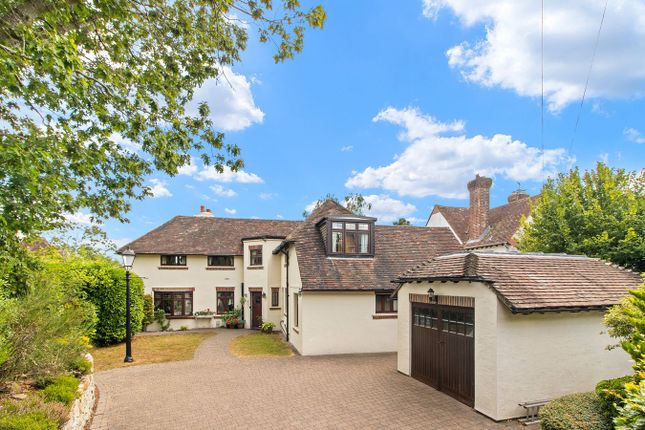
Set back off a private road with a large detached double garage and a good size area of garden.
The house backs onto the Beech Farm Estate with views beyond and is within just a short distance of Claverham school, Battle Town Centre and the mainline station.
Viewing is essential to appreciate the bright and spacious rooms which are arranged around a large reception hall with staircase and glazed banisters to the first floor.
The living room has a fireplace with provision for a wood burning stove and at the heart of the house is a stunning Kitchen/Breakfast room arranged around a centre island with sliding bi-fold doors that open out onto the patio that takes in the views.
There is a utility room, WC, as well as two additional reception rooms to the ground floor whilst to the first floor are five bedrooms, two with en-suites.
The property features a state of the art gold standard zoned under floor heating system, energy efficient LED lighting and pre-wiring for multimedia with category 6 ethernet cabling throughout.
Approached over a newly constructed road the property will have an area of block paved parking with access to the large double garage.
The patios will be generous and set to both the side and rear of the property and the gardens landscaped and planted.
With its appealing location and the benefit of a 10 year Protek warranty, viewing is highly recommended.
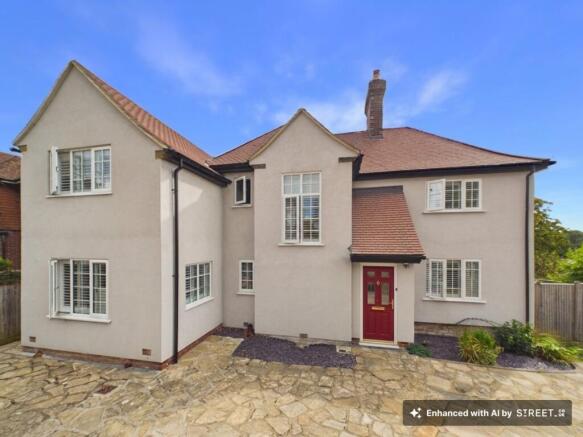
Please note: Certain images used in these particulars have been virtually staged using Artificial Intelligence (ai) to illustrate the property’s potential.
These images are for illustrative purposes only and do not represent the current, actual condition or furnishings of the property.
The Accommodation With approximate room dimensions, is approached via panelled door with outside lighting to Entrance Porch 6' 1" x 4' 9" (1.85m x 1.45m) With glazed door to Reception Hall 20' 0" x 6' 9" (6.10m x 2.06m) With stairs rising to first floor landing with glazed banister, large under stairs storage housing heating manifold and polished tiled floors throughout.
Sitting Room 12' 4" x 12' 2" (3.76m x 3.71m) A double aspect room with double doors to the side, media cupboard. Study 10' 3" x 7' 6" (3.12m x 2.29m) A dual aspect room.
WC 5' 10" x 5' 0" (1.78m x 1.52m) Obscured window to side, fitted with a vanity sink unit, low level WC.
Kitchen/Breakfast Room 20' 4" x 13' 7" (6.20m x 4.14m) A double aspect room with bi-fold doors to the patio and garden and french doors to the side, polished tiled flooring and fitted with a comprehensive range of base and wall mounted units including cupboards and drawers arranged around a center island with Quartz work surface integrated dishwasher, wine cooler, fitted oven and microwave and a large area of Quartz working surface incorporating an induction hob.
Utility Room 7' 8" x 6' 8" (2.34m x 2.03m) With panel and glazed door to side, further range of base and eye level units, stainless steel sink.
Drawing Room 20' 4" x 12' 10" (6.20m x 3.91m) A double aspect room with double doors to side, central fireplace with tiled hearth, provision for wall-mounted television.
First Floor Landing With loft access with pull down ladder, linen cupboard 5' 0" x 4' 4" (1.52m x 1.32m).
Bathroom 9' 9" x 7' 7" (2.97m x 2.31m) With obscured window to side, fitted with a vanity sink unit with mirror and lighting above, large shower enclosure with glazed screen, contemporary free standing bath with mixer taps, shower attachment, recessed shelf and heated towel rail.
Bedroom 1 12' 6" x 11' 10" (3.81m x 3.61m) A double aspect room taking in attractive views towards the Beech Farm estate, sliding door to Dressing Room 8' 1" x 6' 3" (2.46m x 1.91m) With window to side, further door to En-Suite Shower Room 7' 9" x 6' 5" (2.36m x 1.96m) with obscured window to side, fitted with a large tile enclosed area with recessed shelf, low level WC, vanity sink unit with lit mirror and heated towel rail to side.
Bedroom 2 9' 6" x 7' 6" (2.90m x 2.29m) A double aspect room with fitted double cupboard. Bedroom 3 12' 5" x 12' 2" (3.78m x 3.71m) A double aspect room with recessed lighting.
Bedroom 4 14' 8" x 9' 0" (4.47m x 2.74m) With two windows to front. Shower Room With window to side, tiled shower enclosure, pedestal wash hand basin, low level WC, heated towel rail.
Bedroom 5 12' 9" x 10' 3" (3.89m x 3.12m) With window to side, recessed lighting.
Outside The property is approached via a private road that sweeps around giving access to the private driveway and large double garage.
The property benefits from large areas of patio and gardens laid to lawn. Note Note: Some photos have been modified for marketing purposes.
Value & comps
No previous sales on record.
Returns
Set an offer; the calculator follows it.
We're still gathering serviced-accommodation data for this area.
Archie refurb estimate: a Pro feature
0.0% below asking
This is not financial or investment advice. Prop AI Deals is not authorised by the Financial Conduct Authority (FCA) to provide investment advice.
All investment calculators, property analyses, and AI-generated insights are for informational purposes only. Property investment carries risk and may result in financial loss. All calculations should be independently verified and you should consult with FCA-authorised financial advisors before making any investment decisions.
Past performance does not guarantee future results. Tax implications vary by individual circumstances.
Deal
Properties like this can earn 2–3x BTL yields when converted to HMO, with retrofit costs around £10k/room. Sign in to see the full tier, yield projection, and cost breakdown.
Commercial properties like this can earn 30-50% higher yields when converted to residential under Class MA / Q / P / PA, with prior approval costing ~GBP 96/unit. Sign in to see the recommended route, yield uplift, and cost breakdown.
BRRR-suited properties can recycle 80-100% of investor capital on refi, leaving a high-yielding rental with most of the money out. Sign in to see the refurb cost stack, ARV projection, and refinance maths.
Detached + large garden = sub-division play. Pro tier unlocks the tier badge, plot size, uplift estimate, and regional land benchmark.
Short-lease flats trade at deep discount, but extending under the 1993 Act often costs far less than the discount. Pro tier unlocks the tier badge, premium breakdown, long-lease ARV and arbitrage maths.
See projected short-stay revenue vs a vanilla BTL for this property.
See real sub-let margins (HMO room rates & SA nightly rates) vs the landlord rent.
Area
Agent & docs
FAQ
About Highview House, BATTLE
Explore nearby