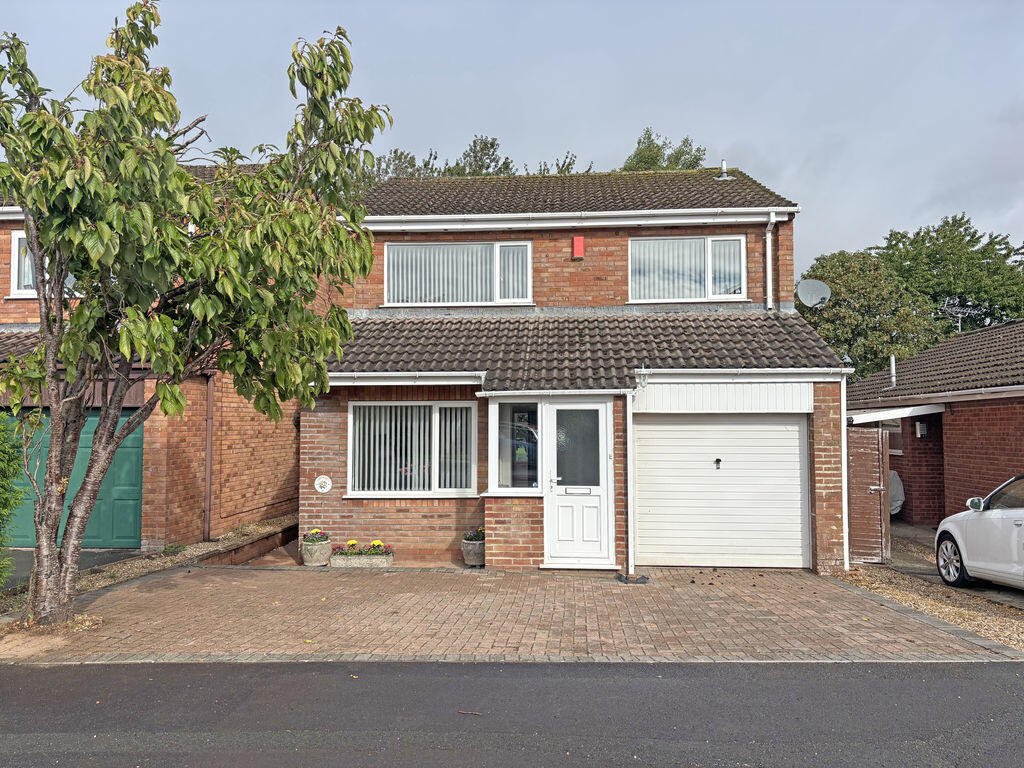
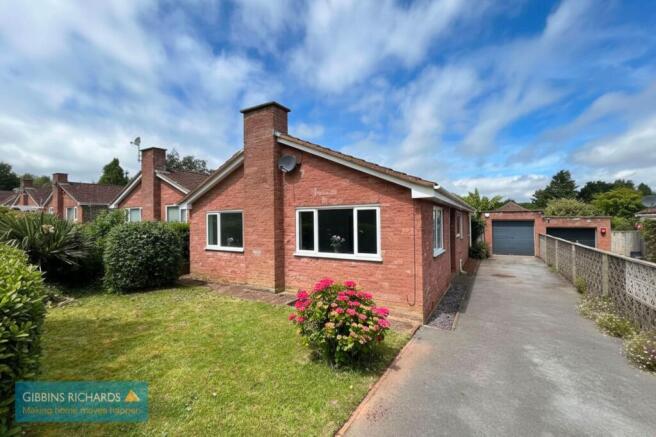
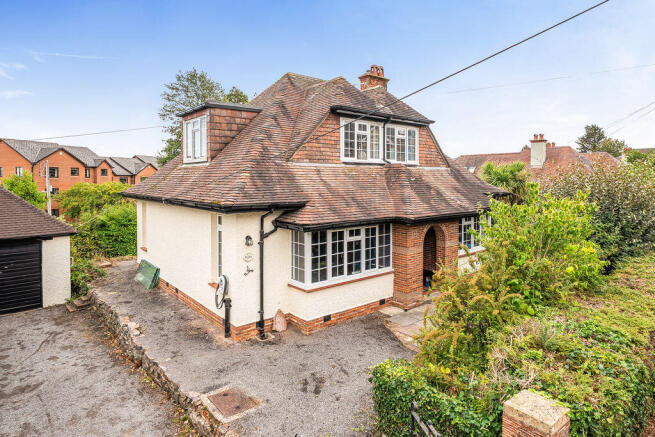
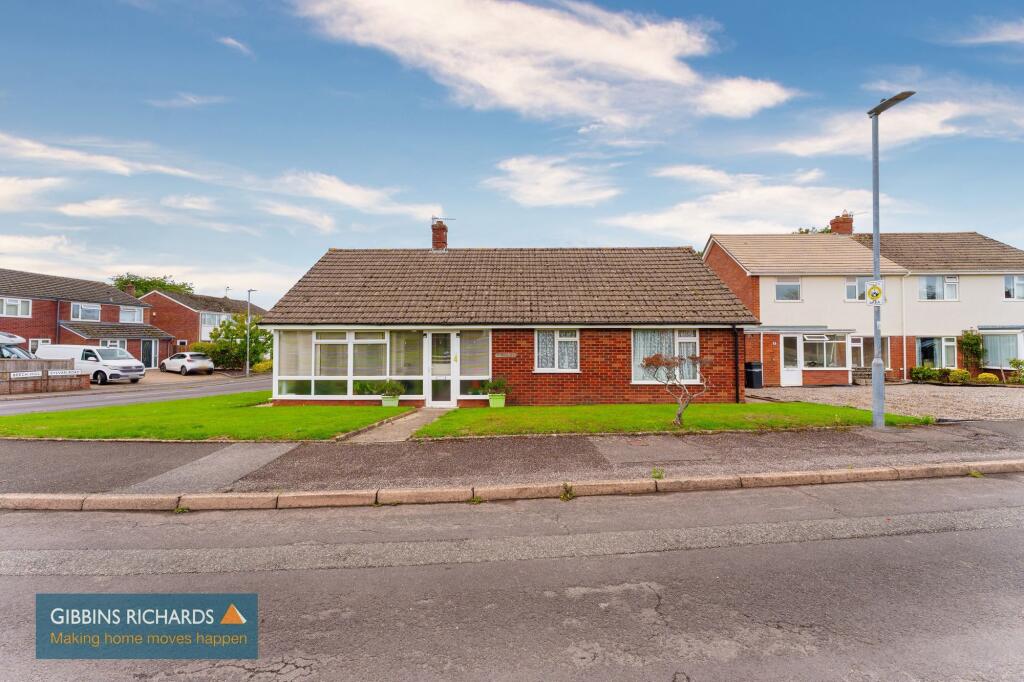
3-bedroom detached house · TA21 8QF
Listing removedListed 132 days
Opportunity summary
See Archie’s verdict, returns by strategy and what to check before viewing.
About
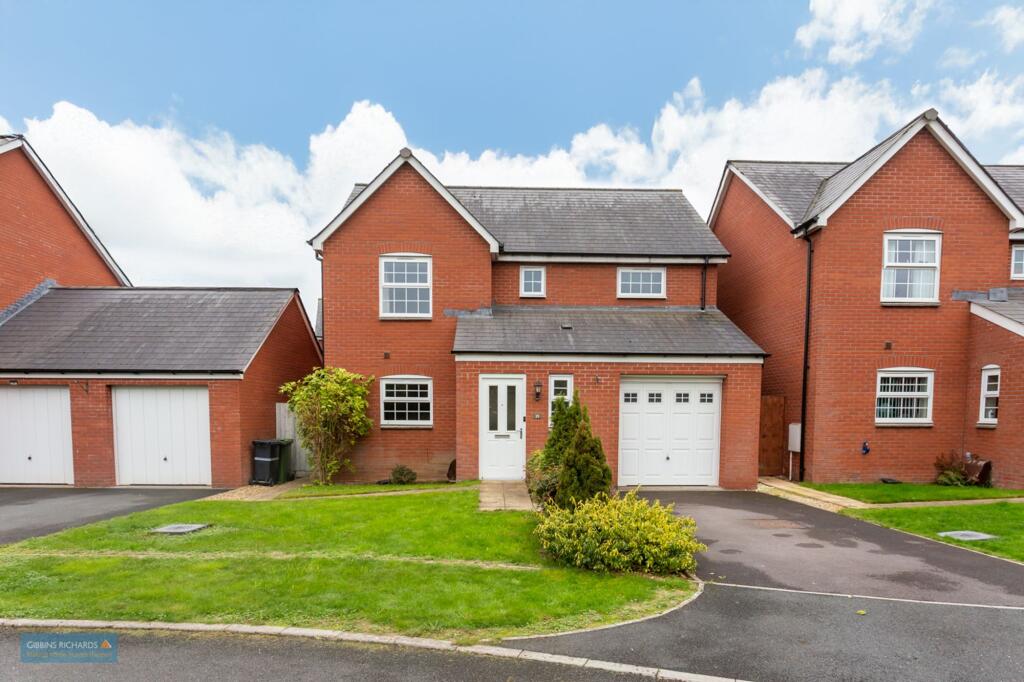
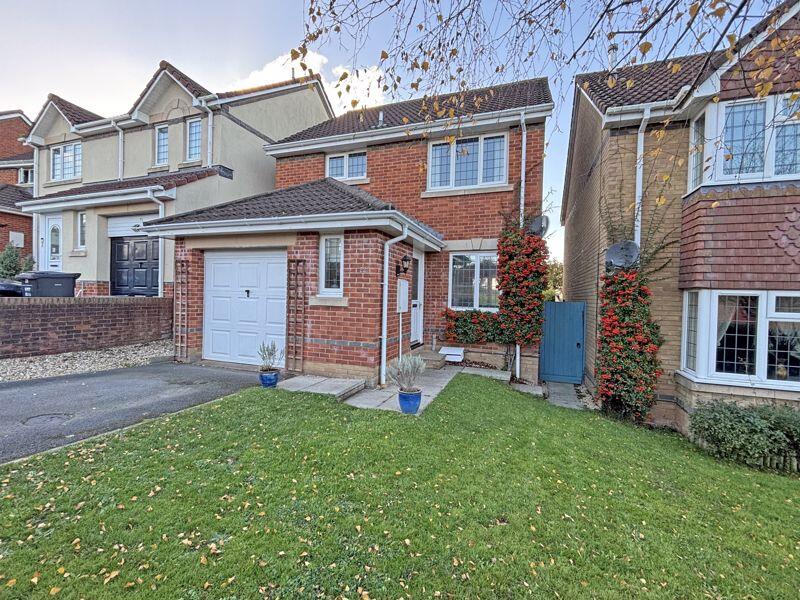
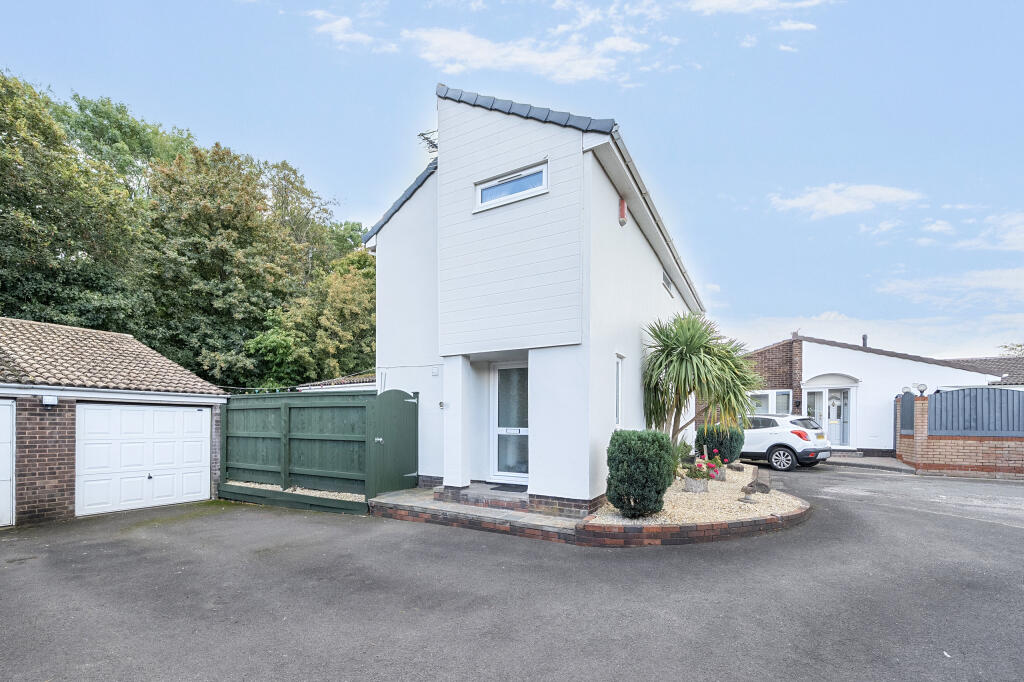
Nestled on the sought-after Ashford Road in Wellington, this beautifully presented detached home offers the perfect balance of comfort, style, and space for modern family living.
Extending to approximately 1,432 sq ft, the property features two spacious reception rooms, ideal for both relaxing and entertaining.
The home has been thoughtfully renovated, including new kitchen flooring, a newly fitted utility room, and underfloor heating throughout the kitchen/dining area, creating a warm and practical heart of the home.
The interior has been freshly painted throughout, giving the property a bright and contemporary feel.
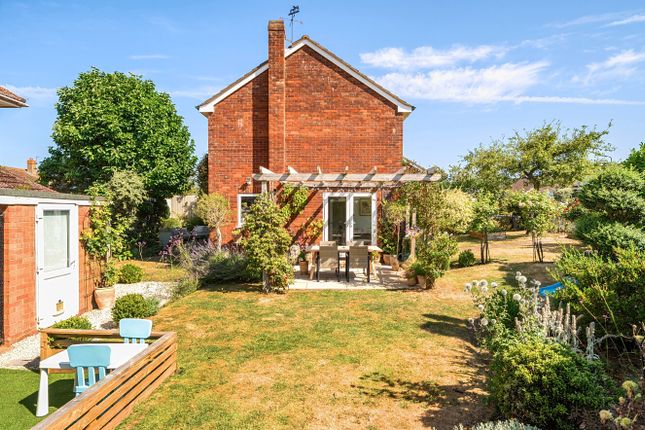
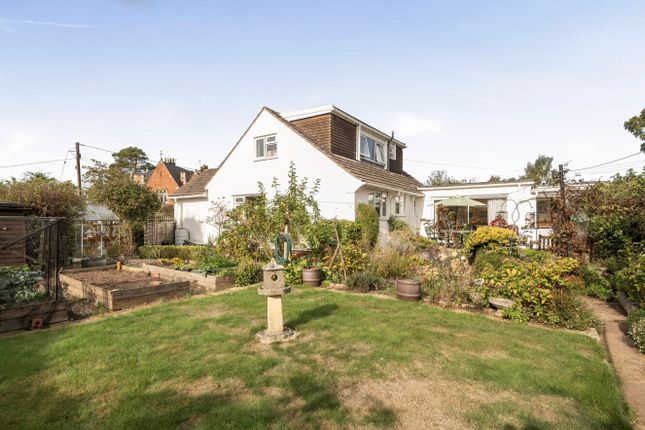
Outside, the stunning garden provides a peaceful retreat, beautifully landscaped with mature trees and colourful flowers.
A seating area at the top of the garden offers the perfect spot to unwind, while the patio adjoining the kitchen’s bi-fold doors creates an excellent space for outdoor dining and entertaining.
The property offers three well-proportioned bedrooms, providing ample accommodation for families, guests, or those working from home.
Two bathrooms add further convenience and practicality for everyday living.
Designed with a flowing and functional layout, the home is filled with natural light, creating a welcoming atmosphere throughout.
Situated in a highly desirable location, this attractive property presents a wonderful opportunity to enjoy life in the Wellington community, while benefiting from spacious interiors, modern upgrades, and beautifully maintained outdoor space.
Entrance Hall - The entrance hall is an inviting space with a parquet floor continuing from the living room.
It leads to the stairs and gives access to the kitchen/dining room and living room, setting a welcoming tone as you enter the home.
Living Room - 16'5" by 11'2" - This welcoming living room features a warm wood parquet floor and a traditional fireplace, creating a cosy atmosphere.
A large window with white wooden shutters allows plenty of natural light to fill the space, making it a comfortable room for relaxing.
Kitchen/Dining Room/Snug - 28'3" by 13'7" - The kitchen and dining room combine modern style with practical design.
It is fitted with a generous central island offering both preparation space and seating, surrounded by cream-coloured cabinetry with integrated appliances.
The light flooring extends through to the dining area, where large bi-fold doors open to the garden patio, blending indoor and outdoor living beautifully.
This snug seating area adjacent to the kitchen is bright and inviting, featuring a large window and French doors that lead directly to the garden, providing a pleasant view and easy access to the outdoors.
A comfortable armchair and sofa make this a perfect spot for quiet moments or casual conversation.
Utility Room - 14'12" by 8'6" - The utility room is a practical and well-appointed space with a sink, washing machine, and storage cupboards.
Its light flooring and walls keep the room bright and fresh, while a window brings in natural light, making household tasks more pleasant.
Bedroom 1 - 14'3" by 10'10" - This well-proportioned main bedroom features soft carpeting and a large window that floods the room with natural light.
The walls are painted in a calming sage green, complementing the neutral tones of the carpet and furniture, creating a restful retreat.
Bedroom 2 - 12'2" by 11'1" - Bedroom 2 is a spacious, bright room with neutral carpets and white walls.
A large window provides excellent natural light and views over the garden, making this a pleasant space to unwind or work from home.
Bedroom 3 - 10'1" by 7'5" - This smaller bedroom is bright and airy, with soft grey carpeting and white walls.
A window fills the room with daylight, creating a calm and versatile space suitable for a child's bedroom or home office.
Bathroom - 7' by 6'1" - The bathroom is clean and practical, featuring a white suite with a bath and shower over, a basin set into storage units, and a WC.
The space is well-lit by a frosted window, and the modern tiles add a subtle touch of colour around the bath area.
Rear Garden - The rear garden is a delightful outdoor space with a paved patio area directly accessible from the kitchen/dining room, ideal for alfresco dining.
Steps lead up to a lawn bordered by mature shrubs and plants, with a pergola providing a shaded seating area.
A wooden summerhouse offers extra garden storage or a peaceful retreat, all within a private, enclosed setting.
Material Information - Part A Council tax: D Tenure: freehold Estate/Management charge: N/A Part B Water: Mains Heating: Gas Sewerage: Mains Electricity: Mains Mobile coverage: Good both indoor and outdoor Broadband coverage: Parking: Driveway Construction: brick with tiled roof Part C Flood & erosion risk N/A Planning N/A Building safety N/A Restrictions N/A Rights and easements N/A Accessibility & adaptations N/A Coal field & mining N/A Disclaimer - Wilsons has not inspected or tested any equipment, fixtures, fittings, or services within the property, and cannot confirm their working condition or suitability.
We recommend you consult a Solicitor or Surveyor to verify the condition and functionality.
Information regarding tenure is obtained by Land Registry, we advise that you obtain verification from your Solicitor. Items depicted in photographs are not included in the sale.
The property is sold subject to rights of way, public footpaths, easements, wayleaves, covenants, and any matters that may affect the legal title.
We have not verified the property's structural integrity, ownership, tenure, acreages, estimated square footage or planning/building regulations.
Prospective purchasers are advised to seek validation of all the above matters prior to expressing any formal intent to purchase.
Wilsons routinely refer buyers and sellers to local solicitors for conveyancing services and mortgage advisors for mortgage and protection advice. It is your decision whether to use these services.
We receive a payment benefit for referring clients of no more than £250 per case.
Once an offer is accepted by our client, an Administration Fee of £30 + VAT (£36) per buyer will be required for us to process the necessary checks relating to our compliance and Anti-money laundering obligations.
This is a non- refundable payment and cannot be returned
Value & comps
No previous sales on record.
Returns
Set an offer; the calculator follows it.
We're still gathering serviced-accommodation data for this area.
Archie refurb estimate: a Pro feature
0.0% below asking
This is not financial or investment advice. Prop AI Deals is not authorised by the Financial Conduct Authority (FCA) to provide investment advice.
All investment calculators, property analyses, and AI-generated insights are for informational purposes only. Property investment carries risk and may result in financial loss. All calculations should be independently verified and you should consult with FCA-authorised financial advisors before making any investment decisions.
Past performance does not guarantee future results. Tax implications vary by individual circumstances.
Deal
Properties like this can earn 2–3x BTL yields when converted to HMO, with retrofit costs around £10k/room. Sign in to see the full tier, yield projection, and cost breakdown.
Commercial properties like this can earn 30-50% higher yields when converted to residential under Class MA / Q / P / PA, with prior approval costing ~GBP 96/unit. Sign in to see the recommended route, yield uplift, and cost breakdown.
BRRR-suited properties can recycle 80-100% of investor capital on refi, leaving a high-yielding rental with most of the money out. Sign in to see the refurb cost stack, ARV projection, and refinance maths.
Detached + large garden = sub-division play. Pro tier unlocks the tier badge, plot size, uplift estimate, and regional land benchmark.
Short-lease flats trade at deep discount, but extending under the 1993 Act often costs far less than the discount. Pro tier unlocks the tier badge, premium breakdown, long-lease ARV and arbitrage maths.
See projected short-stay revenue vs a vanilla BTL for this property.
See real sub-let margins (HMO room rates & SA nightly rates) vs the landlord rent.
Area
Agent & docs
FAQ
About Ashford Road, Wellington
Explore nearby