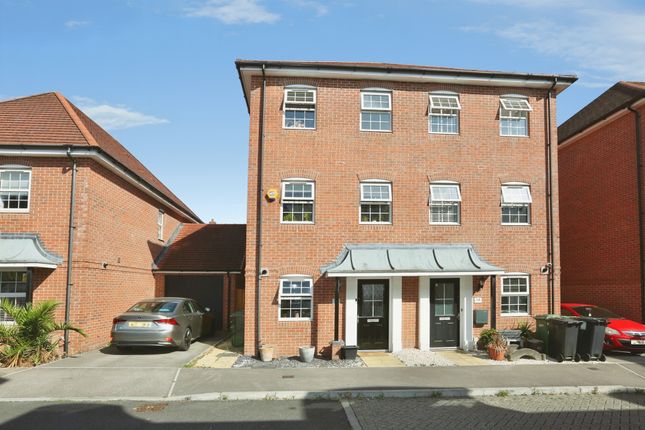
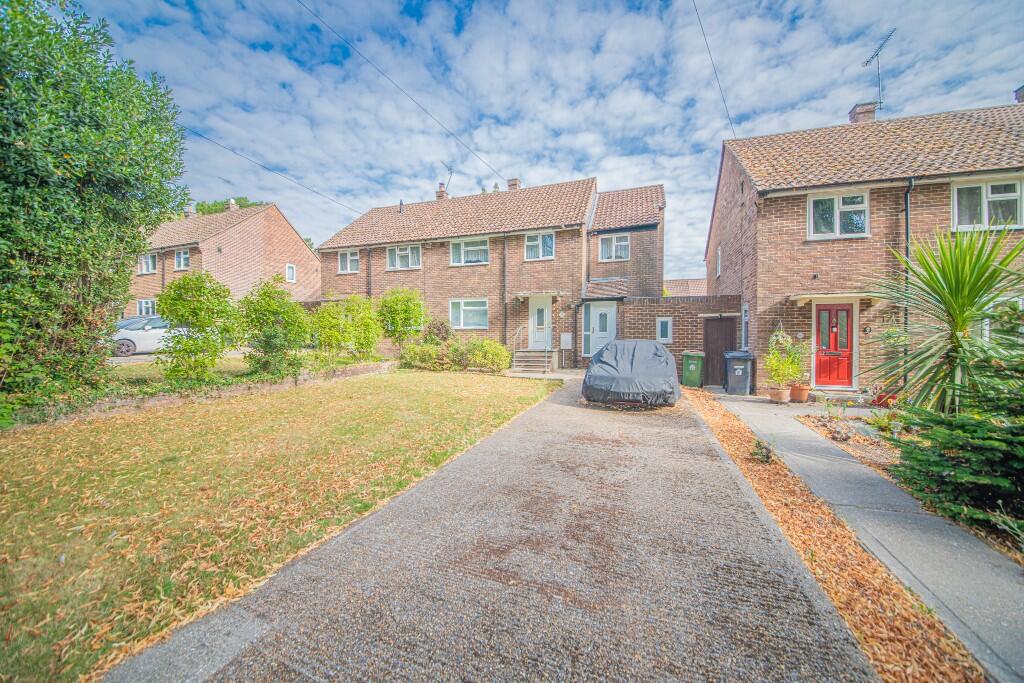
4-bedroom semi-detached house · SO50 6BQ
Sold STCListed 15 days
Opportunity summary
See Archie’s verdict, returns by strategy and what to check before viewing.
About
VC Estates are proud to bring to the market, after 10 wonderful years with the current owners, this elegant Victorian home in the heart of Old Bishopstoke.
From the moment you step inside, the attention to detail is unmistakable.
Cast iron radiators, high ceilings, intricate coving and architrave, bespoke shutter blinds, and wooden floors all combine to set the tone for this beautiful home — where timeless character meets modern comfort.
At the front of the home, the open plan lounge and dining room is full of light and personality, with double aspect bay windows fitted with cream shutters for privacy and style.
Two exposed brick chimney breasts create natural focal points — one with a wood burning stove — making this space as perfect for cosy evenings as it is for entertaining friends and family.
At the centre of the home, the solid oak staircase stands as a feature in its own right, complete with a large built in storage cupboard beneath.
This clever design naturally separates the living space from the kitchen while maintaining a beautiful flow through the property.
To the rear, the kitchen/breakfast room has been thoughtfully designed with bespoke cabinetry, oak worktops, slate floor, Belfast sink, freestanding range style cooker, and bespoke shutters that tie the look together.
A central island and exposed brick chimney surrounds a freestanding cooker.
The kitchen flows into the utility room where there is additional storage with a wooden display cabinet, space for appliances and a freestanding feature Butler sink.
The downstairs cloakroom for everyday practicality completed the utility area.
The conservatory, currently configured as a playroom, provides a light-filled extension of the living space accessed from the kitchen and opens directly onto the rear garden — ideal for family life.
Upstairs, the principal bedroom is a standout feature — light, spacious, and full of charm.
A beautiful bay window and an additional window flood the room with natural light, while a brick chimney breast provides a striking focal point.
Bedroom two is a well-proportioned double, with windows to both the side and rear and space for storage in the recess of the chimney breast.
Bedrooms three and four are interlinked, currently configured as a double bedroom and office space, offering flexibility for family, guests, or working from home.
The family four piece bathroom brings a touch of luxury, with a striking navy roll top claw foot bath, traditional high level WC, vanity unit with basin and separate shower, all finished in a style that complements the home’s period heritage.
Outside, a brick paved driveway provides off road parking for two cars and access to the rear garden via double gates. Adjoined to the house, a lean to offers ample storage space.
The private rear garden offers a variety of areas for relaxing and entertaining: it offers a mix of lawn, mature shrubs, pathway and decking.
At the far end sits a substantial wooden 6m x 3m garden room, currently styled as a 'The Drunken Duck' bar and entertaining space; complete with decking area and bespoke pizza oven.
To the side of the property there is further paved areas for relaxing and catching the sun. There’s also vehicular access to the rear of the property.
Set within walking distance of Stoke Park Woods and local schools and a short drive from Eastleigh’s vibrant town centre, mainline train station, Southampton Airport, and major motorway links — this home beautifully combines village life with modern convenience.
A home that’s been loved, thoughtfully upgraded and is now ready to begin its next chapter.
Value & comps
No previous sales on record.
Returns
Set an offer; the calculator follows it.
We're still gathering serviced-accommodation data for this area.
Archie refurb estimate: a Pro feature
0.0% below asking
This is not financial or investment advice. Prop AI Deals is not authorised by the Financial Conduct Authority (FCA) to provide investment advice.
All investment calculators, property analyses, and AI-generated insights are for informational purposes only. Property investment carries risk and may result in financial loss. All calculations should be independently verified and you should consult with FCA-authorised financial advisers before making any investment decisions.
Past performance does not guarantee future results. Tax implications vary by individual circumstances.
Deal
Properties like this can earn 2–3x BTL yields when converted to HMO, with retrofit costs around £10k/room. Sign in to see the full tier, yield projection, and cost breakdown.
Commercial properties like this can earn 30-50% higher yields when converted to residential under Class MA / Q / P / PA, with prior approval costing ~GBP 96/unit. Sign in to see the recommended route, yield uplift, and cost breakdown.
BRRR-suited properties can recycle 80-100% of investor capital on refi, leaving a high-yielding rental with most of the money out. Sign in to see the refurb cost stack, ARV projection, and refinance maths.
Detached + large garden = sub-division play. Pro tier unlocks the tier badge, plot size, uplift estimate, and regional land benchmark.
Short-lease flats trade at deep discount, but extending under the 1993 Act often costs far less than the discount. Pro tier unlocks the tier badge, premium breakdown, long-lease ARV and arbitrage maths.
See projected short-stay revenue vs a vanilla BTL for this property.
See real sub-let margins (HMO room rates & SA nightly rates) vs the landlord rent.
Area
Agent & docs

FAQ
About Stoke Park Road, Bishopstoke, SO50
Explore nearby