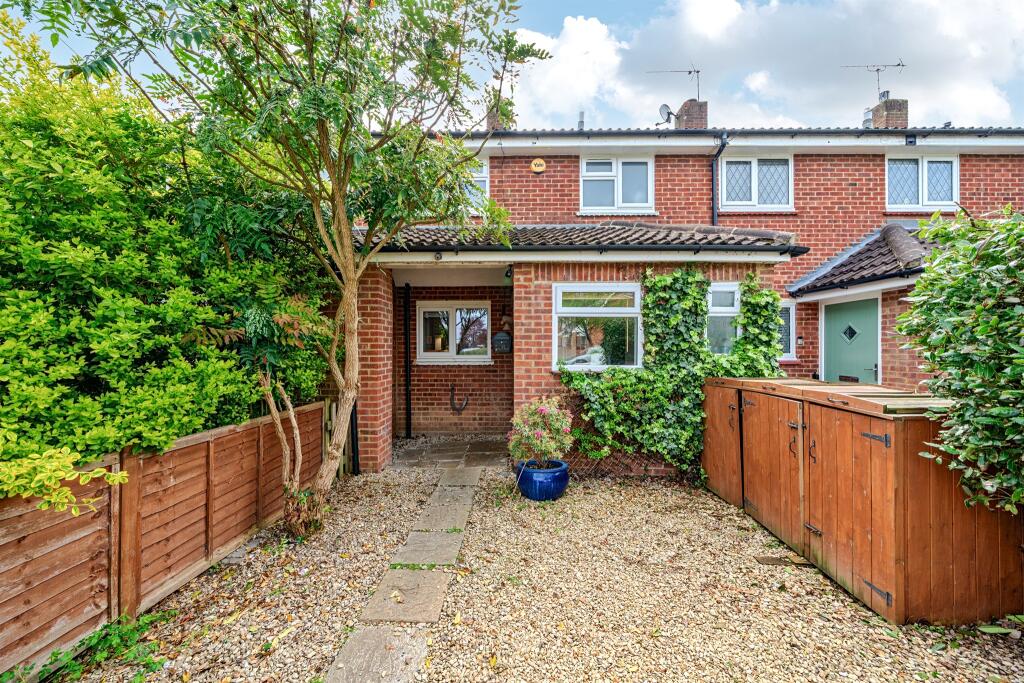
3-bedroom terraced house · SL6 2HW
Sold STCListed 309 days
Opportunity summary
See Archie’s verdict, returns by strategy and what to check before viewing.
About
SITUATION: Available for the first time in over forty years, this charming three-bedroom terraced cottage is set within a picturesque and private lane, just 0.3 miles from Holyport’s delightful village centre.
Dating back to the Victorian era, the property retains a wealth of original features, creating a home of character and timeless appeal.
Holyport is a much sought-after semi-rural village, centred around a traditional village green and esteemed for its strong sense of community and attractive countryside setting.
The village is well served by a range of everyday amenities including a newsagent, grocery store, delicatessen, doctor’s surgery and pharmacy, alongside several popular pubs and a café.
Despite its tranquil setting, Holyport is exceptionally well connected.
The village enjoys convenient access to the M4, M25 and M40, as well as neighbouring towns such as Windsor, Ascot, Reading and Bracknell.
Maidenhead Station, approximately two miles away, provides fast and frequent services via the Elizabeth Line into Paddington and central London, making the location particularly appealing for commuters.
The area is also renowned for its excellent educational provision, with several Ofsted-rated ‘Good’ and ‘Outstanding’ schools nearby, as well as easy access to highly regarded grammar schools in both Berkshire and Buckinghamshire (buyers are advised to check individual catchment areas directly with schools).
Outdoor and leisure opportunities abound, from exploring the surrounding countryside on foot, by bicycle or horseback, to enjoying leisurely riverside walks along the River Thames, which winds through Marlow, Cookham, Maidenhead and Bray, continuing towards Windsor.
Further recreational facilities include Bray Lake, popular for open-water swimming and paddle boarding, and the well-equipped Braywick Leisure Centre, offering a wide range of sports and fitness amenities.
INTERIOR: A wooden gate provides access to the delightful private courtyard garden to the front of the property.
Stepping into the kitchen via the porch way, the wonderfully atmospheric feel of the cottage is immediately noticeable.
The kitchen / breakfast room - a generous and well-lit space, perfect for cooking, dining and entertaining - enjoys a colourful vista of the surrounding neighbourhood thanks to the large garden facing window.
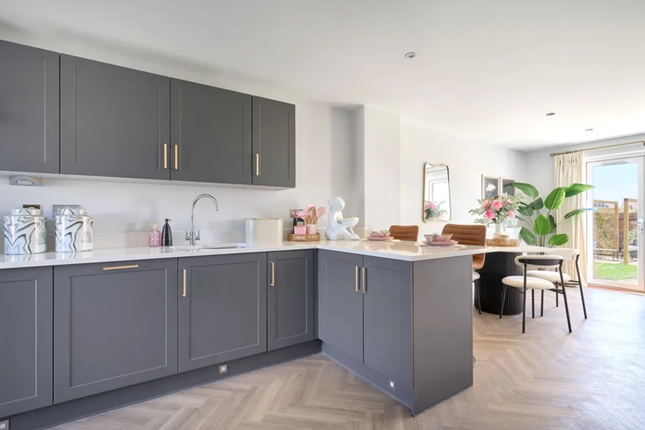
The kitchen comes equipped with high and low-level storage units and numerous work tops. There are a gas hob and oven with an extractor hood above.
Bright wall and floor tiles complete the homely kitchen / breakfast room. A capacious walk-in cupboard is situated off the kitchen, perfect as a utility / laundry room and storage area.
In addition, there is a walk-in pantry providing further storage options.
The kitchen flows harmoniously into the appealing living room where exposed brickwork and a cast iron fireplace enhance the character and cosiness of the home.
There is a handy built-in storage cupboard in the living room. From here a flight of stairs leads up to the first floor where the three bedrooms and the family bathroom are located.
Bedroom One is a spacious double room with a built-in wardrobe offering floor-to-ceiling storage. A large, ornately shaped window provides a lovely impression of light and space to the bedroom.
Bedroom Two, which also has a built-in wardrobe, provides far-reaching views over the unspoiled open countryside which envelops the property to the front.
Bedroom Three boasts a built-in wardrobe and benefits from a characterful arched window.
The family bathroom is located at the end of the corridor and comprises a three-piece suite including a bathtub with a shower attachment overhead.
The bathroom enjoys eye catching wall tiles and there is under-vanity storage. Additional built-in storage is found in the corridor next to Bedroom Three.
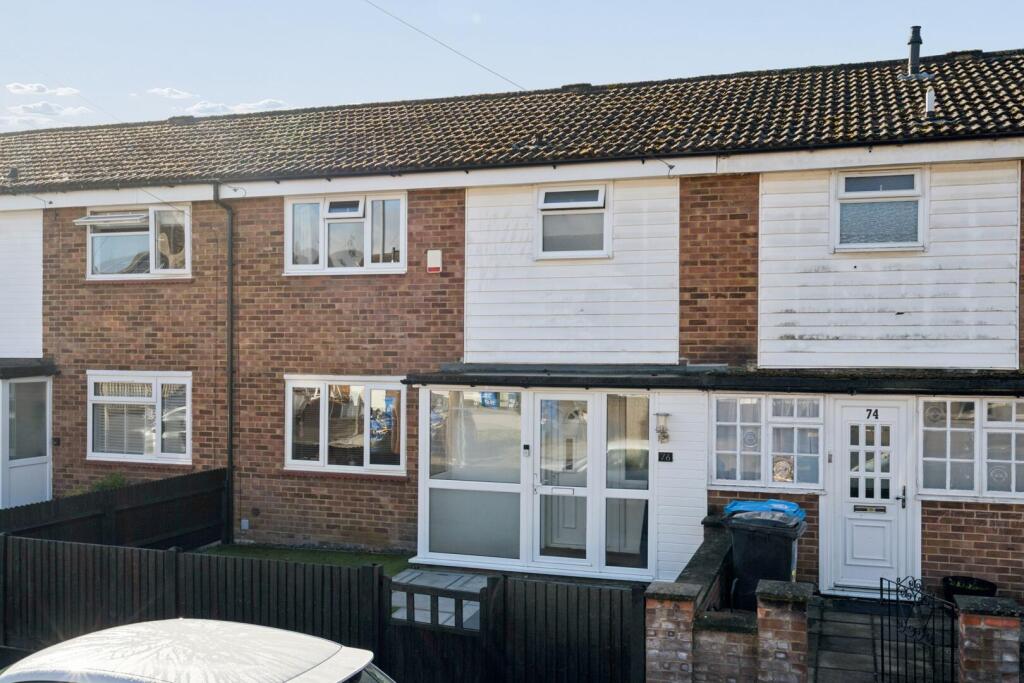
EXTERIOR: The property benefits from a delightful front courtyard garden which is fully paved and flanked by brick walls and raised flower beds.
Pot plants and shrubs add colour and create the perfect location for relaxing and soaking up the idyllic surrounding countryside.
The terrace is tucked away at the end of a small, peaceful rural lane surrounded by beautiful countryside and there is designated parking for one car in front of the property.
This is a rare opportunity to purchase a unique period property exuding original charm and character, which has huge scope for modernisation a/o renovation.
The property is presented to the market with no onward chain complications. Early viewing is highly recommended to avoid disappointment. Please quote REF: CERI BINUCCI for all enquiries.
AT A GLANCE: COUNCIL TAX BAND: E (Windsor & Maidenhead) TENURE: Freehold EPC: E Gas: Mains supply Electric: Mains supply Water: Mains supply Drainage: Mains supply HEATING: Gas boiler BROADBAND: Yes.
Please check coverage for this property MOBILE SIGNAL/COVERAGE INTERNAL: Signal available.
Please check network providers for availability PARKING: One allocated parking space in front of property PROPERTY CONSTRUCTION: Standard construction BUILDING SAFETY: No issues highlighted IS THE PROPERTY LISTED OR IN AN AONB / CONSERVATION AREA?
No RESTRICTIONS: None that we have been made aware of RIGHTS & EASEMENTS: Ask agent for details FLOOD RISK: No PLANNING PERMISSIONS: No PROPERTY ALTERATIONS: No ACCESSIBILITY/ADAPTATIONS: No COALFIELD OR MINING AREA: No ANY OTHER RELEVANT INFORMATION: N/A
Value & comps
No previous sales on record.
Returns
Set an offer; the calculator follows it.
We're still gathering serviced-accommodation data for this area.
Archie refurb estimate: a Pro feature
0.0% below asking
This is not financial or investment advice. Prop AI Deals is not authorised by the Financial Conduct Authority (FCA) to provide investment advice.
All investment calculators, property analyses, and AI-generated insights are for informational purposes only. Property investment carries risk and may result in financial loss. All calculations should be independently verified and you should consult with FCA-authorised financial advisors before making any investment decisions.
Past performance does not guarantee future results. Tax implications vary by individual circumstances.
Deal
Properties like this can earn 2–3x BTL yields when converted to HMO, with retrofit costs around £10k/room. Sign in to see the full tier, yield projection, and cost breakdown.
Commercial properties like this can earn 30-50% higher yields when converted to residential under Class MA / Q / P / PA, with prior approval costing ~GBP 96/unit. Sign in to see the recommended route, yield uplift, and cost breakdown.
BRRR-suited properties can recycle 80-100% of investor capital on refi, leaving a high-yielding rental with most of the money out. Sign in to see the refurb cost stack, ARV projection, and refinance maths.
Detached + large garden = sub-division play. Pro tier unlocks the tier badge, plot size, uplift estimate, and regional land benchmark.
Short-lease flats trade at deep discount, but extending under the 1993 Act often costs far less than the discount. Pro tier unlocks the tier badge, premium breakdown, long-lease ARV and arbitrage maths.
See projected short-stay revenue vs a vanilla BTL for this property.
See real sub-let margins (HMO room rates & SA nightly rates) vs the landlord rent.
Area
Agent & docs

FAQ
About Peters Lane, Holyport, Maidenhead, SL6
Explore nearby