3-bedroom terraced house · CR0 7XG
Sold STCListed 35 days
Opportunity summary
See Archie’s verdict, returns by strategy and what to check before viewing.
About
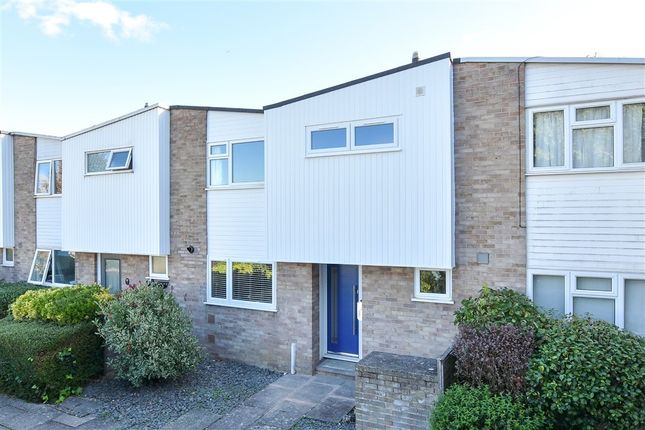
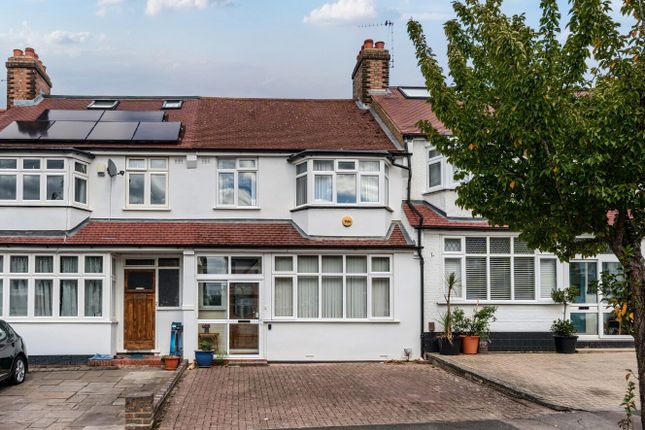
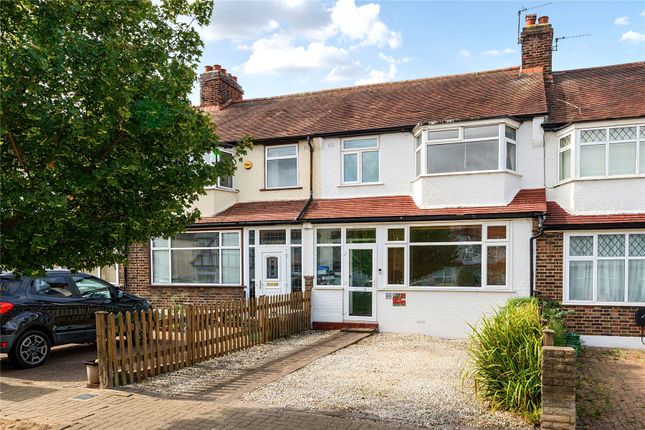
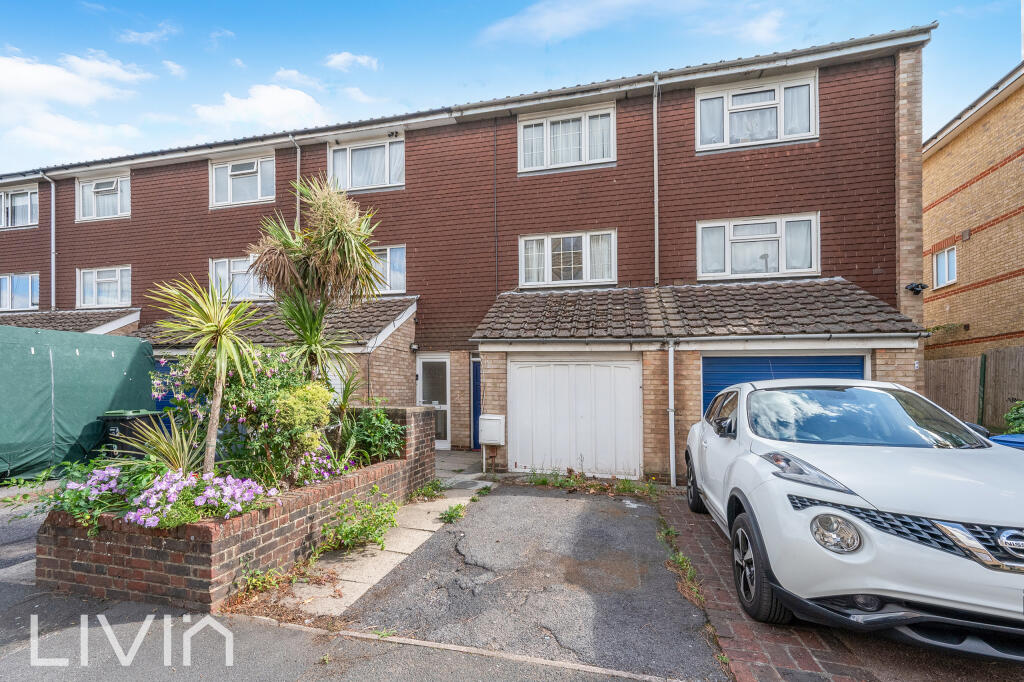
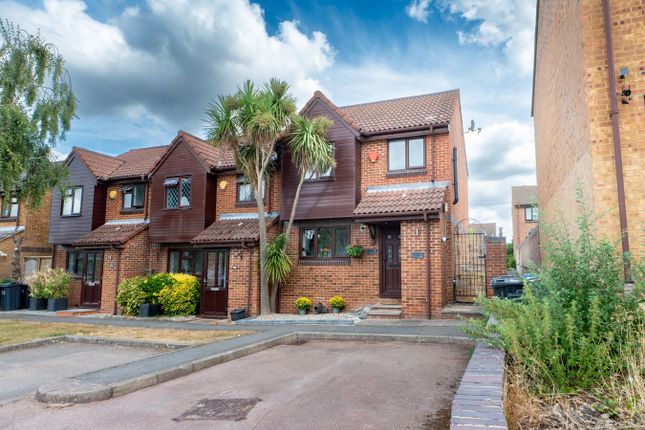
This well-presented three-bedroom terraced house on Kempton Walk offers approximately 899 sq ft (83.5 sq m) of accommodation, together with a private rear garden, residents' parking and a separate garage.
The property has seen a number of worthwhile improvements in recent years, including a new kitchen, recently fitted bathroom, new flooring and carpets and updated lighting, creating a home that is ready to move into while retaining a practical layout for everyday family life.
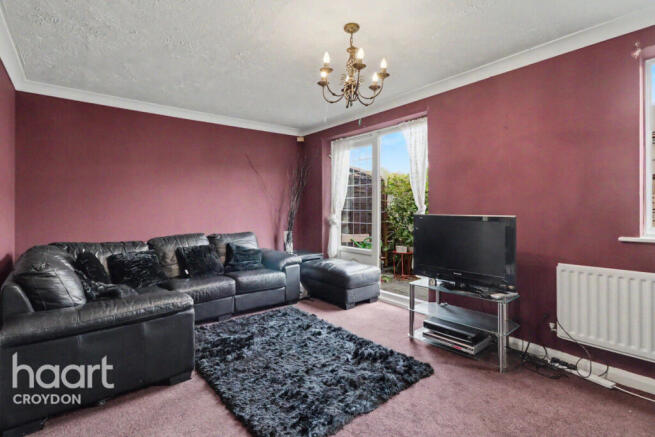
A particular highlight is the substantial open-plan kitchen/dining/reception room, measuring approximately 21'7 x 19'11 max.
Bringing the principal ground-floor spaces together creates a sociable setting with plenty of room for cooking, dining and relaxing, while two sets of double doors provide a strong connection with the garden and allow plenty of natural light into the living space.
The kitchen was replaced approximately 18 months ago and is finished in a contemporary beige colour scheme with contrasting black handles and integrated appliances.
New flooring and spotlights have also been introduced across the ground floor, helping give the space a cohesive and modern feel.
A WC positioned off the entrance hall provides an additional practical feature. Both sets of double doors lead directly onto the private rear garden, measuring approximately 20'8 x 19'9.
Its direct relationship with the open-plan living accommodation makes the garden a natural extension of the ground floor, providing useful outside space for relaxing, entertaining and dining during the warmer months.
Upstairs, the property provides three bedrooms. Bedroom one is a particularly generous double at approximately 14'3 x 8'6 and incorporates fitted storage.
Bedroom two is another good-sized double, measuring approximately 11'5 x 10'11 max, while the third bedroom measures approximately 8'7 x 8'2 and would work well as a child's bedroom, nursery or dedicated home-working space.
The family bathroom has been replaced within approximately the last six months and includes a bath, providing a smart and recently updated bathroom for the first floor.
New carpets and flooring elsewhere within the property further complement the improvements already undertaken by the current owners.
Outside, in addition to the private rear garden, the property benefits from residents' parking and its own separate garage.
The garage measures approximately 17'7 x 8'4, providing valuable additional parking or storage space and bringing the total area, including the garage, to approximately 1,044 sq ft (97 sq m). Tenure.
Leasehold, with a 999-year lease from 29 September 1967. The current estate charge is approximately £40 per month.
Buyers should ask their solicitor to confirm the remaining lease term, estate charges and all other tenure information before exchange of contracts. Getting around.
Kempton Walk is well placed for connections across the surrounding area, with Eden Park the closest railway station at approximately 1.1 km away and Elmers End also within easy reach.
Local bus services provide further connections, while the position between Shirley, Eden Park, Elmers End and Beckenham gives residents a useful choice of transport options. On your doorstep.
Everyday amenities are readily accessible from Kempton Walk, with local food shopping and other conveniences available nearby.
The wider surrounding area offers further shops, cafés, leisure facilities and green spaces, with Shirley, Elmers End and Beckenham all providing additional options within easy reach. Schools.
The property is particularly well placed for a selection of schools, with Orchard Way Primary School and Orchard Park High School both approximately 500 metres away.
Monks Orchard Primary School and Marian Vian Primary School are among the further options within the surrounding area.
Buyers should check current admissions criteria and catchment areas directly with the relevant schools and local authority.
For buyers looking for a practical three-bedroom home with much of the key updating already completed, this is an appealing proposition: Approximately 899 sq ft of accommodation, a substantial open-plan kitchen/dining/reception room, recently fitted kitchen and bathroom, two double bedrooms, private garden, residents' parking and a separate garage - all complemented by a long lease and convenient access to local schools and transport connections.
Take a closer look with our full virtual 3D tour, available on the Rightmove and Zoopla listings for this property.
Visit and register as a buyer or seller to stay ahead of new listings as they come to market. Prefer to talk it through?
Call our Beckenham office, or drop in and see us at 240 High Street, Beckenham, BR3 1EN.
Black & Blanc gives notice that these particulars are set out as a general outline for guidance only, and do not constitute any part of an offer or contract.
All measurements, floor plans and descriptions are approximate, and their accuracy is not guaranteed.
Services, fittings and appliances referred to have not been tested and no warranty is given as to their working order.
The vendor provides tenure details, which your solicitor should verify before exchange of contracts.
Value & comps
No previous sales on record.
Returns
Set an offer; the calculator follows it.
We're still gathering serviced-accommodation data for this area.
Archie refurb estimate: a Pro feature
0.0% below asking
This is not financial or investment advice. Prop AI Deals is not authorised by the Financial Conduct Authority (FCA) to provide investment advice.
All investment calculators, property analyses, and AI-generated insights are for informational purposes only. Property investment carries risk and may result in financial loss. All calculations should be independently verified and you should consult with FCA-authorised financial advisors before making any investment decisions.
Past performance does not guarantee future results. Tax implications vary by individual circumstances.
Deal
Properties like this can earn 2–3x BTL yields when converted to HMO, with retrofit costs around £10k/room. Sign in to see the full tier, yield projection, and cost breakdown.
Commercial properties like this can earn 30-50% higher yields when converted to residential under Class MA / Q / P / PA, with prior approval costing ~GBP 96/unit. Sign in to see the recommended route, yield uplift, and cost breakdown.
BRRR-suited properties can recycle 80-100% of investor capital on refi, leaving a high-yielding rental with most of the money out. Sign in to see the refurb cost stack, ARV projection, and refinance maths.
Detached + large garden = sub-division play. Pro tier unlocks the tier badge, plot size, uplift estimate, and regional land benchmark.
Short-lease flats trade at deep discount, but extending under the 1993 Act often costs far less than the discount. Pro tier unlocks the tier badge, premium breakdown, long-lease ARV and arbitrage maths.
See projected short-stay revenue vs a vanilla BTL for this property.
See real sub-let margins (HMO room rates & SA nightly rates) vs the landlord rent.
Area
Agent & docs

FAQ
About 35, Porchester Court, Croydon
Explore nearby