3-bedroom semi-detached house · PE30 4YW
Listing removedListed 111 days · slow let
Opportunity summary
See Archie’s verdict, returns by strategy and what to check before viewing.
About
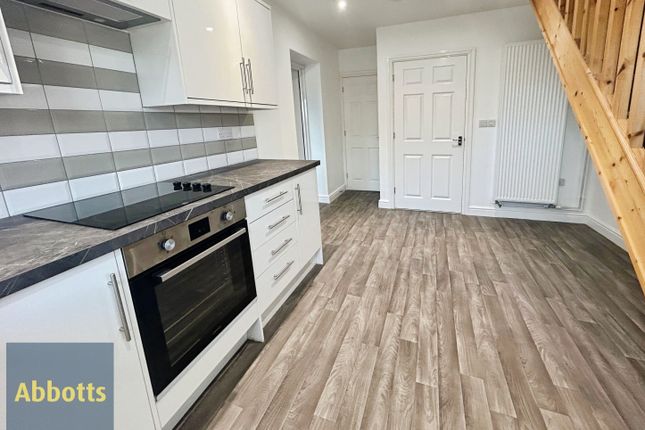
This immaculately presented three-bedroom semi-detached house is located in a popular residential area. The property comprises a kitchen/dining room with a fitted kitchen.
The kitchen has a range of matching base and wall units with wood-effect worktops, a sink and drainer with mixer tap, and an oven and hob with extractor over.
There is also space and plumbing for a washing machine and fridge/freezer. Downstairs, there is also a spacious lounge and a cloakroom.
Upstairs, there are three bedrooms, two benefiting from fitted wardrobes, and a family bathroom.
The bathroom comprises a fitted panel bath with shower over and glass shower screen, a wash hand basin on pedestal and WC.
Externally, there is an enclosed rear garden laid to lawn, with inset borders and a patio area, as well as driveway parking and a garage.
KING’S LYNN Located on the banks of the River Ouse, the popular town of King's Lynn is steeped in maritime history, with its fishing port still widely used today.
From the much filmed old medieval centre around King's Lynn Minster to the redeveloped and pedestrianised Vancouver Shopping Centre.
The town has an excellent variety of shops, supermarkets, places to eat, ten-pin bowling alley, swimming pool, football club, cinema, theatre and three impressive churches.
There are many services within the town including the Queen Elizabeth Hospital, police station, fire station, primary schools, three secondary schools, college and a library.
The town holds weekly markets and many events throughout the year. King's Lynn is connected to the local cities of Norwich and Peterborough via the A47 and to Cambridge via the A10.
There is a mainline rail link via Cambridge to London King's Cross, approximately 1 hour and 40 minutes. The Sandringham Estate is about 5 miles away with attractive walks through the woods.
Slightly further away is the North Norfolk Coastline with its beautiful long, sandy beaches.
AGENT’S NOTES • Gardener included within the rent (hours and timings will be agreed upon application) • Electric heating • Photographs taken prior to current tenancy COUNCIL TAX Band B.
ENERGY EFFICIENCY RATING C. To retrieve the Energy Performance Certificate for this property please visit and enter in the reference number.
LOCATION What3words: ///bridges.invoices.royally EPC Rating: C KITCHEN/DINER Dimensions: 14' 9" x 13' 9" (4.5m x 4.2m). LIVING ROOM Dimensions: 14' 9" x 13' 9" (4.5m x 4.2m).
BEDROOM ONE Dimensions: 8' 2" x 10' 5" (2.5m x 3.2m). BEDROOM TWO Dimensions: 8' 2" x 9' 6" (2.5m x 2.9m). BEDROOM THREE Dimensions: 7' 6" x 6' 2" (2.3m x 1.9m).
BATHROOM Dimensions: 6' 6" x 6' 2" (2.00m x 1.9m).
Parking - Garage Parking - Off street Disclaimer These particulars are intended as a guide only and do not form part of any offer or contract.
Sowerbys and its representatives do not have authority to make or give any representations or warranties in relation to the property.
All descriptions, measurements, distances, photographs and plans are provided for guidance only and should not be relied upon as statements of fact.
Prospective tenants should satisfy themselves as to the accuracy of the information through inspection or by seeking appropriate professional advice.
Information relating to council tax, utilities, parking and other material information has been provided in good faith but should be verified by prospective tenants before entering into a tenancy.
Value & comps
No previous sales on record.
Rental comparables are shown in the Rental section below. Sold comparables remain for area capital context only.
Returns
We're still gathering serviced-accommodation data for this area.
This is not financial or investment advice. Prop AI Deals is not authorised by the Financial Conduct Authority (FCA) to provide investment advice.
All investment calculators, property analyses, and AI-generated insights are for informational purposes only. Property investment carries risk and may result in financial loss. All calculations should be independently verified and you should consult with FCA-authorised financial advisers before making any investment decisions.
Past performance does not guarantee future results. Tax implications vary by individual circumstances.
Deal
Properties like this can earn 2–3x BTL yields when converted to HMO, with retrofit costs around £10k/room. Sign in to see the full tier, yield projection, and cost breakdown.
Commercial properties like this can earn 30-50% higher yields when converted to residential under Class MA / Q / P / PA, with prior approval costing ~GBP 96/unit. Sign in to see the recommended route, yield uplift, and cost breakdown.
BRRR-suited properties can recycle 80-100% of investor capital on refi, leaving a high-yielding rental with most of the money out. Sign in to see the refurb cost stack, ARV projection, and refinance maths.
Detached + large garden = sub-division play. Pro tier unlocks the tier badge, plot size, uplift estimate, and regional land benchmark.
Short-lease flats trade at deep discount, but extending under the 1993 Act often costs far less than the discount. Pro tier unlocks the tier badge, premium breakdown, long-lease ARV and arbitrage maths.
See projected short-stay revenue vs a vanilla BTL for this property.
See real sub-let margins (HMO room rates & SA nightly rates) vs the landlord rent.
Area
Agent & docs

FAQ
About King's Lynn
Explore nearby