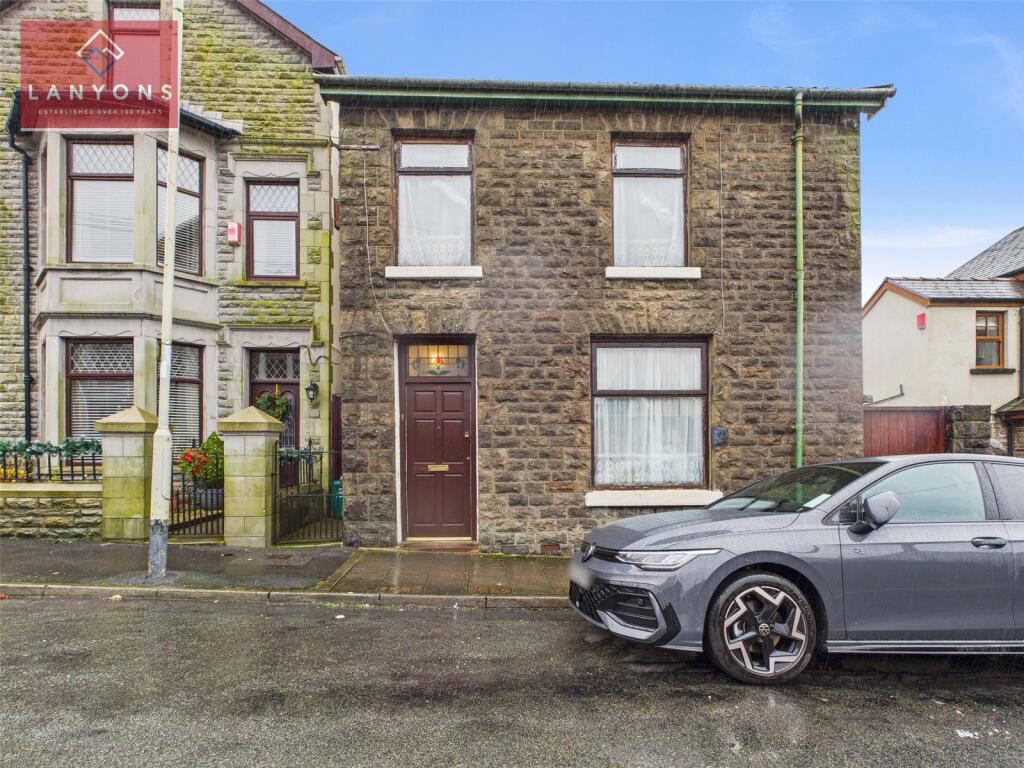
4-bedroom bungalow · CF42 6DS
For saleListed 281 days
Opportunity summary
See Archie’s verdict, returns by strategy and what to check before viewing.
About
This modern bungalow offers well-balanced and flexible accommodation, comprising four bedrooms, two bathrooms, and two reception rooms, allowing the layout to be adapted to suit the individual needs of a family or downsizers alike.
The left-hand side rooms in particular offer versatility and can be configured to meet a variety of lifestyle requirements.
The property benefits from gas central heating and double-glazed windows, providing comfort, energy efficiency, and effective noise reduction throughout.
The design and orientation allow for an abundance of natural light, creating a bright and welcoming living environment.
Externally, the bungalow features a spacious patio area, ideal for outdoor dining, entertaining, or relaxing, along with convenient parking for residents and visitors.
The location is well served by local amenities, including a nearby breakfast restaurant, a children’s playground, and a medical centre, all contributing to day-to-day convenience.
Primary schools are close by, making the property particularly appealing to families, while a selection of convenience stores, eateries, and a local gym support an active and practical lifestyle.
With public transport links within easy reach and a well-connected neighbourhood, this property offers a comfortable, adaptable home in a convenient and accessible setting.
Front This spacious outdoor terrace offers a generous, versatile area to the front of the property, featuring a paved terrace complemented by a large, well-maintained lawn and established shrubs.
The layout provides ample space for a variety of uses, from relaxing outdoors to entertaining guests.
Bathed in natural light, the area enjoys an open and accessible feel, with surrounding greenery enhancing the tranquil setting.
Conveniently positioned to allow easy movement between the interior of the home and the outdoor space, this attractive terrace offers a flexible and inviting environment for leisure and enjoyment.
Lounge This spacious living room features a bright and airy atmosphere, enhanced by natural light streaming in from the windows.
The flooring is a warm, dark wood, creating a welcoming environment. The walls are painted in a neutral shade, providing a versatile backdrop for various decor styles.
The room's layout offers a functional flow, making it suitable for relaxation and social gatherings. The overall design promotes a sense of openness and comfort.
Dining Room This well-defined dining area is filled with natural light and finished in a neutral colour palette, creating a bright and welcoming atmosphere.
Warm-toned flooring adds to the inviting feel, while the generous proportions provide ample space for both furniture and easy movement.
Ideally situated adjacent to the kitchen, this sociable space is perfectly suited for dining and entertaining, offering a harmonious setting for family meals and gatherings with friends.
Kitchen The kitchen is fitted with pale grey shaker-style cupboards and is well equipped with ample storage and worktop space.
A designated area for a large fridge-freezer adds to the practicality of the layout, while a rear/side access door provides convenient access to the side of the property and the garden, ideal for everyday use and outdoor living.
Bedroom 1 This well-lit bedroom features a neutral colour scheme, creating a serene atmosphere. The room benefits from ample natural light, coming through a large window adorned with curtains.
A built-in wardrobe provides convenient storage space, maximising the floor area. The flooring is a warm, wooden finish, enhancing the overall aesthetic of the space.
The ceiling is fitted with an elegant light fixture, adding a touch of sophistication. This room is versatile and offers a comfortable living space.
Bedroom 2 This well-proportioned bedroom features a light and airy atmosphere, enhanced by natural light flowing through the large window.
The walls are adorned with a modern striped design, providing a stylish backdrop. The flooring is a warm wooden surface, contributing to the cosy feel of the space.
The room offers a pleasant view of the outside surroundings, completing this inviting and functional living area.
Bedroom 3 This room features a bright and airy atmosphere, with natural light flowing in through a large window.
The walls are adorned with a stylish patterned wallpaper that incorporates shades of grey and yellow, adding a cheerful touch. The flooring is wooden, which enhances the room's spacious feel.
Overall, this room offers a welcoming and inviting environment suitable for various uses.
Bathroom This room features a contemporary design with a spacious walk-in shower enclosed by glass panels. The walls are finished with modern tiles that create a sleek and stylish appearance.
Natural light is provided through a window, enhancing the overall brightness of the space. The flooring is designed for durability and ease of maintenance.
Overall, the room offers a clean and functional environment suitable for everyday use. Bathroom 2 This modern bathroom features a well-structured layout that maximises space and functionality.
The room is characterised by sleek wall panels and a stylish flooring choice, creating a contemporary aesthetic. Natural light flows in through the window, enhancing the bright ambiance.
The design includes ample space for essential fixtures, making it a practical and inviting part of the home.
Master Suite & Bathroom This space is currently utilised as a sitting room and benefits from an adjoining bathroom.
With its generous proportions, it could easily be reconfigured to create an impressive principal bedroom suite, complete with an en suite bathroom and dressing area, offering excellent flexibility to suit individual living requirements.
Value & comps
No previous sales on record.
Returns
Set an offer; the calculator follows it.
We're still gathering serviced-accommodation data for this area.
Archie refurb estimate: a Pro feature
0.0% below asking
This is not financial or investment advice. Prop AI Deals is not authorised by the Financial Conduct Authority (FCA) to provide investment advice.
All investment calculators, property analyses, and AI-generated insights are for informational purposes only. Property investment carries risk and may result in financial loss. All calculations should be independently verified and you should consult with FCA-authorised financial advisors before making any investment decisions.
Past performance does not guarantee future results. Tax implications vary by individual circumstances.
Deal
Properties like this can earn 2–3x BTL yields when converted to HMO, with retrofit costs around £10k/room. Sign in to see the full tier, yield projection, and cost breakdown.
Commercial properties like this can earn 30-50% higher yields when converted to residential under Class MA / Q / P / PA, with prior approval costing ~GBP 96/unit. Sign in to see the recommended route, yield uplift, and cost breakdown.
BRRR-suited properties can recycle 80-100% of investor capital on refi, leaving a high-yielding rental with most of the money out. Sign in to see the refurb cost stack, ARV projection, and refinance maths.
Detached + large garden = sub-division play. Pro tier unlocks the tier badge, plot size, uplift estimate, and regional land benchmark.
Short-lease flats trade at deep discount, but extending under the 1993 Act often costs far less than the discount. Pro tier unlocks the tier badge, premium breakdown, long-lease ARV and arbitrage maths.
See projected short-stay revenue vs a vanilla BTL for this property.
See real sub-let margins (HMO room rates & SA nightly rates) vs the landlord rent.
Area
Agent & docs

FAQ
About Mace Lane, Treorchy, Rhondda Cynon Taff. CF42 6DS
Explore nearby