2-bedroom bungalow · DN21 5QL
For saleListed 124 days
Opportunity summary
See Archie’s verdict, returns by strategy and what to check before viewing.
About
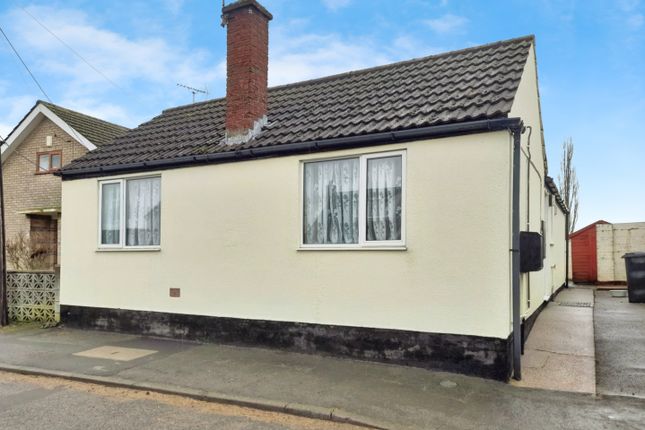
Detached village bungalow enjoying open countryside views, generous gardens, extensive parking, garage/workshop and no onward chain – a superb opportunity in a sought-after setting.
Summary Set within the popular village of Corringham, this detached bungalow offers well-balanced accommodation extending to approximately 764 sq ft.
The property features two double bedrooms, a spacious lounge, conservatory, fitted kitchen, utility room, cloakroom and a generous family bathroom.
Outside, a substantial rear garden, garage/workshop and extensive off-road parking create an excellent package for a wide range of buyers.
Offered to the market with no onward chain, this is a property that combines village living with practicality and potential.
Ground Floor Entrance Hall A central entrance hall welcomes you into the property and provides access to all principal rooms, creating a practical and easy-flowing layout suited to both everyday living and retirement buyers seeking single-storey accommodation.
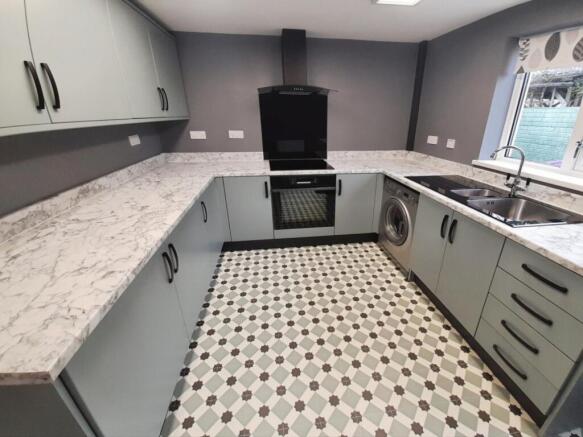
Kitchen Located to the front of the home, the kitchen is fitted with a range of wall and base cabinetry, complemented by work surfaces, a resin sink with mixer tap, gas hob and electric oven.
A window to the front elevation allows for excellent natural light, while the adjoining utility room provides valuable additional storage and laundry space, helping to keep the main kitchen uncluttered.
Utility Room The utility room offers useful workspace and storage facilities, making it ideal for household appliances and day-to-day practicality.
Adjacent to this is a separate cloakroom/WC, a convenient addition for residents and visiting guests.
Lounge Positioned to the rear of the property, the lounge is a generously proportioned reception room centred around views of the garden.
A large side window enhances the sense of space, while patio doors lead directly into the conservatory, creating an excellent arrangement for entertaining and family gatherings.
Conservatory The conservatory provides a delightful additional reception area with glazing that maximises views over the garden and surrounding greenery.
French doors open directly onto the rear garden, seamlessly blending indoor and outdoor living during the warmer months.
Bedroom One Bedroom One is a comfortable double bedroom overlooking the rear garden and countryside beyond.
Fitted wardrobes provide excellent built-in storage, while the room comfortably accommodates a double bed and accompanying furniture.
Bedroom Two Bedroom Two is another well-proportioned double room situated to the front aspect.
Offering flexibility for guests, home working or hobbies, it is a versatile space capable of accommodating a double bed if required.
Family Bathroom The family bathroom is particularly spacious and fitted with a four-piece suite comprising a bath with shower attachment, separate shower enclosure, wash hand basin and WC.
Natural light is provided by windows to the side and rear elevations, while an airing cupboard offers additional storage.
Exterior The property occupies a generous plot with a substantial frontage providing ample off-road parking for multiple vehicles.
This space is ideal for larger households, visiting guests, caravans or motorhomes.
Gated access leads to the rear garden, which is predominantly laid to lawn and fully enclosed by fencing, creating a secure and private outdoor environment.
The garden enjoys attractive open field views and offers plenty of space for outdoor entertaining, gardening or family enjoyment.
A large garage/workshop provides excellent storage and workspace potential, while the additional summer room adds further versatility for hobbies, leisure or home working.
Layout Ground Floor: Entrance Hall, Kitchen, Utility Room, Cloakroom/WC, Lounge, Conservatory, Bedroom One, Bathroom, Bedroom Two.
Exterior: Front Driveway, Rear Garden, Garage, Workshop, Summer Room, Gated Side Access.
Location Corringham is a highly regarded Lincolnshire village located approximately four miles from Gainsborough, offering a peaceful rural lifestyle whilst remaining within easy reach of everyday amenities.
The village benefits from a strong sense of community, local facilities and access to primary education, with a wider selection of schools available in nearby Gainsborough.
Several schools within the surrounding area have achieved favourable Ofsted ratings, making the location attractive to families.
Gainsborough offers supermarkets, independent shops, healthcare facilities, restaurants and leisure amenities.
For commuters, the A631 and A15 provide convenient road connections towards Lincoln, Scunthorpe and Doncaster.
Rail services from Gainsborough Lea Road offer regular routes to Lincoln and Sheffield, with Lincoln typically accessible in around 30 minutes and Sheffield within approximately one hour. Call Today!
Offering the perfect balance of village charm, practical accommodation and generous outside space, this detached bungalow presents an exciting opportunity for downsizers, couples, families and those seeking a quieter pace of life.
With open countryside views, extensive parking, useful outbuildings and no onward chain, early viewing is highly recommended. Contact our office today to arrange your personal inspection.
Value & comps
No previous sales on record.
Returns
Set an offer; the calculator follows it.
We're still gathering serviced-accommodation data for this area.
Archie refurb estimate: a Pro feature
0.0% below asking
This is not financial or investment advice. Prop AI Deals is not authorised by the Financial Conduct Authority (FCA) to provide investment advice.
All investment calculators, property analyses, and AI-generated insights are for informational purposes only. Property investment carries risk and may result in financial loss. All calculations should be independently verified and you should consult with FCA-authorised financial advisors before making any investment decisions.
Past performance does not guarantee future results. Tax implications vary by individual circumstances.
Deal
Properties like this can earn 2–3x BTL yields when converted to HMO, with retrofit costs around £10k/room. Sign in to see the full tier, yield projection, and cost breakdown.
Commercial properties like this can earn 30-50% higher yields when converted to residential under Class MA / Q / P / PA, with prior approval costing ~GBP 96/unit. Sign in to see the recommended route, yield uplift, and cost breakdown.
BRRR-suited properties can recycle 80-100% of investor capital on refi, leaving a high-yielding rental with most of the money out. Sign in to see the refurb cost stack, ARV projection, and refinance maths.
Detached + large garden = sub-division play. Pro tier unlocks the tier badge, plot size, uplift estimate, and regional land benchmark.
Short-lease flats trade at deep discount, but extending under the 1993 Act often costs far less than the discount. Pro tier unlocks the tier badge, premium breakdown, long-lease ARV and arbitrage maths.
See projected short-stay revenue vs a vanilla BTL for this property.
See real sub-let margins (HMO room rates & SA nightly rates) vs the landlord rent.
Area
Agent & docs
FAQ
About 1A, Poplar Lane, Gainsborough
Explore nearby