4-bedroom house · TR12 6PP
For saleListed 220 days
Opportunity summary
See Archie’s verdict, returns by strategy and what to check before viewing.
About
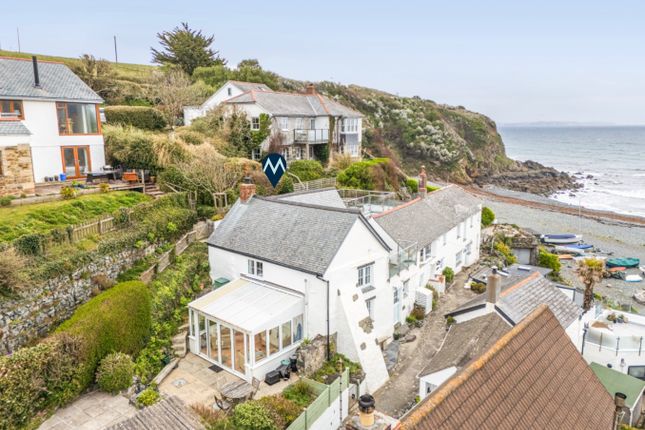
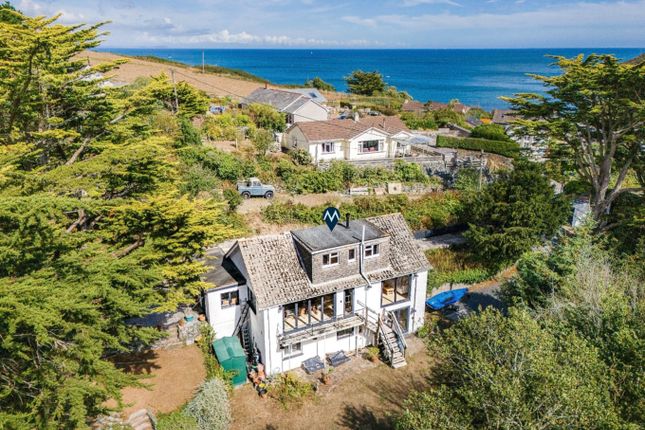
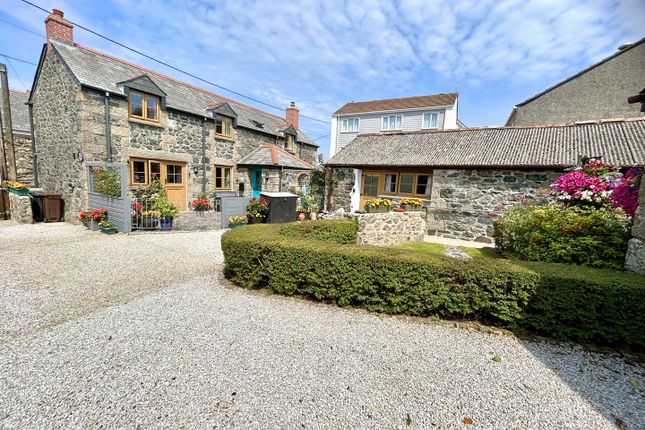
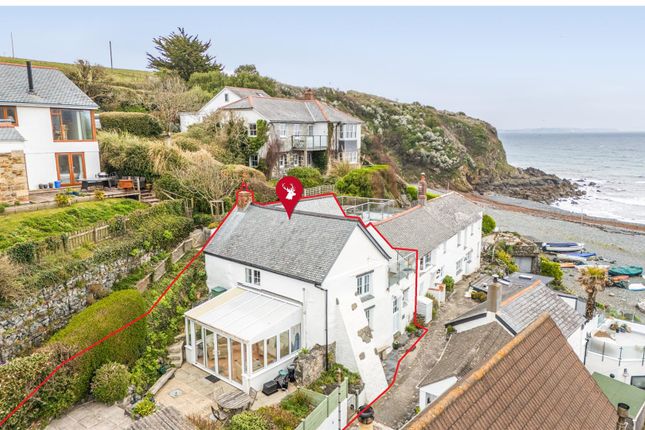
Once the heart of the village, this former Post Office has been thoughtfully transformed into a stylish and spacious four bedroom family home, blends period character with contemporary living and is positioned within two hundred yards of the beach.
The open plan kitchen, dining, and living area occupies what was once the main public space of the Post Office.
It’s now an airy, contemporary hub for family living flooded with natural light from large front windows.
The kitchen features sleek cabinets, an island breakfast bar and an adjoining utility room which provides practical storage and laundry space. There is also a modern ground floor shower room.
On the first floor, the property offers four generous bedrooms - each designed for comfort and privacy.
There are good sized bedrooms on the first floor and a family bathroom with a separate cloakroom.
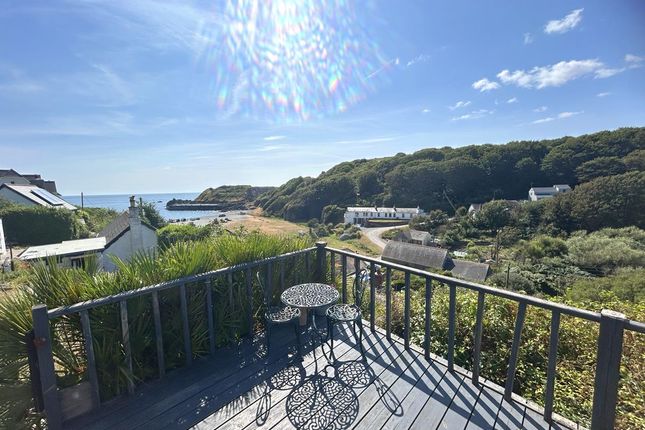
The delightful terraced rear garden is one of the features of the property from where there are sweeping views of the village and surrounding countryside.
The property is offered for sale with no onward chain and an internal inspection is highly recommended to fully appreciate the quality of the accommodation on offer.
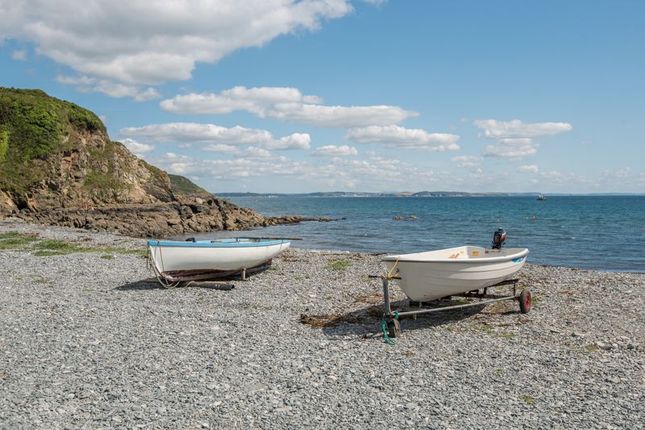
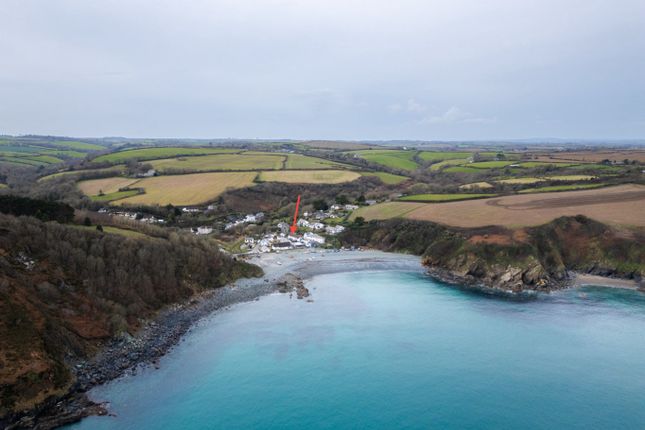
The property is situated in the centre of the picturesque fishing village of Porthallow and within close proximity to the beach.
The village was once part of the thriving pilchard industry and is still frequented by local fishermen.
Many visitors come to admire the panoramic views over towards Falmouth Bay and the sea beyond, there are also wonderful clifftop walks that take in the fabulous views and a range of local amenities such as a public house, convenience shop and a cafe.
This rural village is renowned for its surrounding countryside and attractive moorland whilst being accessible to other coastal villages and beaches such as Coverack and Porthoustock and creeks on the beautiful Helford River.
The nearby village of St Keverne has a central square with a church, shops, public house and primary schools.
The historic market town of Helston provides a more comprehensive range of facilities including comprehensive schooling, a sixth form college, a sports centre with an indoor swimming pool, a cinema, doctors’ surgeries, pharmacies and a good range of shops and supermarkets.
ACCOMMODATION COMPRISES Door to:- OPEN-PLAN LIVING SPACE 18' 8'' x 9' 6'' (5.69m x 2.89m) maximum measurements A bright and welcoming open-plan living space that immediately showcases the building's generous proportions.
The open-plan kitchen, dining, and living area occupies what was once the main public space of the Post Office.
It's now an airy, contemporary hub for family living - flooded with natural light from large front windows. The kitchen features sleek cabinets, an island and a breakfast bar.
UTILITY ROOM An adjoining utility room provides storage a comprehensive range of fitted base units having roll top edge working surfaces and incorporating an inset stainless steel single drainer sink unit.
Space for washing machine and tumble dryer. Electric central heating boiler.
KITCHEN AREA 18' 1'' x 14' 5'' (5.51m x 4.39m) maximum measurements, irregular shape uPVC double glazed window to the side.
A fitted kitchen with a range of eye-level and base units with drawer and working surface over with tiled splashbacks. Integrated electric hob and oven with extractor fan above.
Space for dishwasher and fridge/freezer. Spotlighting with additional under unit lighting. Laminate flooring. REAR PORCH uPVC door leading to the side.
Tiled flooring and electric box for consumer unit. Returning to living space, stairs to:- FIRST FLOOR LANDING uPVC double glazed window to the side.
Spotlighting and doors off to:- BEDROOM ONE 13' 4'' x 6' 0'' (4.06m x 1.83m) L-shaped, plus recess Window to the front. Carpeted flooring and radiator.
BEDROOM TWO 9' 3'' x 7' 10'' (2.82m x 2.39m) L-shaped, plus recess Window to the front. Carpeted flooring and loft access. Radiator.
BEDROOM THREE 10' 9'' x 9' 4'' (3.27m x 2.84m) maximum measurements, plus door recess Window to the side. Carpeted flooring and loft access. Radiator.
BEDROOM FOUR 8' 7'' x 8' 2'' (2.61m x 2.49m) Window to the front. Carpeted flooring and radiator. CLOAKROOM uPVC double glazed window to the side elevation.
Vanity wash hand basin with tiled flooring, WC and spotlighting. BATHROOM 'Velux' window. Vanity wash hand basin, WC and bath with hydro massage shower. Towel radiator and tiled flooring.
OUTSIDE To the rear of the property is a storage shed and steps lead up to the generously sized rear garden which is elevated, from which views to Porthallow Cove and Falmouth Bay and beyond can be enjoyed.
Access can also be gained to the rear of the cottage via the side of the property. SERVICES Mains water, mains electricity and mains drainage.
AGENT'S NOTES The Council Tax Band for this property is Band 'C'.
When viewing the property, interested parties are advised to park in the coastal car park located by the public house and walk up to the property, or there are parking bays as you come in to the top of the village on the left hand side as you drop down.
Please note, some internal images have been furnished with the use of CGI and are taken from a neighbouring property and used for illustration purposes only.
DIRECTIONS Leaving Helston, travelling towards The Lizard passing R.N.A.S. Culdrose, turn left at the roundabout signposted 'St Keverne' and 'Coverack'.
Continue along this road passing through the village of Garras. Travel along this road continuing towards St Keverne passing Goonhilly on your right-hand side.
As you enter the village of St Keverne, turn left at the square crossing in front of the White Horse Pub. Travel along the road towards Porthallow.
As you reach the village, follow the road down and the property will be identified on the right-hand side. If using What3words: irony.bakers.spurted
Value & comps
No previous sales on record.
Returns
Set an offer; the calculator follows it.
We're still gathering serviced-accommodation data for this area.
Archie refurb estimate: a Pro feature
0.0% below asking
This is not financial or investment advice. Prop AI Deals is not authorised by the Financial Conduct Authority (FCA) to provide investment advice.
All investment calculators, property analyses, and AI-generated insights are for informational purposes only. Property investment carries risk and may result in financial loss. All calculations should be independently verified and you should consult with FCA-authorised financial advisors before making any investment decisions.
Past performance does not guarantee future results. Tax implications vary by individual circumstances.
Deal
Properties like this can earn 2–3x BTL yields when converted to HMO, with retrofit costs around £10k/room. Sign in to see the full tier, yield projection, and cost breakdown.
Commercial properties like this can earn 30-50% higher yields when converted to residential under Class MA / Q / P / PA, with prior approval costing ~GBP 96/unit. Sign in to see the recommended route, yield uplift, and cost breakdown.
BRRR-suited properties can recycle 80-100% of investor capital on refi, leaving a high-yielding rental with most of the money out. Sign in to see the refurb cost stack, ARV projection, and refinance maths.
Detached + large garden = sub-division play. Pro tier unlocks the tier badge, plot size, uplift estimate, and regional land benchmark.
Short-lease flats trade at deep discount, but extending under the 1993 Act often costs far less than the discount. Pro tier unlocks the tier badge, premium breakdown, long-lease ARV and arbitrage maths.
See projected short-stay revenue vs a vanilla BTL for this property.
See real sub-let margins (HMO room rates & SA nightly rates) vs the landlord rent.
Area
Agent & docs

FAQ
About Porthallow, St Keverne, Close proximity to the beach
Explore nearby