5-bedroom detached house · WR10 2AH
For saleListed 116 days
Opportunity summary
See Archie’s verdict, returns by strategy and what to check before viewing.
About
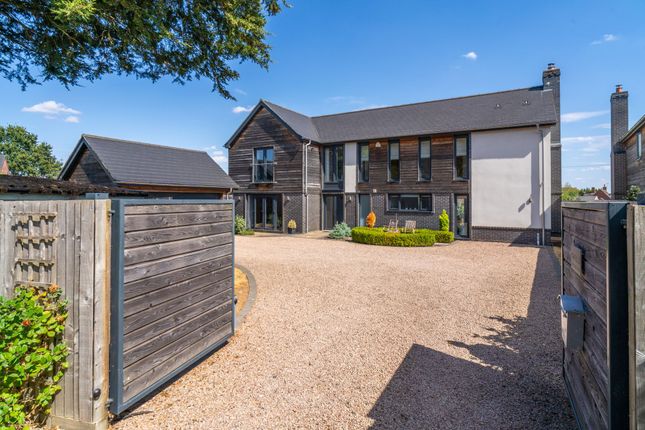
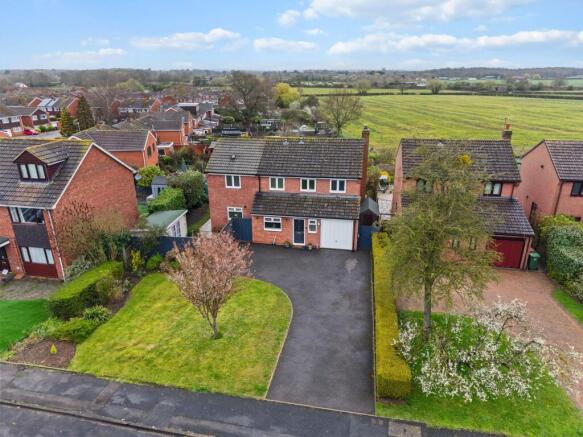
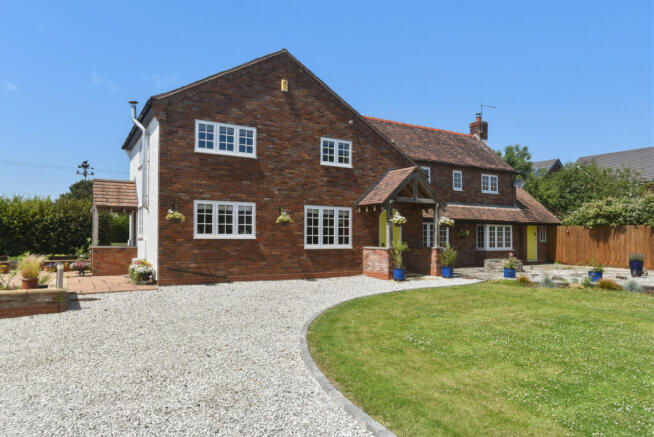
Having been transformed almost beyond recognition by the current owners, Rivington House is an exceptional detached family home offering almost 3,800 sq ft of beautifully designed accommodation, including a substantial detached garage complex, all set within approximately half an acre of south-facing gardens.
Completed in 2021 following an extensive programme of enlargement and renovation, every element of the property has been carefully considered.
The result is a home that combines timeless design with modern family living, finished to an exceptional standard throughout.
The accommodation begins with a welcoming entrance porch, complete with built-in seating, before opening into an impressive reception hall where a dramatic floor-to-ceiling glazed atrium and feature staircase immediately set the tone for the quality found throughout the home.
To one side sits a beautifully proportioned triple-aspect sitting room, centred around an attractive fireplace and enjoying direct access onto the gardens.
At the heart of the house is a versatile family reception room, currently arranged as a playroom, with sliding doors opening onto the south-facing terrace.
The true centrepiece, however, is the magnificent open-plan kitchen, dining and family room.
Designed for both everyday living and entertaining, this outstanding space is flooded with natural light through floor-to-ceiling glazing and bi-fold doors that seamlessly connect the house with the garden beyond.
The bespoke kitchen features an extensive range of quality cabinetry, hardwood worktops, integrated appliances, a large central island and a cleverly concealed walk-in pantry housing the American-style fridge freezer.
A separate utility room and adjoining plant room provide the practical space every busy family requires.
Also on the ground floor is a contemporary shower room, making the layout ideal for guests or multi-generational living. The first floor continues to impress.
Five generously proportioned double bedrooms are arranged around a spacious landing, with two benefiting from luxurious en-suite shower rooms.
The remaining bedrooms are served by an equally well-appointed family bathroom.
The principal suite is particularly special, featuring vaulted ceilings, skylights, a private balcony overlooking the gardens and an exceptional four-piece en-suite complete with a freestanding roll-top bath positioned beneath a roof light, a large walk-in shower, premium fittings throughout and accompanied by a dressing room.
Outside, Rivington House enjoys a plot approaching half an acre.
The extensive gravel driveway provides parking for numerous vehicles and leads to a substantial detached garage building incorporating two large garage bays, an impressive workshop and a fully finished office or gym, offering tremendous flexibility for home working, hobbies or additional recreational space.
To the rear, the south-facing gardens are beautifully established and predominantly laid to lawn, framed by mature trees and hedging to provide an excellent degree of privacy.
A generous paved terrace creates the perfect setting for outdoor dining and entertaining, with uninterrupted views across the gardens from the principal living spaces.
Location Brickyard Lane enjoys a peaceful position within the sought-after village of Drakes Broughton, approximately two miles from the Georgian market town of Pershore and around seven miles from Worcester.
The village offers an excellent balance of rural charm and everyday convenience, with two traditional pubs, a village shop, hairdresser, fish and chip shop, recreation ground and St Barnabas Primary School all within the community.
For commuters, Junction 7 of the M5 is within easy reach, while nearby Pershore and Worcestershire Parkway stations provide rail connections to Worcester, Birmingham, Oxford and London Paddington.
Families are well catered for with St Barnabas Primary School in the village, Pershore High School nearby, together with an excellent choice of highly regarded independent schools in Worcester including The King’s School and Royal Grammar School.
Beautifully designed, impeccably presented and occupying one of the area’s most desirable village settings, Rivington House offers an outstanding opportunity to acquire a substantial modern family home where every detail has been thoughtfully considered.
Value & comps
No previous sales on record.
Returns
Set an offer; the calculator follows it.
We're still gathering serviced-accommodation data for this area.
Archie refurb estimate: a Pro feature
0.0% below asking
This is not financial or investment advice. Prop AI Deals is not authorised by the Financial Conduct Authority (FCA) to provide investment advice.
All investment calculators, property analyses, and AI-generated insights are for informational purposes only. Property investment carries risk and may result in financial loss. All calculations should be independently verified and you should consult with FCA-authorised financial advisors before making any investment decisions.
Past performance does not guarantee future results. Tax implications vary by individual circumstances.
Deal
Properties like this can earn 2–3x BTL yields when converted to HMO, with retrofit costs around £10k/room. Sign in to see the full tier, yield projection, and cost breakdown.
Commercial properties like this can earn 30-50% higher yields when converted to residential under Class MA / Q / P / PA, with prior approval costing ~GBP 96/unit. Sign in to see the recommended route, yield uplift, and cost breakdown.
BRRR-suited properties can recycle 80-100% of investor capital on refi, leaving a high-yielding rental with most of the money out. Sign in to see the refurb cost stack, ARV projection, and refinance maths.
Detached + large garden = sub-division play. Pro tier unlocks the tier badge, plot size, uplift estimate, and regional land benchmark.
Short-lease flats trade at deep discount, but extending under the 1993 Act often costs far less than the discount. Pro tier unlocks the tier badge, premium breakdown, long-lease ARV and arbitrage maths.
See projected short-stay revenue vs a vanilla BTL for this property.
See real sub-let margins (HMO room rates & SA nightly rates) vs the landlord rent.
Area
Agent & docs

FAQ
About Brickyard Lane, Drakes Broughton, WR10
Explore nearby