4-bedroom house · CT9 4DZ
Listing removedListed 122 days · slow let
Opportunity summary
See Archie’s verdict, returns by strategy and what to check before viewing.
About
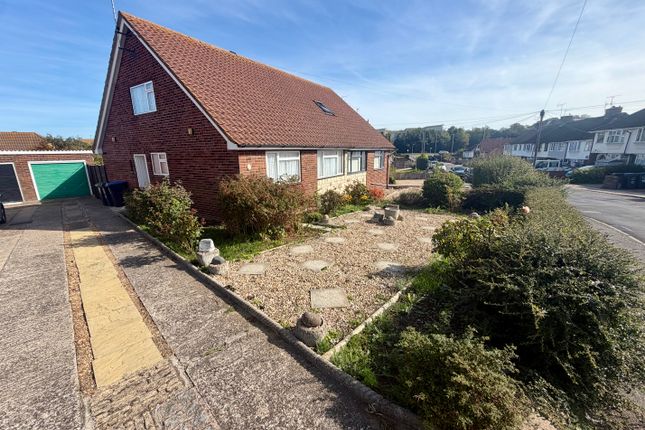
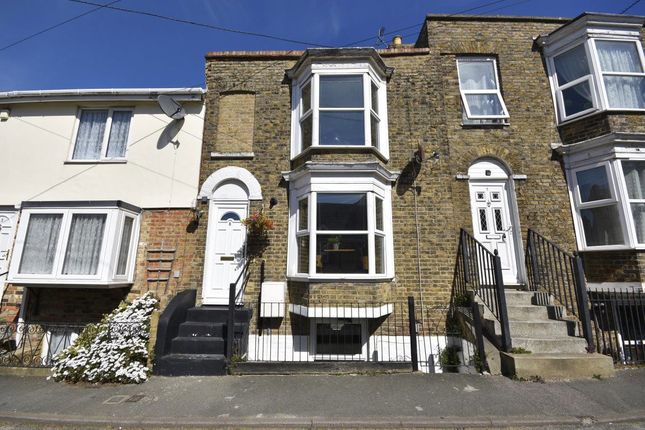
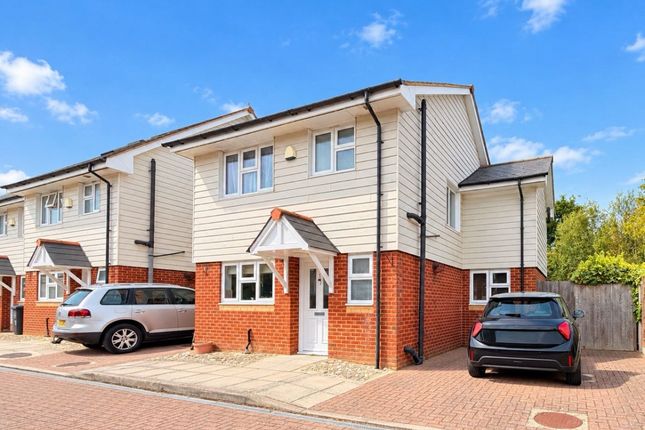
Zero Deposit Guarantee Available Situated along the ever-popular Gordon Road, just moments from the amenities and retail offerings of Westwood Cross and within close proximity of the Queen Elizabeth the Queen Mother Hospital, this substantial four-bedroom end of terrace residence offers an impressive amount of versatile living space, making it an ideal home for families or professional tenants seeking both comfort and convenience.
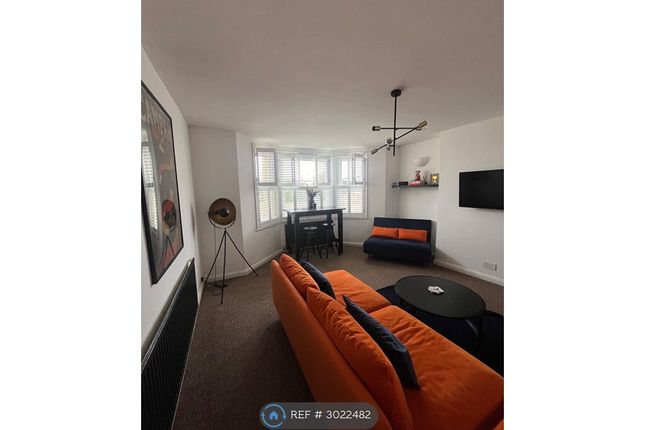
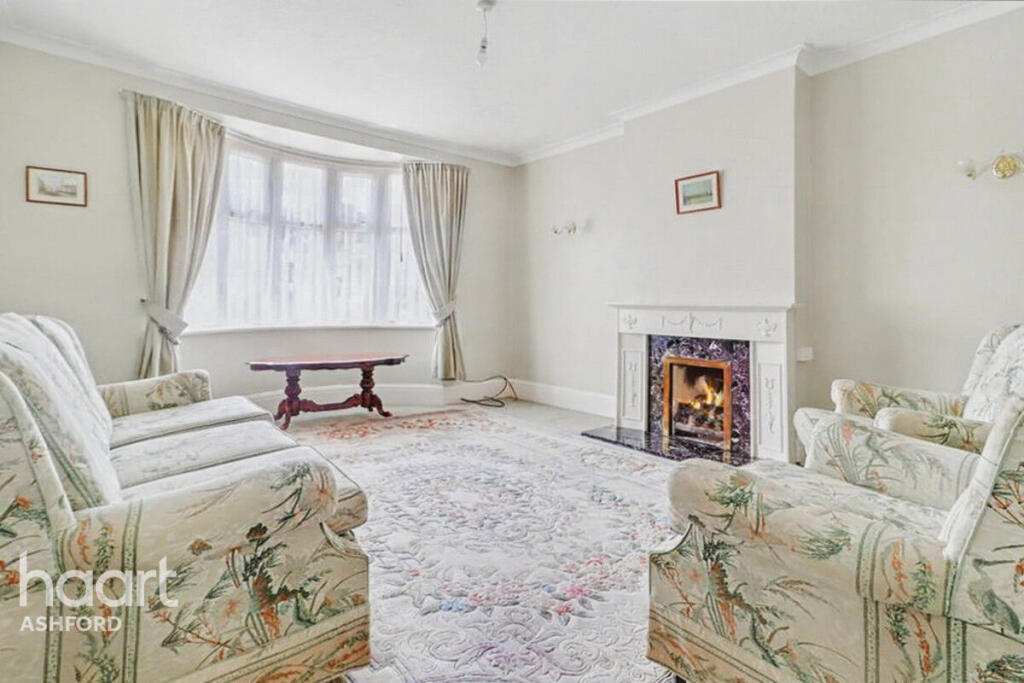
Upon entering the property, you are welcomed into a generously proportioned living room that provides a bright and inviting atmosphere, perfectly suited for both relaxation and entertaining.
This space flows effortlessly through to a separate dining area, creating a sociable and practical layout that caters well to modern living.
The dining area in turn opens through to a well-equipped kitchen, fitted with a comprehensive range of wall, base and drawer units, offering ample storage and worktop space.
The kitchen comes complete with a freestanding oven and hob, as well as a fridge / freezer, and is further enhanced by additional space and plumbing for further appliances, allowing flexibility to suit individual needs.
Leading off from the dining area is a particularly impressive conservatory / third reception room, which offers a wonderfully bright and adaptable space with views across the garden.
This room lends itself perfectly as an additional family room, home office, or playroom, and benefits from direct access to the rear garden, further enhancing the sense of space and connection between indoor and outdoor living.
The rear garden is a standout feature of the property, providing a generous and well-balanced outdoor area.
Initially laid to a paved patio, ideal for outside dining and seating, the garden extends onto a lawned section bordered by mature shrubs and planting, creating a pleasant and private setting.
To the rear, a large concrete base offers an excellent opportunity for the construction of a storage shed or garden room.
The garden is fully enclosed with fenced boundaries, and further benefits from a side access gate and an outside water supply, adding to its practicality.
To the first floor, the property continues to impress with two well-proportioned double bedrooms alongside a comfortable single bedroom.
One of the double bedrooms benefits from an extensive range of built-in wardrobes, providing excellent storage solutions.
The family bathroom is fitted with a panelled bath with shower over, wash hand basin and WC, finished in a functional and neutral style.
A staircase then leads to the second floor, where a further fourth bedroom is located, offering a private and versatile space that could serve equally well as a principal bedroom, guest room, or home office.
This level is complemented by the added convenience of a separate WC. Externally, the property benefits from off-road parking for two vehicles, a valuable feature in such a well-connected location.
Additional benefits include full double glazing and gas central heating throughout, ensuring comfort and efficiency all year round.
Positioned in a highly sought-after and convenient location, with excellent access to local schools, transport links and shopping facilities, this spacious and adaptable home offers the perfect balance of space, location and practicality.
Available immediately, this property presents an excellent opportunity for those looking to secure a well-proportioned home in a prime Margate location. Council tax band C. Holding deposit of £380.
Council Tax Band: Holding Deposit: £0.00 Four Bedroom House Two Reception Rooms Conservatory Private Rear Garden Off Road Parking Great Central Location Double Glazing Available Now!
Value & comps
No previous sales on record.
Rental comparables are shown in the Rental section below. Sold comparables remain for area capital context only.
Returns
We're still gathering serviced-accommodation data for this area.
This is not financial or investment advice. Prop AI Deals is not authorised by the Financial Conduct Authority (FCA) to provide investment advice.
All investment calculators, property analyses, and AI-generated insights are for informational purposes only. Property investment carries risk and may result in financial loss. All calculations should be independently verified and you should consult with FCA-authorised financial advisers before making any investment decisions.
Past performance does not guarantee future results. Tax implications vary by individual circumstances.
Deal
Properties like this can earn 2–3x BTL yields when converted to HMO, with retrofit costs around £10k/room. Sign in to see the full tier, yield projection, and cost breakdown.
Commercial properties like this can earn 30-50% higher yields when converted to residential under Class MA / Q / P / PA, with prior approval costing ~GBP 96/unit. Sign in to see the recommended route, yield uplift, and cost breakdown.
BRRR-suited properties can recycle 80-100% of investor capital on refi, leaving a high-yielding rental with most of the money out. Sign in to see the refurb cost stack, ARV projection, and refinance maths.
Detached + large garden = sub-division play. Pro tier unlocks the tier badge, plot size, uplift estimate, and regional land benchmark.
Short-lease flats trade at deep discount, but extending under the 1993 Act often costs far less than the discount. Pro tier unlocks the tier badge, premium breakdown, long-lease ARV and arbitrage maths.
See projected short-stay revenue vs a vanilla BTL for this property.
See real sub-let margins (HMO room rates & SA nightly rates) vs the landlord rent.
Area
Agent & docs
FAQ
About 43, Margate
Explore nearby