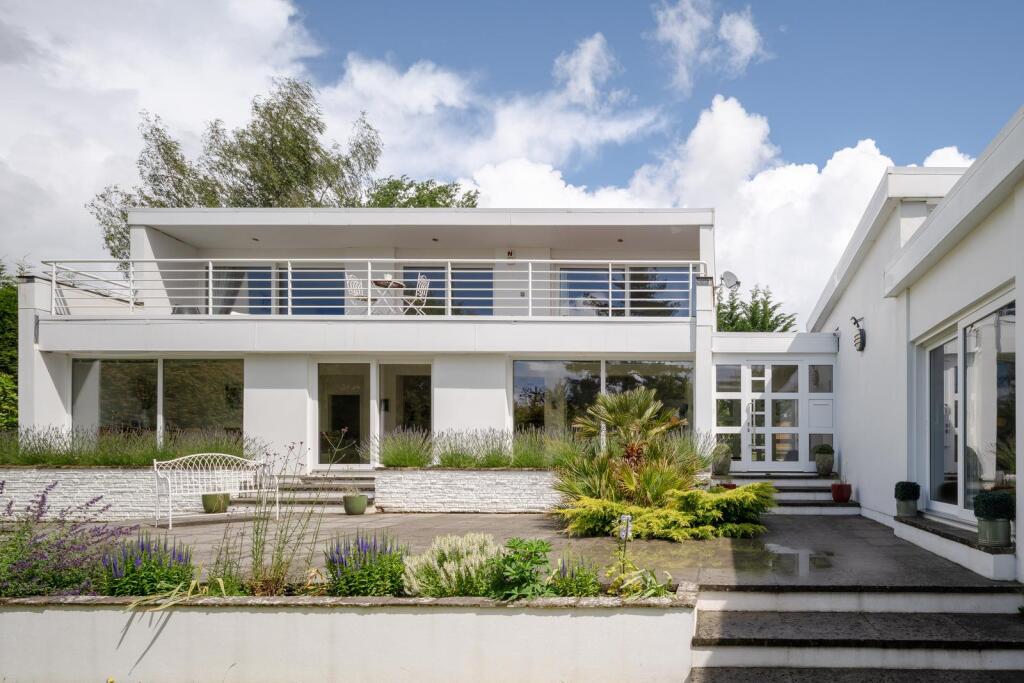
5-bedroom detached house · RH20 2QH
Sold STCListed 96 days
Opportunity summary
See Archie’s verdict, returns by strategy and what to check before viewing.
About
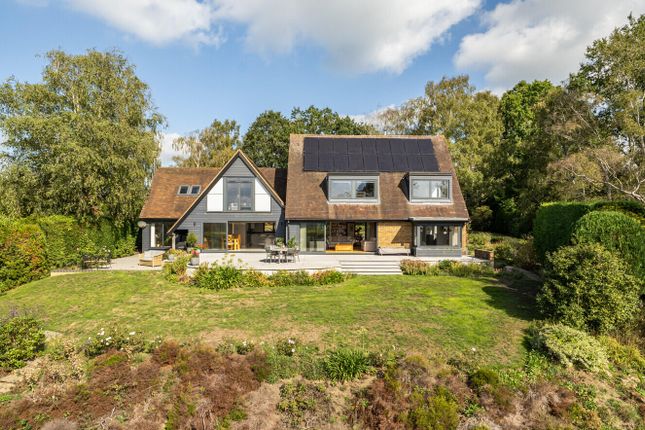
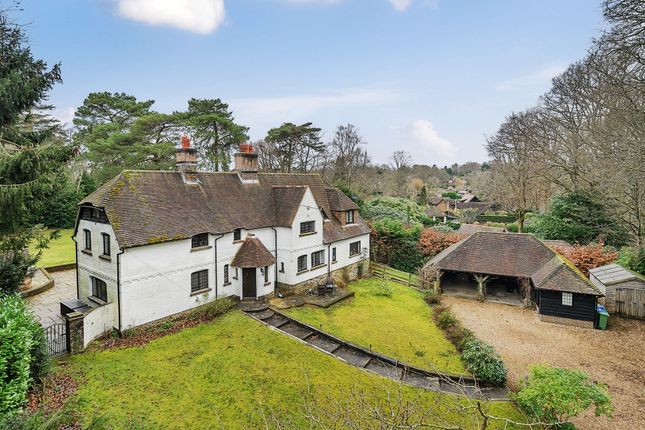
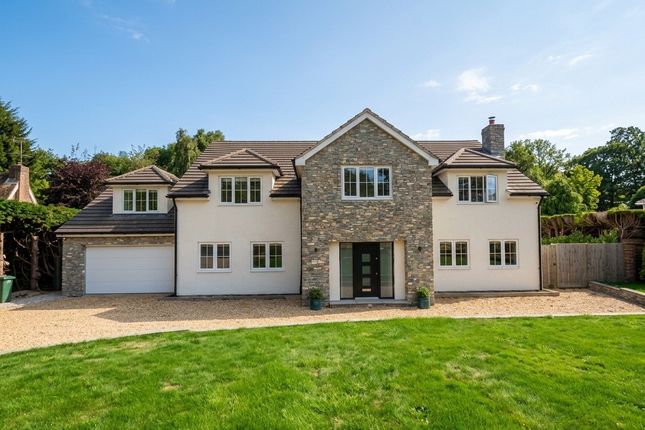
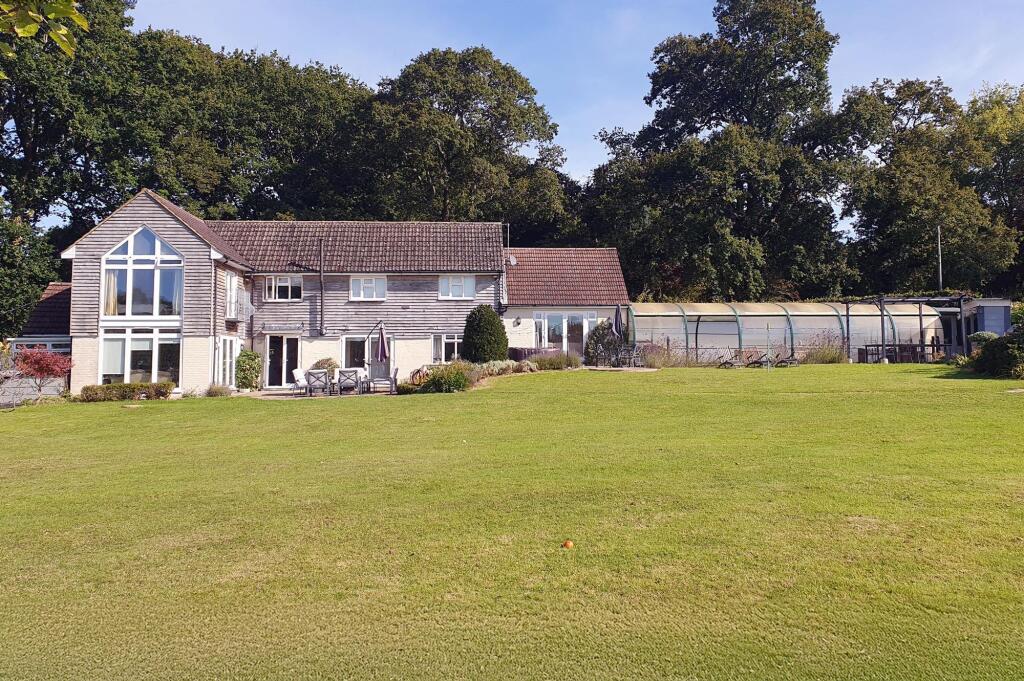
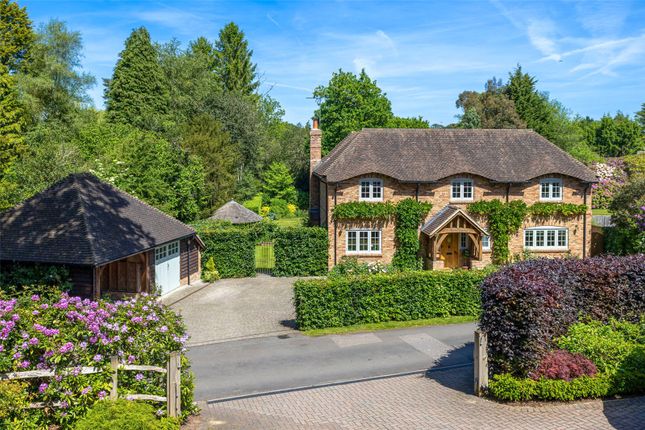
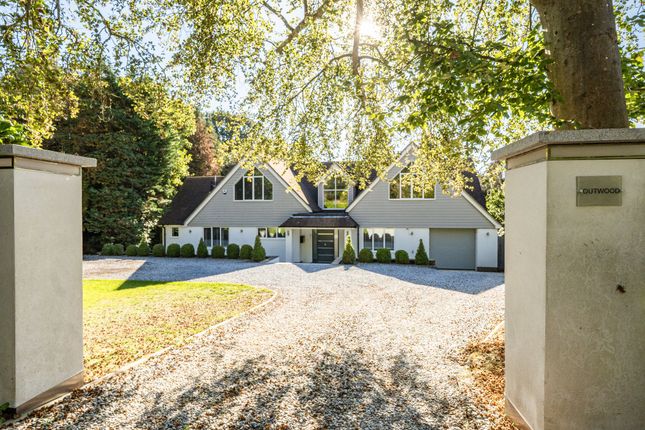
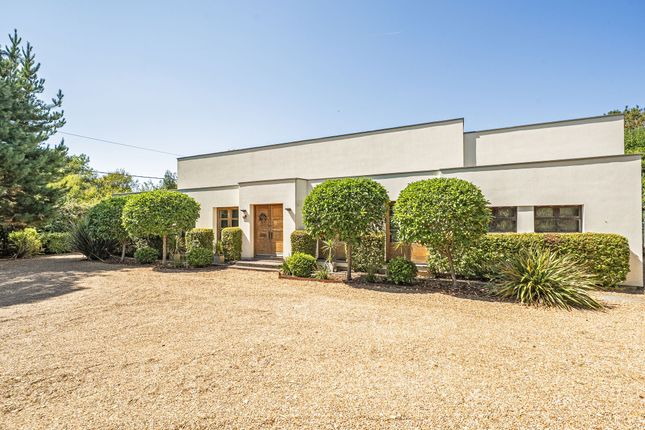
This beautifully presented five-bedroom detached family home enjoys an elevated position in a peaceful and sought-after location, offering spacious and versatile accommodation ideal for modern family living.
The heart of the home is the impressive open plan kitchen, dining, and family room, which features bifold doors opening to a terrace, a stunning roof lantern that floods the space with natural light but also had a fitted blind ideal for cosy evenings, and a contemporary kitchen equipped with a large range cooker, integrated appliances, a generous island, and a Quooker tap for instant boiling water.
The adjacent utility room provides integrated dishwasher, space for a washing machine, tumble dryer, and an American fridge freezer, and convenient external access.
The elegant sitting room boasts a welcoming gas fire and patio doors to the terrace, while the separate family room with French doors offers further flexibility for relaxation or entertaining.
The dedicated study, complete with fitted storage, is perfect for home working or as a quiet retreat.
Upstairs, the principal bedroom suite offers a luxurious dressing area and a spacious en-suite bathroom with a separate bath and walk-in shower, providing a private sanctuary.
Four additional bedrooms, three of which are generous doubles, ensure ample accommodation for family and guests, with the smallest bedroom making an ideal single or additional office space.
The guest bedroom benefits from its own en-suite, and a well-appointed family bathroom serves the remaining bedrooms.
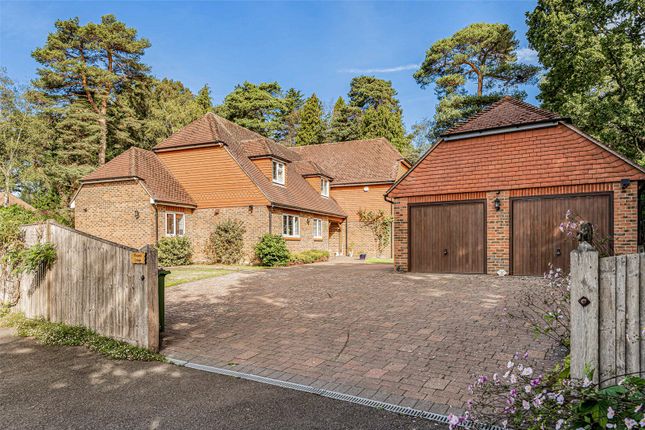
Practicality is further enhanced by a large triple garage and ample driveway parking, ensuring convenience for multiple vehicles.
The property is complemented by delightful gardens, thoughtfully landscaped with a variety of seating and entertaining areas, an irrigation system, a charming herb garden, and a rich selection of plants and shrubs (perfect for those who appreciate outdoor living and gardening).
This exceptional home combines elegant design, high-quality finishes, and a flexible layout to cater to every aspect of family life, making it a truly outstanding opportunity for discerning buyers seeking comfort, style, and a tranquil setting.
Early viewing is highly recommended to appreciate all that this remarkable property has to offer.
Location West Chilitington is an attractive and thriving village and has so much on offer, a busy village hall, tennis club, croquet club, cricket club, a post office and local shop in the old village along with the historic St Mary's Church which dates back to the 12th Century and also the village junior school, along with another parade of shops offering a village store and post office, butchers, hairdressers and beauty salon.
The surrounding villages of Pulborough and Storrington offer various supermarkets and a range of independent shops.
There are numerous walks near the local vineyards and onto various watering holes or an abundance of public footpaths.
Rail links to London Victoria and London Bridge and the South Coast are in the neighbouring village of Pulborough.
The area around provides a wide range of sporting and recreational facilities with West Sussex Golf Club and other golf clubs further afield at Cowdray Park and Goodwood.
Of special note is the rspb nature reserve at Wiggonholt Brooks. The area has rugby, bowls and cricket clubs, and there are leisure centres at Storrington and Billingshurst.
There is gliding at nearby Parham, theatres at Chichester, Horsham and Worthing and sailing centres all along the coast. Parking - Garage Parking - Driveway
Value & comps
No previous sales on record.
Returns
Set an offer; the calculator follows it.
We're still gathering serviced-accommodation data for this area.
Archie refurb estimate: a Pro feature
0.0% below asking
This is not financial or investment advice. Prop AI Deals is not authorised by the Financial Conduct Authority (FCA) to provide investment advice.
All investment calculators, property analyses, and AI-generated insights are for informational purposes only. Property investment carries risk and may result in financial loss. All calculations should be independently verified and you should consult with FCA-authorised financial advisors before making any investment decisions.
Past performance does not guarantee future results. Tax implications vary by individual circumstances.
Deal
Properties like this can earn 2–3x BTL yields when converted to HMO, with retrofit costs around £10k/room. Sign in to see the full tier, yield projection, and cost breakdown.
Commercial properties like this can earn 30-50% higher yields when converted to residential under Class MA / Q / P / PA, with prior approval costing ~GBP 96/unit. Sign in to see the recommended route, yield uplift, and cost breakdown.
BRRR-suited properties can recycle 80-100% of investor capital on refi, leaving a high-yielding rental with most of the money out. Sign in to see the refurb cost stack, ARV projection, and refinance maths.
Detached + large garden = sub-division play. Pro tier unlocks the tier badge, plot size, uplift estimate, and regional land benchmark.
Short-lease flats trade at deep discount, but extending under the 1993 Act often costs far less than the discount. Pro tier unlocks the tier badge, premium breakdown, long-lease ARV and arbitrage maths.
See projected short-stay revenue vs a vanilla BTL for this property.
See real sub-let margins (HMO room rates & SA nightly rates) vs the landlord rent.
Area
Agent & docs
FAQ
About Mapletree Lodge The Hawthorns Smock Alley, Pulborough
Explore nearby