4-bedroom house · HP16 0EG
Listing removedListed 223 days
Opportunity summary
See Archie’s verdict, returns by strategy and what to check before viewing.
About
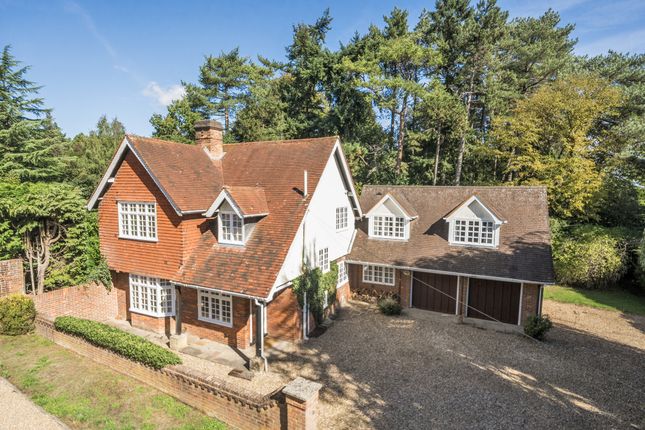
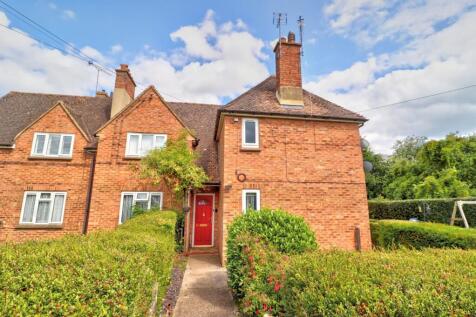
This delightfully light and airy family home set within this sought after village address has been lovingly maintained by the current owners.
The front door opens into a welcoming entrance hall, with the kitchen breakfast room positioned to the left.
The kitchen is fitted with a comprehensive range of white Shaker‐style units, a built‐in double oven, integrated gas hob, under‐counter fridge, and space for a dishwasher.
There is also ample room for a breakfast table, making it ideal for informal dining. A back door leads into a highly practical utility passageway linking the house and the garage.
This useful area provides excellent storage, a sink, plumbing for a washing machine, and space for a large fridge freezer. Doors at both ends open to the garden and the driveway.
To the rear of the garage is a separate workshop with a large window overlooking the garden. A further door from the kitchen leads through to the dining room, which enjoys views of the garden.
Double doors connect through to the generous living room, featuring a gas fireplace and patio doors opening out to the rear garden.
Together, the dining and living rooms extend across the full width of the house, creating an excellent space for entertaining.
To the front of the property is a well‐appointed study, fitted with a range of office furniture, with the cloakroom completing the ground floor accommodation.
The staircase with a window on the half‐landing leads to the first floor, where four bedrooms can be found, each with fitted wardrobes along with the family bathroom.
The principal bedroom suite runs front‐to‐back, offering an ensuite bathroom, large windows with lovely views over the garden and valley beyond.
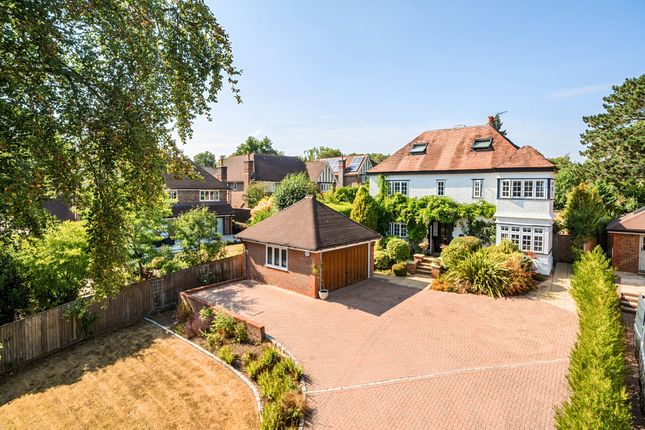
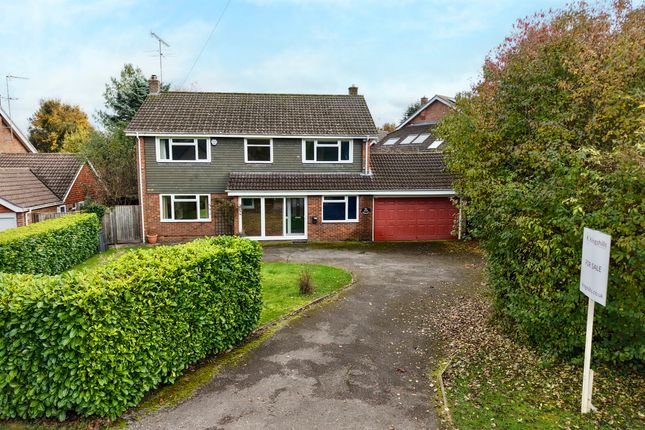
Outside The property is approached via the driveway that leads to a double garage, with a pathway guiding you to the front door.
The garden to the front is mainly laid to lawn, with flower bed boarders creating an attractive and inviting first impression.
The rear garden has been beautifully landscaped, featuring a raised patio designed to capture the sunshine, alongside well‐established flower and shrub borders.
The house enjoys excellent privacy, being well screened from its surroundings. Situation Set in this sought after cul-de-sac, providing a discreet location, this house is perfect for a family.
The village of Great Missenden, with its picturesque high street containing many historic buildings, boutique shops, pubs, restaurants and the Roald Dahl Museum and Story Centre, is approx.
1.4 miles distant. The popular Full Moon pub/restaurant is within 0.6 miles of the property. Great Missenden has a main line station to London Marylebone (approximately 40 minutes fast train).
Amersham station is just over 5.3 miles away and provides Metropolitan and Chiltern line services to London via Baker Street and Marylebone respectively.
Buckinghamshire is renowned for its state and private education including the excellent grammar schools.
There are several primary and secondary schools nearby, details of which can be obtained from the local authority. Property Ref Number: Ham-63461
Value & comps
No previous sales on record.
Returns
Set an offer; the calculator follows it.
We're still gathering serviced-accommodation data for this area.
Archie refurb estimate: a Pro feature
0.0% below asking
This is not financial or investment advice. Prop AI Deals is not authorised by the Financial Conduct Authority (FCA) to provide investment advice.
All investment calculators, property analyses, and AI-generated insights are for informational purposes only. Property investment carries risk and may result in financial loss. All calculations should be independently verified and you should consult with FCA-authorised financial advisors before making any investment decisions.
Past performance does not guarantee future results. Tax implications vary by individual circumstances.
Deal
Properties like this can earn 2–3x BTL yields when converted to HMO, with retrofit costs around £10k/room. Sign in to see the full tier, yield projection, and cost breakdown.
Commercial properties like this can earn 30-50% higher yields when converted to residential under Class MA / Q / P / PA, with prior approval costing ~GBP 96/unit. Sign in to see the recommended route, yield uplift, and cost breakdown.
BRRR-suited properties can recycle 80-100% of investor capital on refi, leaving a high-yielding rental with most of the money out. Sign in to see the refurb cost stack, ARV projection, and refinance maths.
Detached + large garden = sub-division play. Pro tier unlocks the tier badge, plot size, uplift estimate, and regional land benchmark.
Short-lease flats trade at deep discount, but extending under the 1993 Act often costs far less than the discount. Pro tier unlocks the tier badge, premium breakdown, long-lease ARV and arbitrage maths.
See projected short-stay revenue vs a vanilla BTL for this property.
See real sub-let margins (HMO room rates & SA nightly rates) vs the landlord rent.
Area
Agent & docs

FAQ
About 26, Longfield, Little Kingshill
Explore nearby