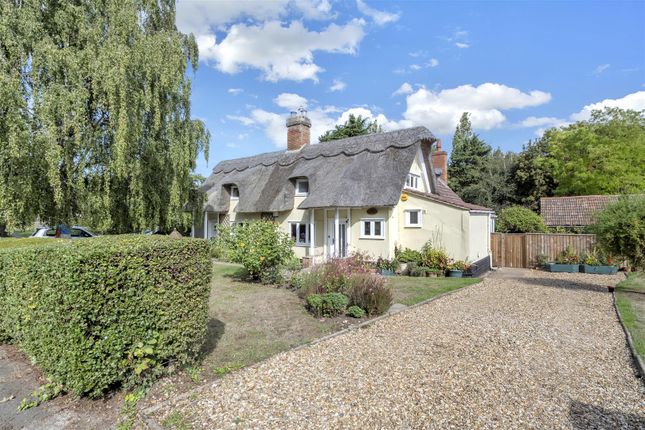
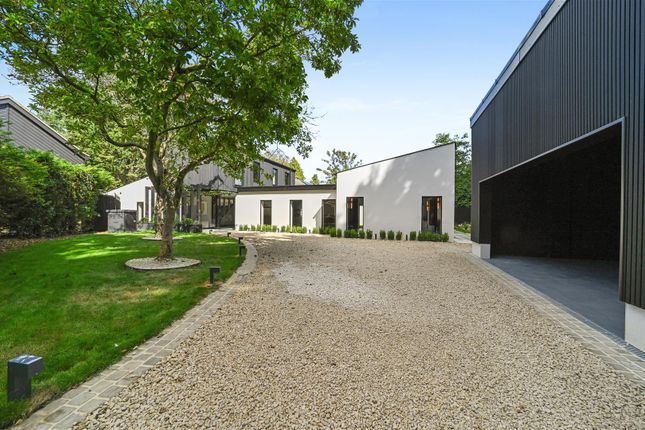
4-bedroom detached house · IP28 6RG
Listing removedListed 252 days
Opportunity summary
See Archie’s verdict, returns by strategy and what to check before viewing.
About
Extended family home providing a substantial level of accommodation in one of the area’s most sought-after villages.
Built around 45 years ago, this splendid individual family house offers a surprising level of much-improved and updated accommodation, benefitting from a superb, more recently built single-storey rear extension.
This has created a large “live-in” kitchen/dining/family room with a wonderful feeling of space and views over the south-facing gardens.
The house enjoys a delightful elevated setting within the heart of the sought-after and picturesque village of Risby, providing excellent access to Bury St Edmunds, Newmarket and Cambridge.
Benefitting from oil-fired radiator central heating and double glazing, the accommodation - just under 1,950 sq ft - currently comprises an entrance porch and entrance hall with stairs to the first floor, and doors to the cloakroom and study, which has a window to the front.
The dual-aspect sitting room features a fireplace and sliding glass doors to the gardens, while the music room is a versatile reception space with double doors to the entrance hall and an opening through to the stunning triple-aspect “live-in” kitchen/dining/family room.
This room is undoubtedly the main feature of the property, offering a wonderful sense of space with underfloor heating, French doors to the garden, and a seamless flow into the well-equipped kitchen with integrated appliances and a separate utility room.
On the first floor are four bedrooms, including the spacious principal bedroom with two fitted double wardrobes and a generous en-suite.
Two of the remaining three bedrooms also have fitted wardrobes and are served by the family bathroom, completing the accommodation.
Outside - The house is approached via a driveway providing off-road parking and access to the detached double garage with an electric roller door.
To the front and side are lawned gardens, continuing through to the generous rear gardens which are also mainly laid to lawn and complemented by well-stocked flower beds, mature hedge borders and a large terrace—creating an ideal area for outdoor entertaining and al-fresco dining, all enjoying the southerly aspect.
In all, the grounds extend to approximately 0.3 of an acre. Location - The property occupies a delightful elevated setting in undoubtedly one of the area's most sought after conservation villages.
Risby is a very pretty and thriving village with a range of local amenities including a well-regarded primary school, antiques centre and garden nursery, excellent village hall, public house and parish church.
Risby is situated four miles to the West of Bury St Edmunds, which is well-served by shops, schools, cinema's a theatre and cathedral.
There is easy access to the A14 dual carriageway, linking to Newmarket, Cambridge and London via the M11 Motorway.
The historic market town of Bury St Edmunds offers well-regarded schools and sports facilities, and uniquely independent shops (and well known high street stores, and including a Waitrose supermarket and Marks and Spencer food hall), and the beautiful parks, cinemas, theatres and restaurants for which the town is famously known as the 'jewel in the crown of Suffolk'.
Directions - From the centre of Risby and the village green turn right into School Road and proceed up the hill, where the driveway leading to the house will be found on the right-hand side.
Services - Mains electricity, water and drainage. Oil fired radiator central heating.
Council - West Suffolk - Tax Band F Broadband speed: Up to 46 mbps available (Source Ofcom) Mobile phone signal for: EE, Three, Vodafone and O2 (Source Ofcom) Flood Risk: Very Low (Source Gov.uk)
Value & comps
No previous sales on record.
Returns
Set an offer; the calculator follows it.
We're still gathering serviced-accommodation data for this area.
Archie refurb estimate: a Pro feature
0.0% below asking
This is not financial or investment advice. Prop AI Deals is not authorised by the Financial Conduct Authority (FCA) to provide investment advice.
All investment calculators, property analyses, and AI-generated insights are for informational purposes only. Property investment carries risk and may result in financial loss. All calculations should be independently verified and you should consult with FCA-authorised financial advisors before making any investment decisions.
Past performance does not guarantee future results. Tax implications vary by individual circumstances.
Deal
Properties like this can earn 2–3x BTL yields when converted to HMO, with retrofit costs around £10k/room. Sign in to see the full tier, yield projection, and cost breakdown.
Commercial properties like this can earn 30-50% higher yields when converted to residential under Class MA / Q / P / PA, with prior approval costing ~GBP 96/unit. Sign in to see the recommended route, yield uplift, and cost breakdown.
BRRR-suited properties can recycle 80-100% of investor capital on refi, leaving a high-yielding rental with most of the money out. Sign in to see the refurb cost stack, ARV projection, and refinance maths.
Detached + large garden = sub-division play. Pro tier unlocks the tier badge, plot size, uplift estimate, and regional land benchmark.
Short-lease flats trade at deep discount, but extending under the 1993 Act often costs far less than the discount. Pro tier unlocks the tier badge, premium breakdown, long-lease ARV and arbitrage maths.
See projected short-stay revenue vs a vanilla BTL for this property.
See real sub-let margins (HMO room rates & SA nightly rates) vs the landlord rent.
Area
Agent & docs
FAQ
About School Road, Risby, Bury St. Edmunds
Explore nearby