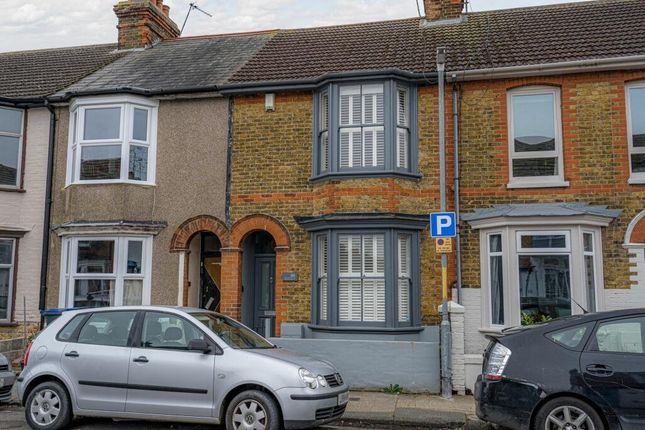
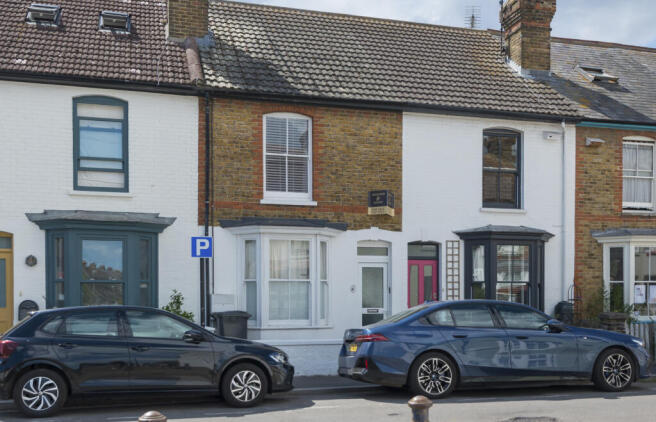
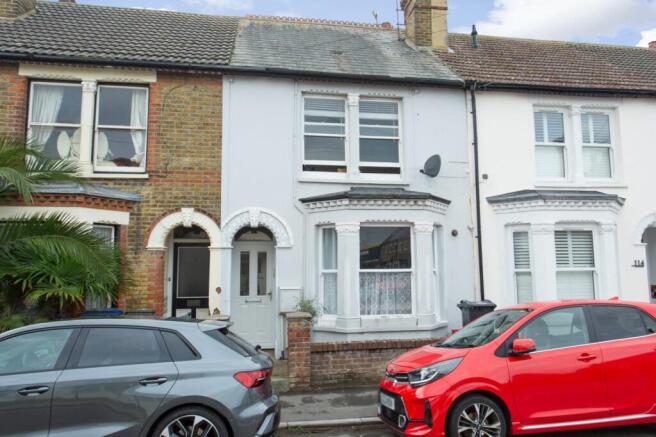
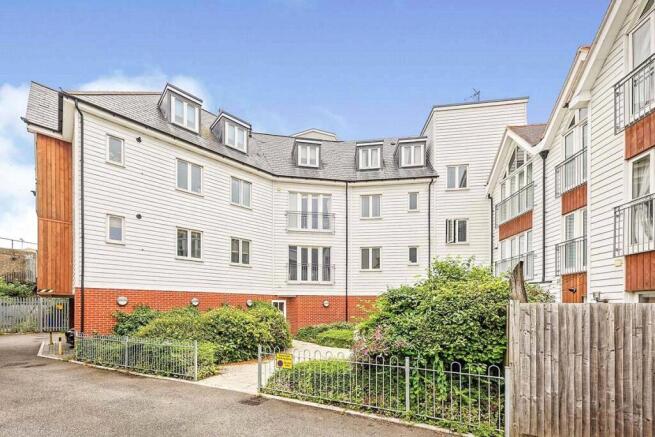
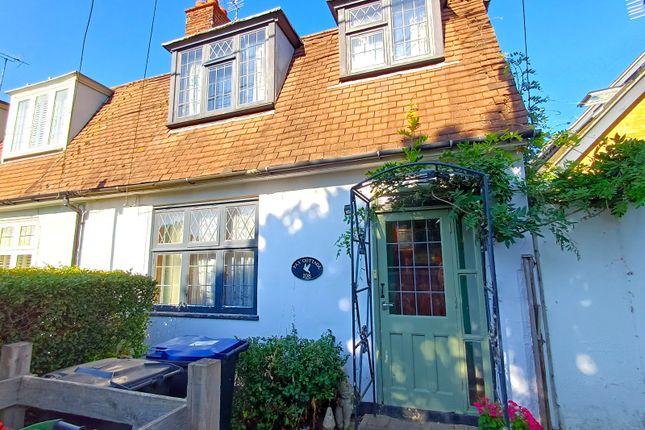
3-bedroom terraced house · CT5 1FH
Listing removedListed 135 days · slow let
Opportunity summary
See Archie’s verdict, returns by strategy and what to check before viewing.
About
This immaculate three-bedroom townhouse is ideally situated in the heart of Whitstable and benefits from the added convenience of a garage and allocated off-road parking.
Built by Wedgewood Homes in 2010, the property occupies a sought-after position within Whitstable’s Conservation Area, just a short stroll from the vibrant High Street.
Arranged over three floors, the well-presented accommodation comprises a spacious kitchen/dining room, cloakroom, and access to the integral garage on the ground floor.
The first floor offers a generous living room, a double bedroom, and a family bathroom. On the top floor, there is a principal bedroom with en-suite shower room, together with a third bedroom.
Externally, the property features a private rear courtyard garden, allocated off-road parking, and the added advantage of being offered with no forward chain.
Whitstable is a charming seaside town located on the picturesque North Kent coast, approximately seven miles north of the historic City of Canterbury and less than 60 miles from Central London.
Renowned for its colourful High Street, quaint alleyways, and peaceful shingle beaches, Whitstable offers a unique blend of coastal character and modern convenience.
Famous for its working harbour and world-renowned oysters, which have been harvested in the area since Roman times, the town celebrates its maritime heritage each year at the popular Whitstable Oyster Festival.
Residents and visitors alike enjoy an excellent selection of watersports, independent boutiques, art galleries, cafés, and highly regarded restaurants.
The Crab and Winkle Way, one of the earliest passenger railway routes and the world's first steam-powered railway, now provides a scenic walking and cycling trail between Canterbury and Whitstable through beautiful woodland and countryside.
Excellent transport links include easy access to the A299 Thanet Way and M2 motorway, connecting to London and beyond.
Whitstable railway station also offers regular services to London Victoria (approximately 90 minutes) and London St Pancras (approximately 71 minutes).
Ground Floor - Porch - Entrance Hallway - Kitchen / Diner - 4.45m x 3.38m (14'7 x 11'01) - Downstairs Wc - First Floor - Landing - Living Room - 4.75m x 3.53m (15'7 x 11'7) - Bedroom Two - 3.78m x 2.77m (12'5 x 9'01) - Family Bathroom - 2.72m x 215.80m (8'11 x 708) - Second Floor - Landing - Master Bedroom - 4.78m x 3.58m (15'08 x 11'09) - En Suite Bedroom - Bedroom Three - 3.53m x 2.77m (11'07 x 9'01) - Integral Garage - Courtyard Rear Garden - Disclaimer haart Estate Agents also offer a professional, ARLA accredited Lettings and Management Service.
If you are considering renting your property in order to purchase, are looking at buy to let or would like a free review of your current portfolio then please call the Lettings Branch Manager on the number shown above.
haart Estate Agents is the seller's agent for this property. Your conveyancer is legally responsible for ensuring any purchase agreement fully protects your position.
We make detailed enquiries of the seller to ensure the information provided is as accurate as possible. Please inform us if you become aware of any information being inaccurate.
Value & comps
No previous sales on record.
Rental comparables are shown in the Rental section below. Sold comparables remain for area capital context only.
Returns
We're still gathering serviced-accommodation data for this area.
This is not financial or investment advice. Prop AI Deals is not authorised by the Financial Conduct Authority (FCA) to provide investment advice.
All investment calculators, property analyses, and AI-generated insights are for informational purposes only. Property investment carries risk and may result in financial loss. All calculations should be independently verified and you should consult with FCA-authorised financial advisers before making any investment decisions.
Past performance does not guarantee future results. Tax implications vary by individual circumstances.
Deal
Properties like this can earn 2–3x BTL yields when converted to HMO, with retrofit costs around £10k/room. Sign in to see the full tier, yield projection, and cost breakdown.
Commercial properties like this can earn 30-50% higher yields when converted to residential under Class MA / Q / P / PA, with prior approval costing ~GBP 96/unit. Sign in to see the recommended route, yield uplift, and cost breakdown.
BRRR-suited properties can recycle 80-100% of investor capital on refi, leaving a high-yielding rental with most of the money out. Sign in to see the refurb cost stack, ARV projection, and refinance maths.
Detached + large garden = sub-division play. Pro tier unlocks the tier badge, plot size, uplift estimate, and regional land benchmark.
Short-lease flats trade at deep discount, but extending under the 1993 Act often costs far less than the discount. Pro tier unlocks the tier badge, premium breakdown, long-lease ARV and arbitrage maths.
See projected short-stay revenue vs a vanilla BTL for this property.
See real sub-let margins (HMO room rates & SA nightly rates) vs the landlord rent.
Area
Agent & docs
FAQ
About Regent Street, WHITSTABLE
Explore nearby