3-bedroom semi-detached house · BB2 5BB
For saleReduced £5k (−2.7%) on 15 SepListed 246 days
Opportunity summary
See Archie’s verdict, returns by strategy and what to check before viewing.
About
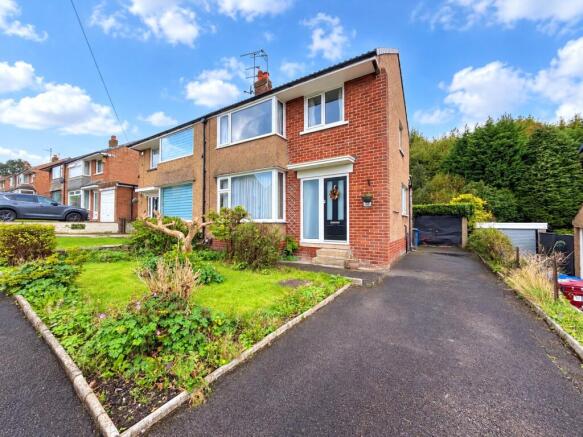
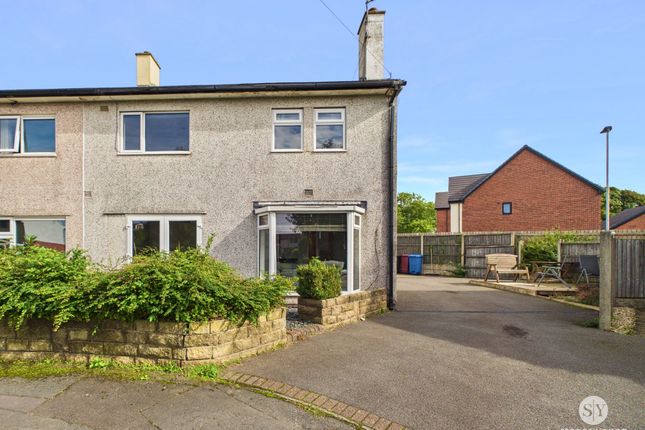
Welcome to A three bedroom semi-detached house brimming with light, space and no chain delay! This property has been lovingly owned and carefully maintained by the current owner for many years.
While it would now benefit from a programme of modernisation, it offers a fantastic opportunity for buyers to update and personalise to their own taste and style.
The welcoming hallway features carpeted stairs with stylish decorative moulding and a practical radiator topped by a wooden shelf.
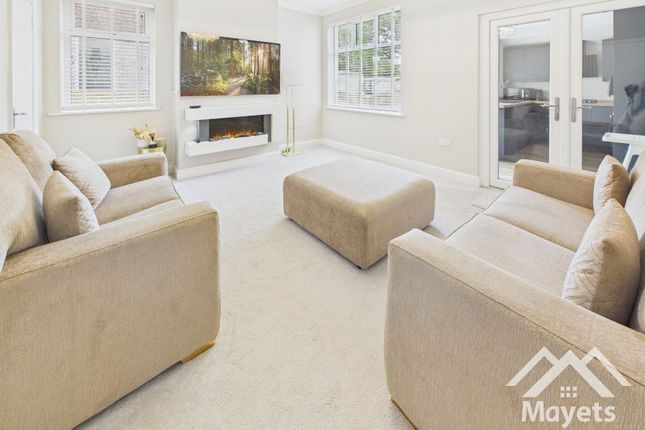
The living room is bathed in natural light from a large window, with plush carpeting and central heating ensuring year-round comfort.
The open plan living area is highlighted by graceful archways, leading into the kitchen dining area where there is easy garden access .
Each bedroom is bright and airy, boasting large windows, neutral décor, that offer endless potential for personalisation.
The contemporary bathroom is finished with sleek tiled walls and flooring, a modern glass-enclosed shower, and a pristine pedestal sink.
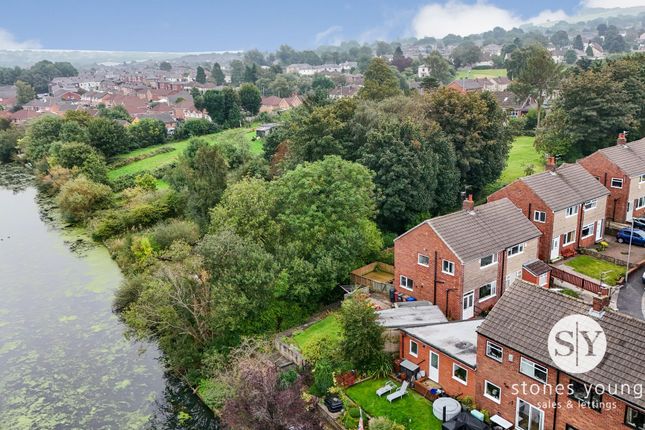
The property benefits from a private rear garden laid with low-maintenance Astroturf, offering a neat and versatile outdoor space that can easily be transformed into a fantastic area for relaxing or entertaining.
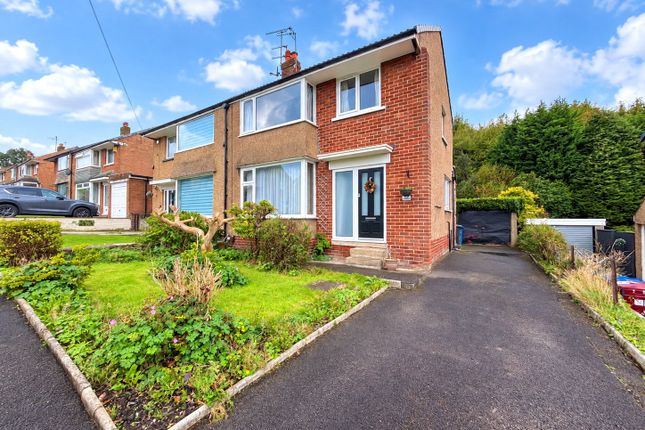
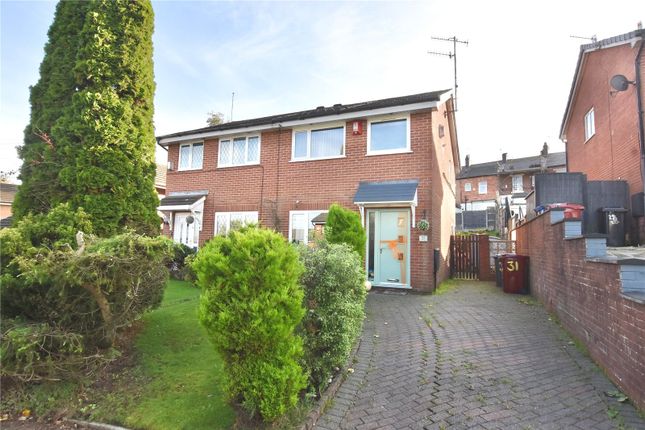
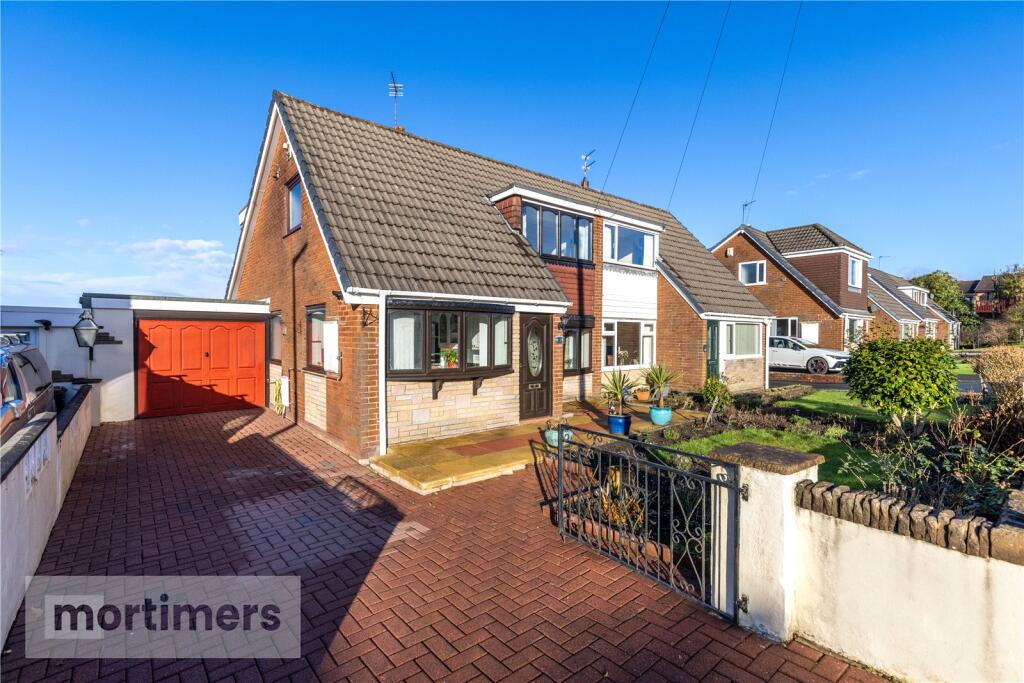
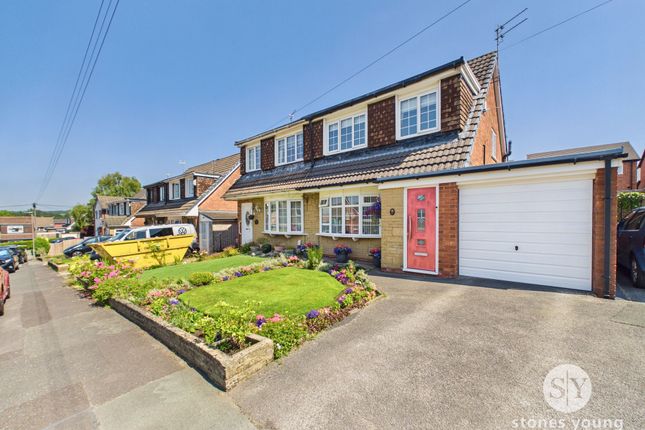
There is also a detached garage providing additional storage or parking options. To the front, the home features a grassed garden area along with driveway parking for added convenience.
Ideally situated close to a range of shops and restaurants, the property is also well placed for excellent local schools, making it a great choice for families and professionals alike.
Entry (1.80m x 1.45m) Carpet flooring, double glazed uPVC windows and door.
Hallway (1.60m x 4.14m) Carpet flooring, ceiling coving, dado rail, stairs leading up to the first floor, under stairs storage, panel radiator.
Lounge (3.10m x 4.11m) Carpet flooring, ceiling coving, archway into dining area, double glazed uPVC window, panel radiator.
Kitchen Diner Vinyl flooring and carpet flooring, fitted wall and base units with contrasting work surfaces, tiled splash backs, stainless steel sink and drainer, space for washing machine, fridge freezer and cooker, space for dining table, double glazed uPVC window and doors leading out to the rear garden.
Landing (1.98m x 2.16m) Carpet flooring, ceiling coving, loft access, double glazed uPVC window.
Bedroom One (3.07m x 3.50m) Double bedroom with carpet flooring, double glazed uPVC window, panel radiator.
Bedroom Two (2.74m x 3.50m) Double bedroom with carpet flooring, double glazed uPVC window, panel radiator.
Bedroom Three (1.98m x 1.98m) Single bedroom with carpet flooring, double glazed uPVC window, panel radiator.
Bathroom (1.63m x 1.70m) Vinyl flooring, three piece in white comprising of wc, basin, electric shower enclosure, tiled splash backs, storage cupboard, frosted double glazed uPVC window, towel radiator.
Garage (2.67m x 5.79m) Parking - Driveway Disclaimer Stones Young Sales and Lettings provides these particulars as a general guide and does not guarantee their accuracy.
They do not constitute an offer, contract, or warranty.
While reasonable efforts have been made to ensure the information is correct, buyers or tenants must independently verify all details through inspections, surveys, and enquiries.
Statements are not representations of fact, and no warranties or guarantees are provided by Stones Young, its employees, or agents.
Photographs depict parts of the property as they were when taken and may not reflect current conditions. Measurements, distances, and areas are approximate and should not be relied upon.
References to alterations or uses do not confirm that necessary planning, building regulations, or other permissions have been obtained.
Any assumptions about the property’s condition or suitability should be independently verified.
Value & comps
No previous sales on record.
Returns
Set an offer; the calculator follows it.
We're still gathering serviced-accommodation data for this area.
Archie refurb estimate: a Pro feature
0.0% below asking
This is not financial or investment advice. Prop AI Deals is not authorised by the Financial Conduct Authority (FCA) to provide investment advice.
All investment calculators, property analyses, and AI-generated insights are for informational purposes only. Property investment carries risk and may result in financial loss. All calculations should be independently verified and you should consult with FCA-authorised financial advisers before making any investment decisions.
Past performance does not guarantee future results. Tax implications vary by individual circumstances.
Deal
Properties like this can earn 2–3x BTL yields when converted to HMO, with retrofit costs around £10k/room. Sign in to see the full tier, yield projection, and cost breakdown.
Commercial properties like this can earn 30-50% higher yields when converted to residential under Class MA / Q / P / PA, with prior approval costing ~GBP 96/unit. Sign in to see the recommended route, yield uplift, and cost breakdown.
BRRR-suited properties can recycle 80-100% of investor capital on refi, leaving a high-yielding rental with most of the money out. Sign in to see the refurb cost stack, ARV projection, and refinance maths.
Detached + large garden = sub-division play. Pro tier unlocks the tier badge, plot size, uplift estimate, and regional land benchmark.
Short-lease flats trade at deep discount, but extending under the 1993 Act often costs far less than the discount. Pro tier unlocks the tier badge, premium breakdown, long-lease ARV and arbitrage maths.
See projected short-stay revenue vs a vanilla BTL for this property.
See real sub-let margins (HMO room rates & SA nightly rates) vs the landlord rent.
Area
Agent & docs

FAQ
About 14 Witney Avenue, Blackburn
Explore nearby