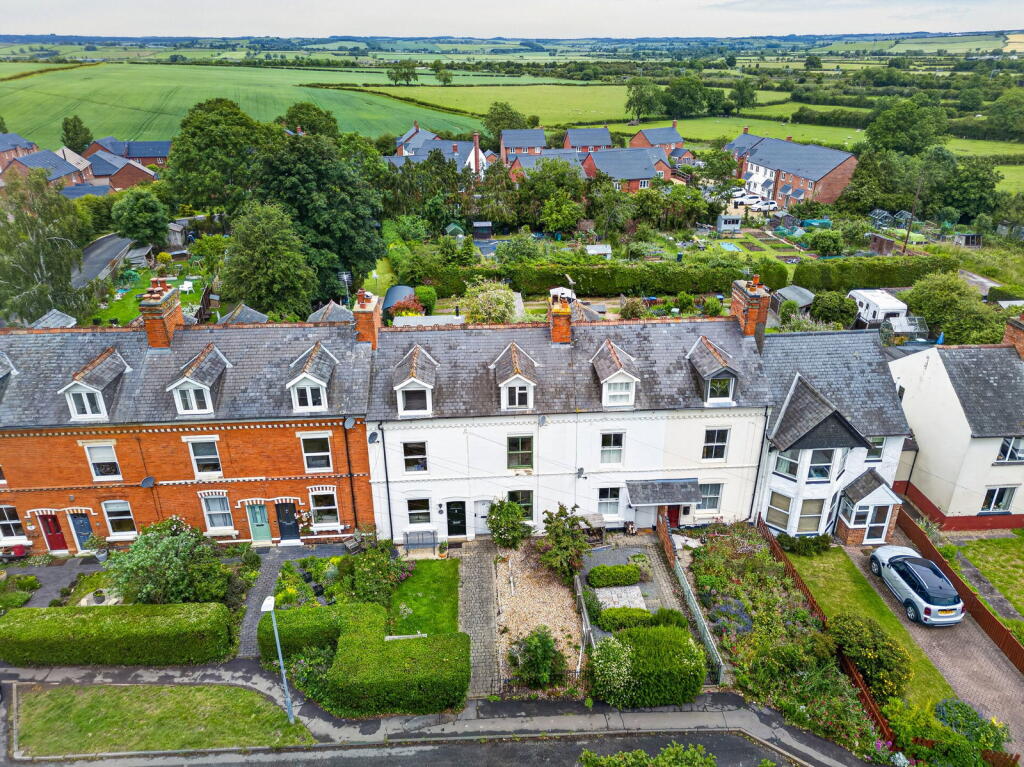
3-bedroom terraced house · LE16 7HA
For saleListed 11 days
Opportunity summary
See Archie’s verdict, returns by strategy and what to check before viewing.
About
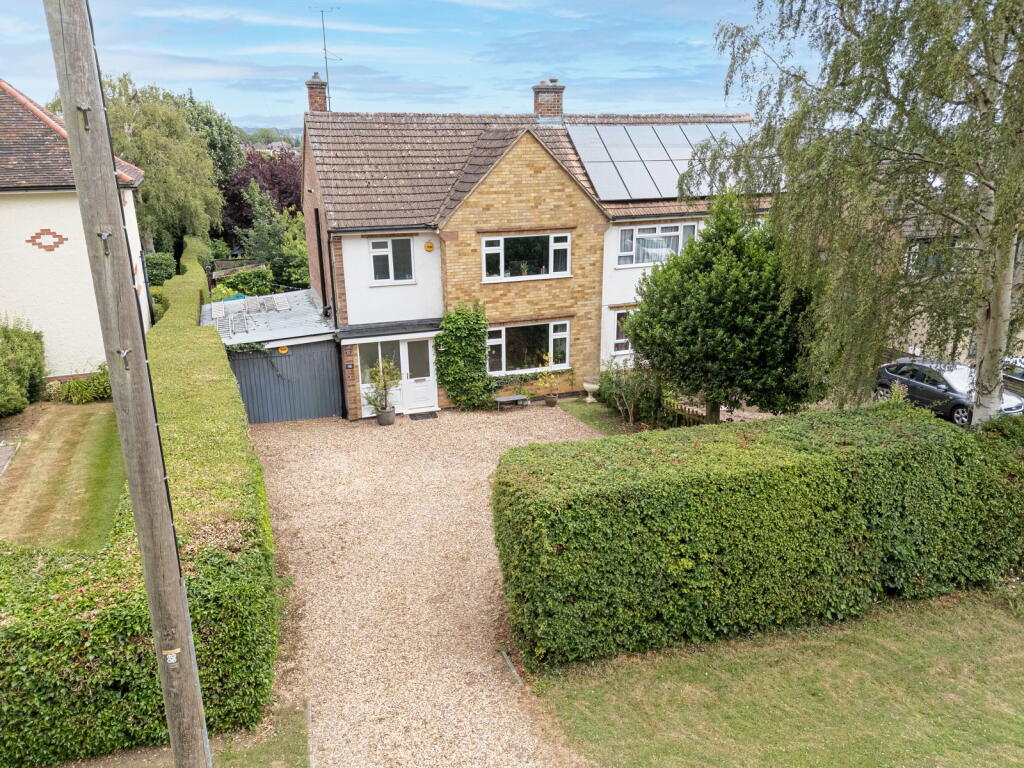
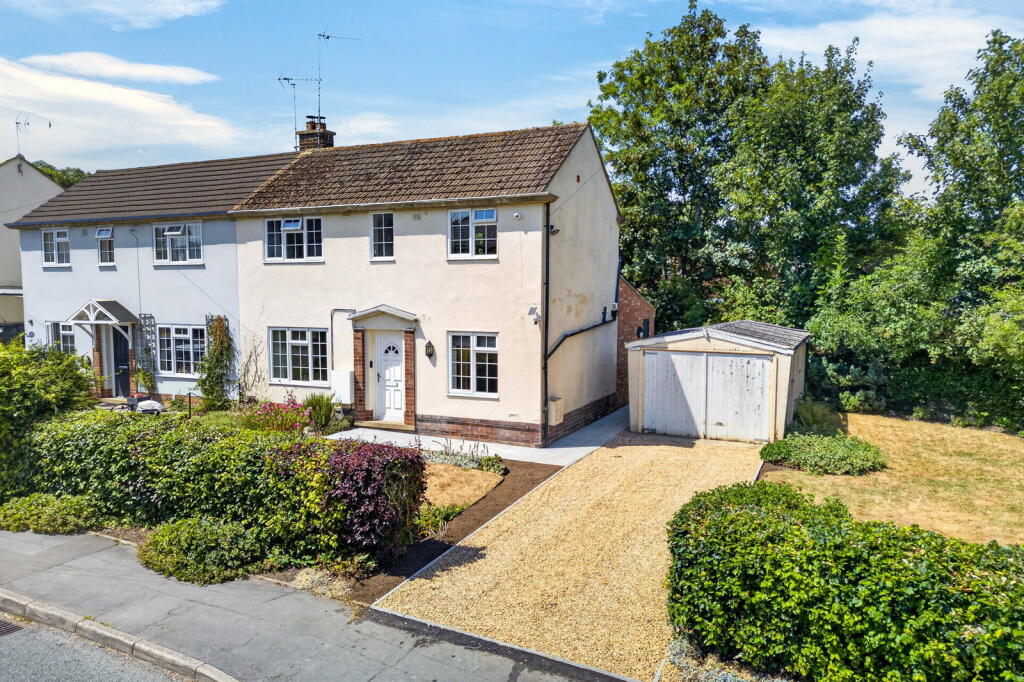
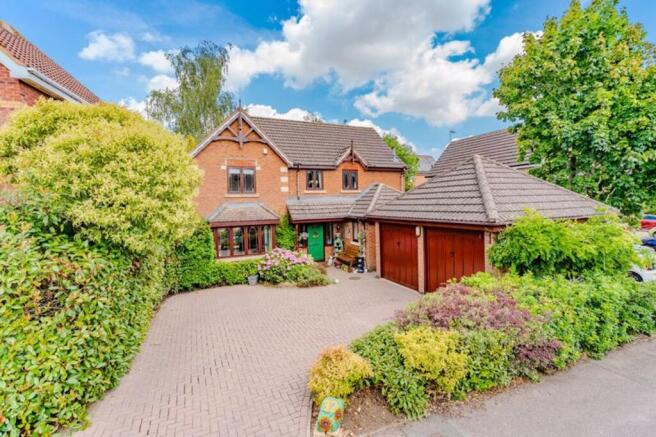
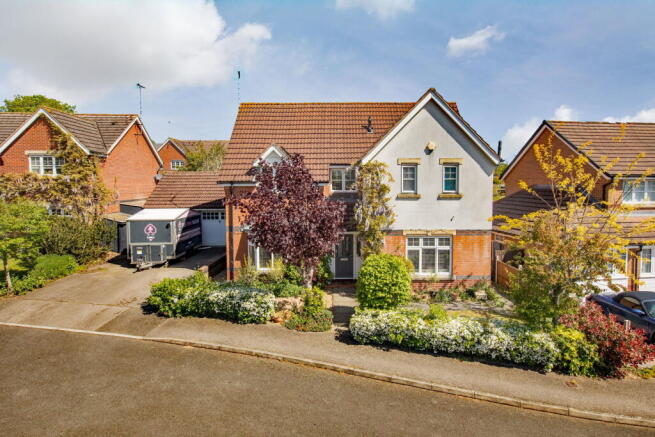
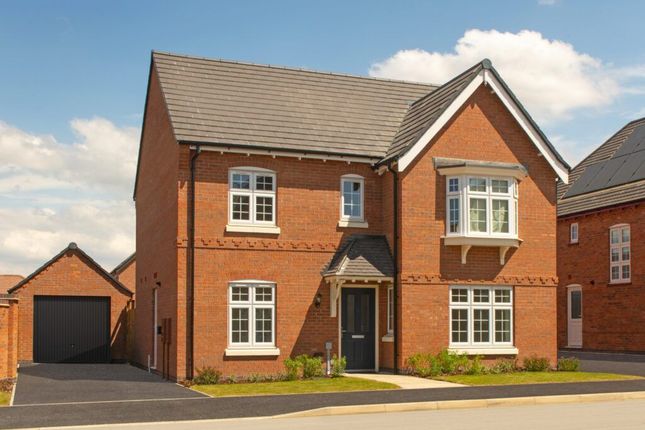
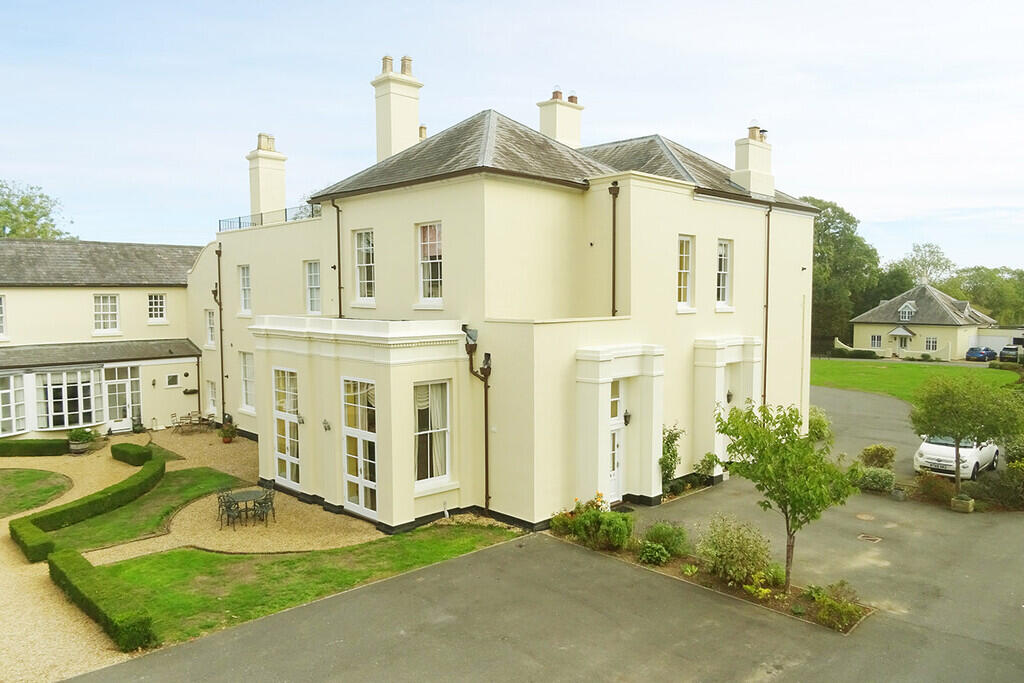
This late-Victorian three storey property boasts a wealth of period charm, three bedrooms, off-road parking and stunning countryside views to the front elevation.
Having been tastefully upgraded and stylishly appointed throughout. Situated in the picturesque and highly sought-after village of Great Bowden.
The interior briefly comprises of a sitting room, a high quality re-fitted kitchen which is open plan to an extended family/dining area with patio doors leading out to the rear garden and an extended paved patio.
To the first floor there is a double bedroom and large family bathroom. On the second floor are two further bedrooms. Outside is a mature front garden.
To the rear is a large lawned garden with mature planted borders, large timber workshop with power and lighting and access via a five bar gate to an off-road parking area.
There is also a 'Shepherd's Hut' work from home studio available via separate negotiation.
Ground Floor Sitting room- a delightfully bright room enjoying views of open fields to the front elevation complete with stripped pine flooring, in-built painted period feature cupboards with drawer units, feature fireplace with multi fuel cast iron log burner with quarry tiled hearth.
Kitchen/dining room- open plan to the dining room- this versatile family space offers delightful views of the garden and is complete with French doors and a vaulted ceiling with ‘Velux’ skylights to the dining area.
Fitted with a high quality range of wall and base units with solid wooden work surfaces, in-set sink & drainer with mixer tap and stylishly tiled splashbacks.
Appliances to include a double electric oven, induction hob and stainless steel extractor over, integrated dishwasher, space and plumbing for washing machine and an integrated fridge/freezer.
Flooring is part ceramic tiled flooring leading to a wooden in the dining area. A particular feature of this room is the large walk-in pantry with slatted shelving and tiled flooring.
First Floor A galleried landing with timber handrail and balustrade, window to the rear elevation with magnificent views over the rear garden and beyond to open countryside.
The family bathroom is of good size and complete with a bath, separate shower enclosure, low flush w.c and wall mounted wash hand basin. Window to the rear elevation.
Bedroom one offers a delightful room complete with two built-in double wardrobes and overhead storage, window to front elevation giving superb views over open rolling countryside.
Second floor landing- with timber handrail and balustrade with built-in airing cupboard and cupboard above.
Bedroom Two- a good-sized room with built-in storage cupboard, window to front elevation enjoying views over open rolling countryside.
Bedroom Three- complete with a window to rear elevation with views to the rear overlooking the garden and beyond to rolling open countryside.
Built-in shelving unit with overhead storage, built-in wardrobe.
Garden To the front of the property is a low-level mature hedge with original wrought iron gate, brick pave path leading to a landscaped cottage style front garden, brick paved path and mature planting of shrubs, bushes and herbs.
To the rear is an extensive paved patio area further to a large lawned garden with mature planted borders, a large timber workshop with power and lights and a five-bar gate gated access to an off-road parking area.
There is also a 'Shepherds Hut' office building complete with power and lighting- Available by Separate Negotiation.
Parking - Off street A five-bar gate gated access leads to an off-road parking area.
Disclaimer McCallum Marsh Property Consultants for themselves and for the vendors of this property, whose agents they are, give notice that: these particulars are a general guide only and do not form part of any contract; all measurements, distances and areas are approximate; descriptions, dimensions and other details are given in good faith and are believed to be accurate, but no responsibility is taken for any error, omission or misstatement; no appliances, services, fittings or equipment have been tested and no warranty can be given as to their working order; intending purchasers should satisfy themselves, by inspection or otherwise, as to the accuracy of each statement before committing to any expenditure in reliance on them.
Value & comps
No previous sales on record.
Returns
Set an offer; the calculator follows it.
We're still gathering serviced-accommodation data for this area.
Archie refurb estimate: a Pro feature
0.0% below asking
This is not financial or investment advice. Prop AI Deals is not authorised by the Financial Conduct Authority (FCA) to provide investment advice.
All investment calculators, property analyses, and AI-generated insights are for informational purposes only. Property investment carries risk and may result in financial loss. All calculations should be independently verified and you should consult with FCA-authorised financial advisors before making any investment decisions.
Past performance does not guarantee future results. Tax implications vary by individual circumstances.
Deal
Properties like this can earn 2–3x BTL yields when converted to HMO, with retrofit costs around £10k/room. Sign in to see the full tier, yield projection, and cost breakdown.
Commercial properties like this can earn 30-50% higher yields when converted to residential under Class MA / Q / P / PA, with prior approval costing ~GBP 96/unit. Sign in to see the recommended route, yield uplift, and cost breakdown.
BRRR-suited properties can recycle 80-100% of investor capital on refi, leaving a high-yielding rental with most of the money out. Sign in to see the refurb cost stack, ARV projection, and refinance maths.
Detached + large garden = sub-division play. Pro tier unlocks the tier badge, plot size, uplift estimate, and regional land benchmark.
Short-lease flats trade at deep discount, but extending under the 1993 Act often costs far less than the discount. Pro tier unlocks the tier badge, premium breakdown, long-lease ARV and arbitrage maths.
See projected short-stay revenue vs a vanilla BTL for this property.
See real sub-let margins (HMO room rates & SA nightly rates) vs the landlord rent.
Area
Agent & docs

FAQ
About Leicester Lane, Great Bowden, LE16
Explore nearby