3-bedroom house · BH21 5LD
Listing removedListed 579 days
Opportunity summary
See Archie’s verdict, returns by strategy and what to check before viewing.
About
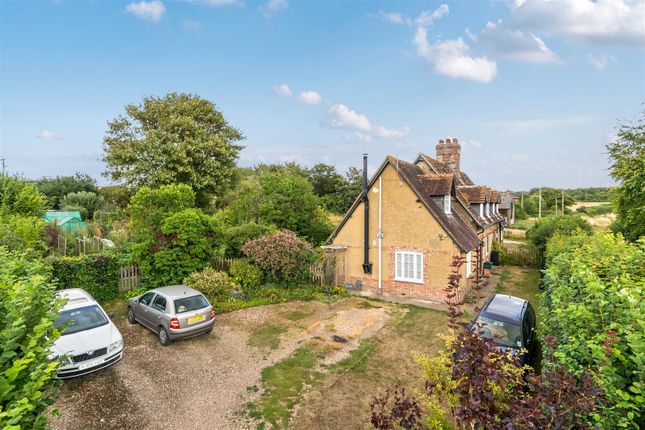
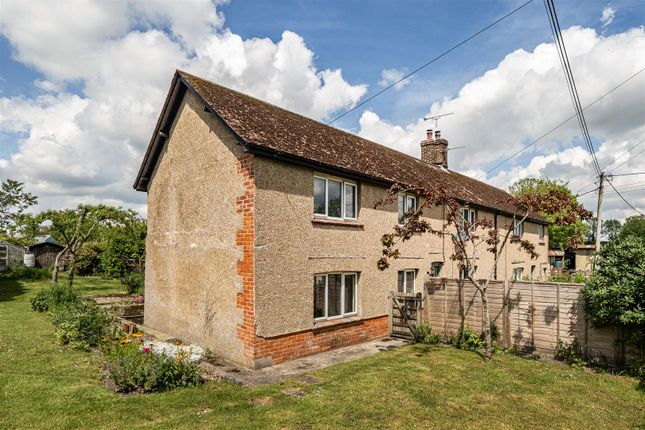
This period Cottage is superbly situated in this shallow valley surrounded by the Dorset countryside.
Features Include:- * no upper chain * wonderful location * Double Glazed Sealed Windows * Morden Kitchen * Modern white Bathroom Suite * Parking * Garage * Garden adjacent to countryside Accommodation see Floorplan This is an exciting and rare opportunity to purchase a Cottage in this sought after village, having previously formed part of the Crichel Estate dating back to the 19th century.
The undoubted feature in the location, surrounded by the Dorset Countryside which abuts the property.
In addition given the Garden size, there is the potential to extend (subject to necessary consents) and create a wonderful family home in a tranquil setting.
Long Crichel lies in a shallow valley below Crichel Down in the Vale of Allen, in the Cranbourne Chase and Wiltshire Downs Area of Outstanding Natural Beaty.
It was primarily an agricultural estate village having once been the centre of three farms, each with their own farm houses.
The village remains entirely surrounded by the fields and woods of the Crichel Estate.
The village is, as the name suggests, strung along the chalk winterbourne which rises at Chettle, and has no clear centre . Houses, mostly 19th Century estate cottages, are grouped in small terraces.
A half glazed door gives access to the open plan Sitting/Kitchen Room with double aspect views and a woodburning stove sits within the chimney breast.
Door and stairs extend to first floor with a useful storage cupboard under.
The Kitchen area, being open plan, offers a range of modern base and wall units complimented by work surfaces and tiled splashbacks.
There is a stainless steel sink sitting beneath the rear facing window and a built in Bosch electric oven and grill, with four ring electric hob and cooker hood above.
The rear Porch/Utility Room houses the oil fired boiler, has plumbing for washing machine and door to outside.
The Bathroom comprises the white coloured suite with panelled bath and mixer tap, pedestal wash hand basin and low level WC.
On the first floor landing a front aspect window provides natural light and views, as does the Principal Bedroom, with fitted double wardrobe and en-suite shower room comprising the fully tiled shower enclosure, pedestal wash hand basin and low level WC.
A light tunnel provides natural light. The Second Bedroom enjoys far reaching rural views and houses the airing cupboard and built in double wardrobe. Bedroom 3 has a rear aspect view.
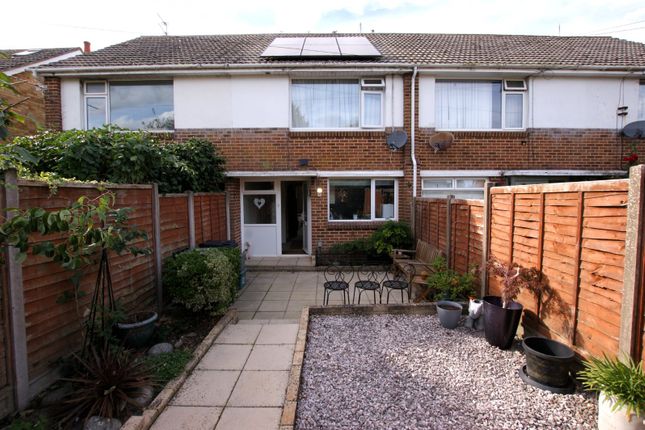
To the front of the cottage is the single Garage with up and over door, forming part of a block of three (the left hand garage.) Adjacent is the generous parking area for number 3, with gate extending into the front garden being predominately lawned with flower shrub beds and borders.
Oil storage tank.
There is a small area to the rear and steps lead up to the raised garden being lawned with two mature trees and superb views over the surrounding countryside which abuts the boundary.
The cottage is conveniently situated approximately nine miles from the popular Minster town of Wimborne, offering excellent amenities including Waitrose and Co-Operative supermarkets, cafes, restaurants and bars and the Tivoli theatre/ cinema.
The Georgian market town of Blandford with further amenities is approximately seven miles.
The area is well served with independent schools including Canford, Dumpton, Bryanston, Clayesmore, and state schools in both Wimborne and Blandford.
Sandy beaches at Bournemouth and Poole together with watersports at Poole Harbour are approximately 20 miles and the stunning unesco World Heritage Jurassic Coast starts at Studland Bay.
The New Forest National Park, for excellent riding and walking is east of Ringwood.
The A31, leading on to the M27 and M3 to London can be joined at Ringwood, and trains to London Waterloo run from Bournemouth, Poole and Southampton Parkway stations.
Value & comps
No previous sales on record.
Returns
Set an offer; the calculator follows it.
We're still gathering serviced-accommodation data for this area.
Archie refurb estimate: a Pro feature
0.0% below asking
This is not financial or investment advice. Prop AI Deals is not authorised by the Financial Conduct Authority (FCA) to provide investment advice.
All investment calculators, property analyses, and AI-generated insights are for informational purposes only. Property investment carries risk and may result in financial loss. All calculations should be independently verified and you should consult with FCA-authorised financial advisors before making any investment decisions.
Past performance does not guarantee future results. Tax implications vary by individual circumstances.
Deal
Properties like this can earn 2–3x BTL yields when converted to HMO, with retrofit costs around £10k/room. Sign in to see the full tier, yield projection, and cost breakdown.
Commercial properties like this can earn 30-50% higher yields when converted to residential under Class MA / Q / P / PA, with prior approval costing ~GBP 96/unit. Sign in to see the recommended route, yield uplift, and cost breakdown.
BRRR-suited properties can recycle 80-100% of investor capital on refi, leaving a high-yielding rental with most of the money out. Sign in to see the refurb cost stack, ARV projection, and refinance maths.
Detached + large garden = sub-division play. Pro tier unlocks the tier badge, plot size, uplift estimate, and regional land benchmark.
Short-lease flats trade at deep discount, but extending under the 1993 Act often costs far less than the discount. Pro tier unlocks the tier badge, premium breakdown, long-lease ARV and arbitrage maths.
See projected short-stay revenue vs a vanilla BTL for this property.
See real sub-let margins (HMO room rates & SA nightly rates) vs the landlord rent.
Area
Agent & docs
FAQ
About 3 Humphrey Cottages,, Long Crichel, Dorset
Explore nearby