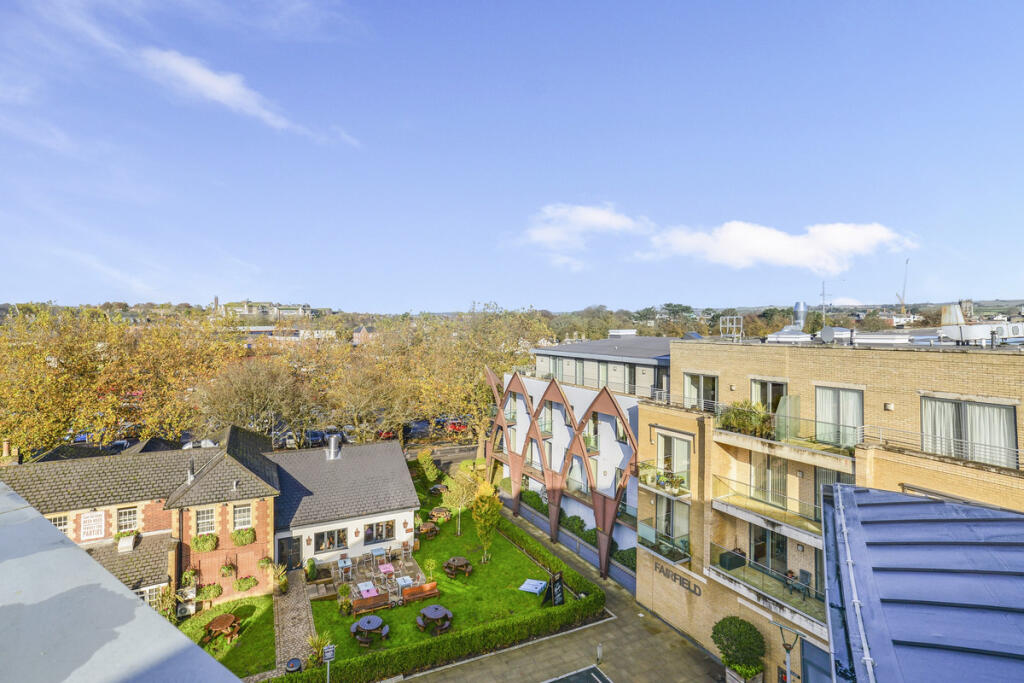
1-bedroom flat · DT1 1HS
For saleListed 329 days
Opportunity summary
See Archie’s verdict, returns by strategy and what to check before viewing.
About
This delightful one-bedroom flat offers a unique blend of period character and contemporary style, thoughtfully arranged to maximise space and comfort.
The open plan living area is bright and airy, featuring a modern kitchen with sleek units, integrated appliances, and beautiful wooden flooring.
A sloped ceiling and exposed wooden beams provide architectural interest and warmth, while abundant natural light creates a welcoming, cosy atmosphere.
The spacious bedroom continues the theme with a charming exposed beam, neutral carpeting, and a stylish feature wall, making it the perfect retreat.
The modern bathroom has a walk-in shower, tiled walls, and a chrome heated towel rail, delivering both luxury and practicality.
Additional highlights include built-in shelving in the living area for added storage, and contemporary lighting fixtures that enhance the flat’s inviting ambience.
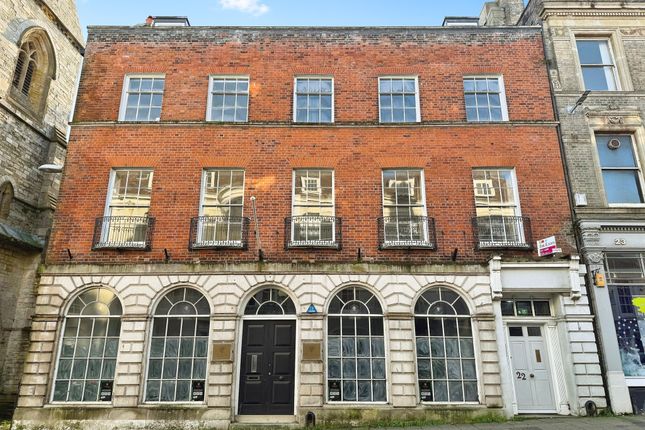
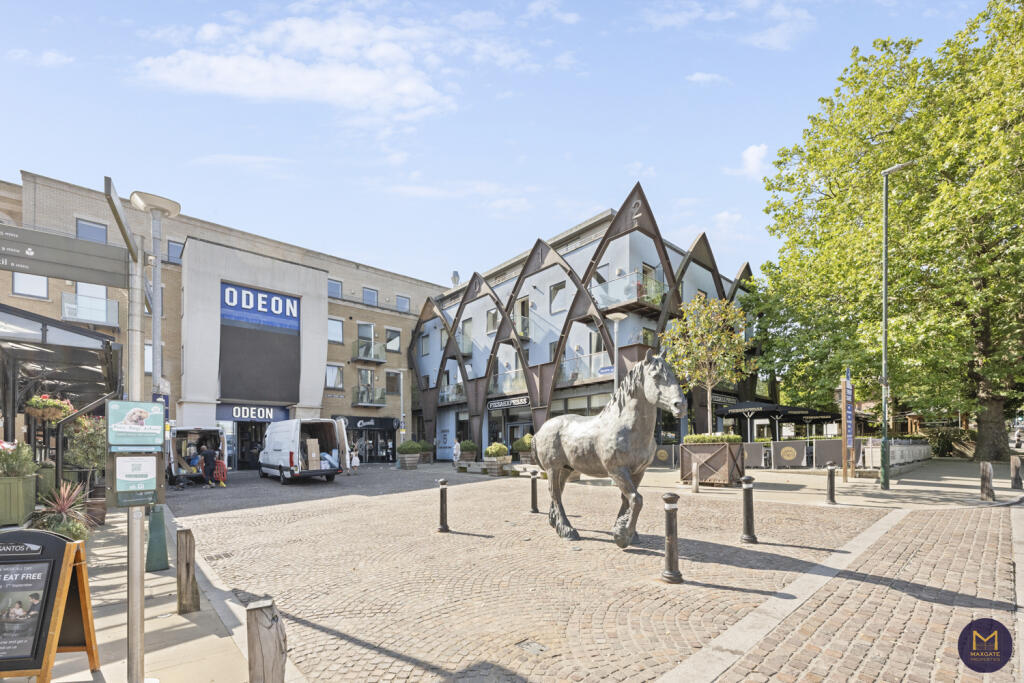
Classic period features such as sash windows and brickwork offer timeless appeal, while the flat’s central location near a scenic waterway presents a desirable setting with convenient access to local amenities, transport, and leisure opportunities.
This property is ideal for those seeking a characterful yet modern home in a vibrant, well-connected area, and would suit professionals or couples looking for comfort, style, and convenience in equal measure.
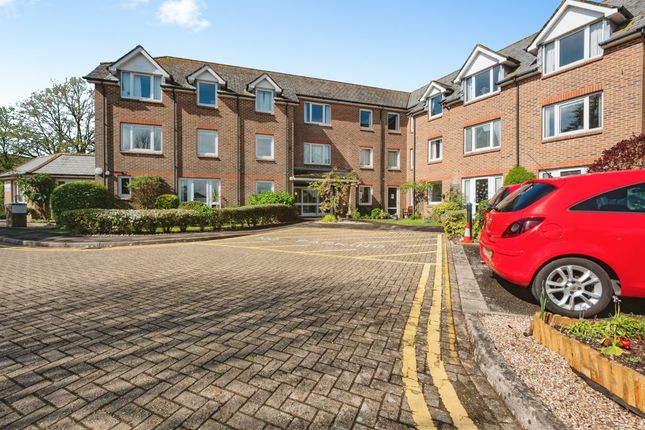
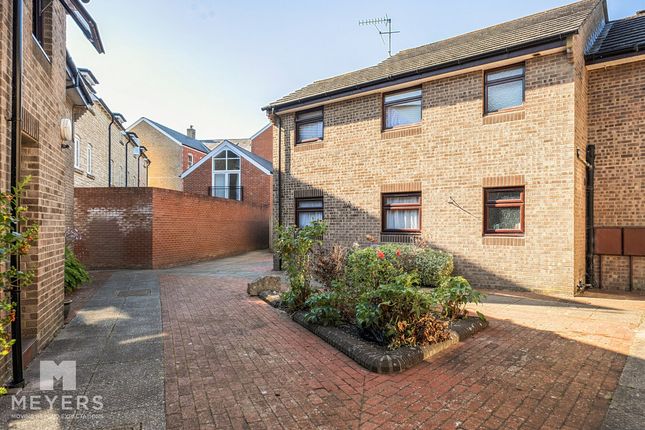
EPC Rating: C Property Entrance A front communal door with buzzer entry opens into a well maintained internal hallway, with stairs rising to the third floor, where a wooden front door leads into the apartment.
Entrance Hallway A carpeted hallway with ceiling lighting and a wall mounted buzzer phone. Doors provide access to the bedroom, shower room and living room.
Bedroom (4.6m x 3.0m) A spacious rear aspect double bedroom featuring a sash dormer window, partially exposed ceiling beams, chimney stack and a feature fireplace with wooden surround.
A base level cupboard houses the hot water heater. Wall mounted electric radiator.
Shower Room (1.6m x 1.4m) A modern, partially tiled shower room comprising a tiled floor, electric corner shower with handheld head, heated towel rail, low level WC, hand wash basin with stainless steel taps, and an extractor fan.
Living Room (4.2m x 3.4m) An open and airy front-aspect living room with dormer windows overlooking the High Street.
Features include an electric radiator, chimney stack, and a repurposed fireplace with a built-in storage cupboard. The space flows seamlessly into the open-plan kitchen.
Kitchen (2.8m x 2.5m) A bright front aspect kitchen fitted with a range of eye and base level units, fitted undercounter fridge, stainless sink with matching stainless mixer tap, built in electric oven and hob with extractor above and space for dishwasher.
A dormer window provides natural light to the space.
Value & comps
No previous sales on record.
Returns
Set an offer; the calculator follows it.
We're still gathering serviced-accommodation data for this area.
Archie refurb estimate: a Pro feature
0.0% below asking
This is not financial or investment advice. Prop AI Deals is not authorised by the Financial Conduct Authority (FCA) to provide investment advice.
All investment calculators, property analyses, and AI-generated insights are for informational purposes only. Property investment carries risk and may result in financial loss. All calculations should be independently verified and you should consult with FCA-authorised financial advisors before making any investment decisions.
Past performance does not guarantee future results. Tax implications vary by individual circumstances.
Deal
Properties like this can earn 2–3x BTL yields when converted to HMO, with retrofit costs around £10k/room. Sign in to see the full tier, yield projection, and cost breakdown.
Commercial properties like this can earn 30-50% higher yields when converted to residential under Class MA / Q / P / PA, with prior approval costing ~GBP 96/unit. Sign in to see the recommended route, yield uplift, and cost breakdown.
BRRR-suited properties can recycle 80-100% of investor capital on refi, leaving a high-yielding rental with most of the money out. Sign in to see the refurb cost stack, ARV projection, and refinance maths.
Detached + large garden = sub-division play. Pro tier unlocks the tier badge, plot size, uplift estimate, and regional land benchmark.
Short-lease flats trade at deep discount, but extending under the 1993 Act often costs far less than the discount. Pro tier unlocks the tier badge, premium breakdown, long-lease ARV and arbitrage maths.
See projected short-stay revenue vs a vanilla BTL for this property.
See real sub-let margins (HMO room rates & SA nightly rates) vs the landlord rent.
Area
Agent & docs
FAQ
About Flat 6, 5 High East Street, Dorchester
Explore nearby