2-bedroom flat · NW10 7EE
Opportunity summary
See Archie’s verdict, returns by strategy and what to check before viewing.
About
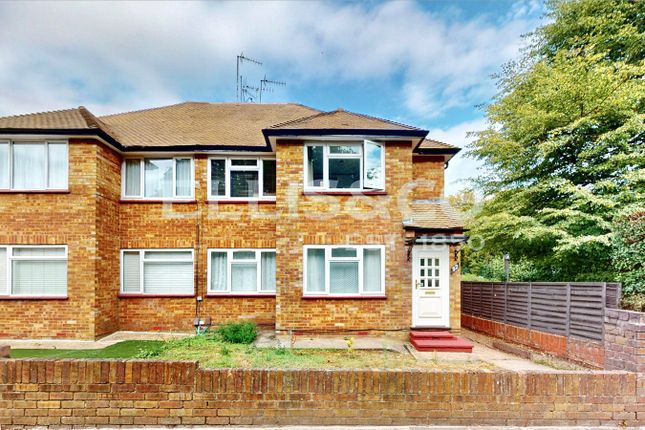
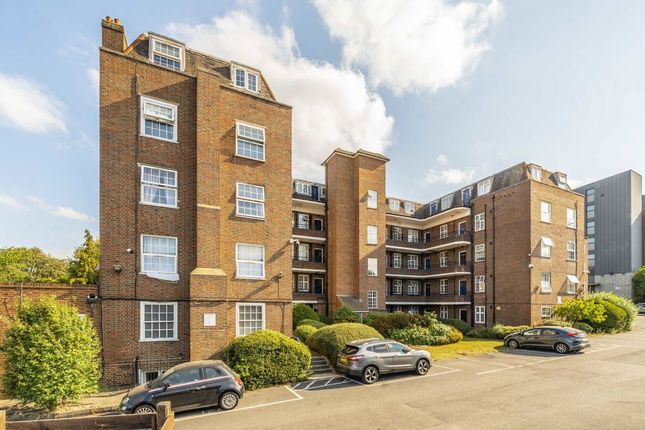
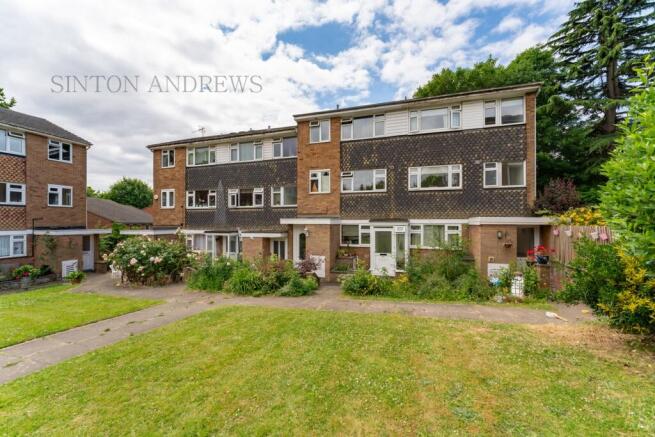
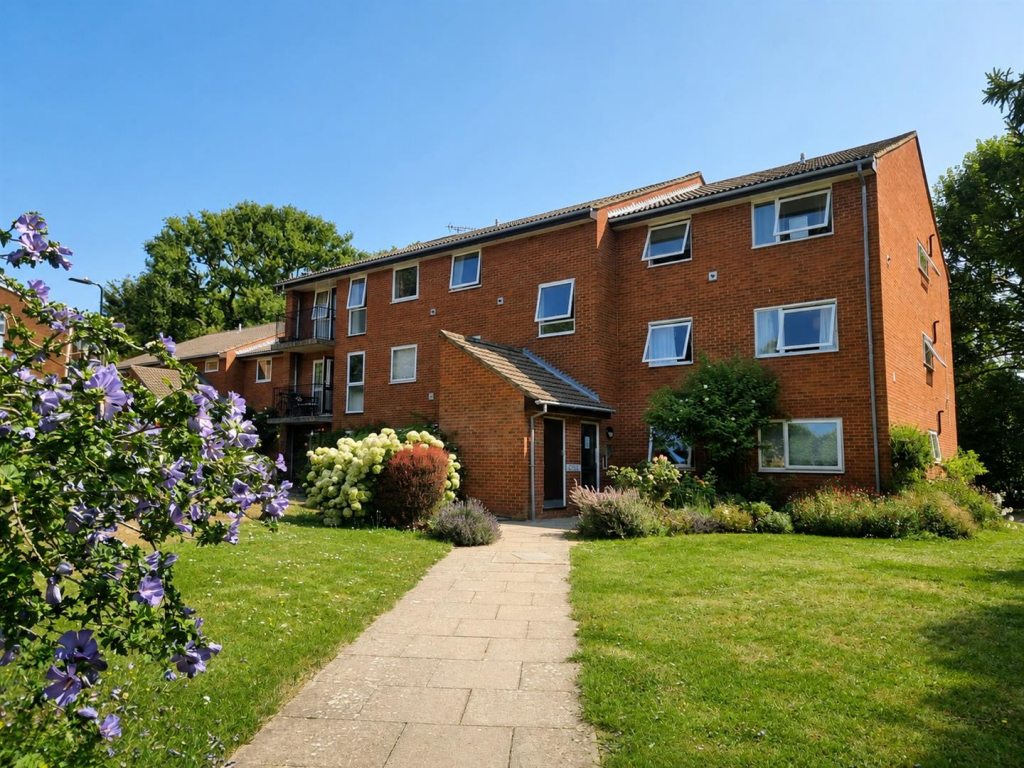
An excellent opportunity to acquire this ground-floor two-bedroom flat in Waverley Gardens, NW10.
The property benefits from a private section of rear garden and a separate reception room, giving flexible living space and a pleasing flow for entertaining or family life.
The flat will be sold with a new long lease and gas central heating.
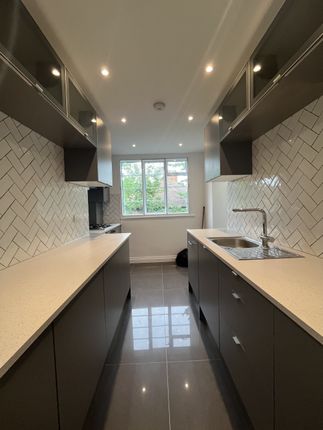
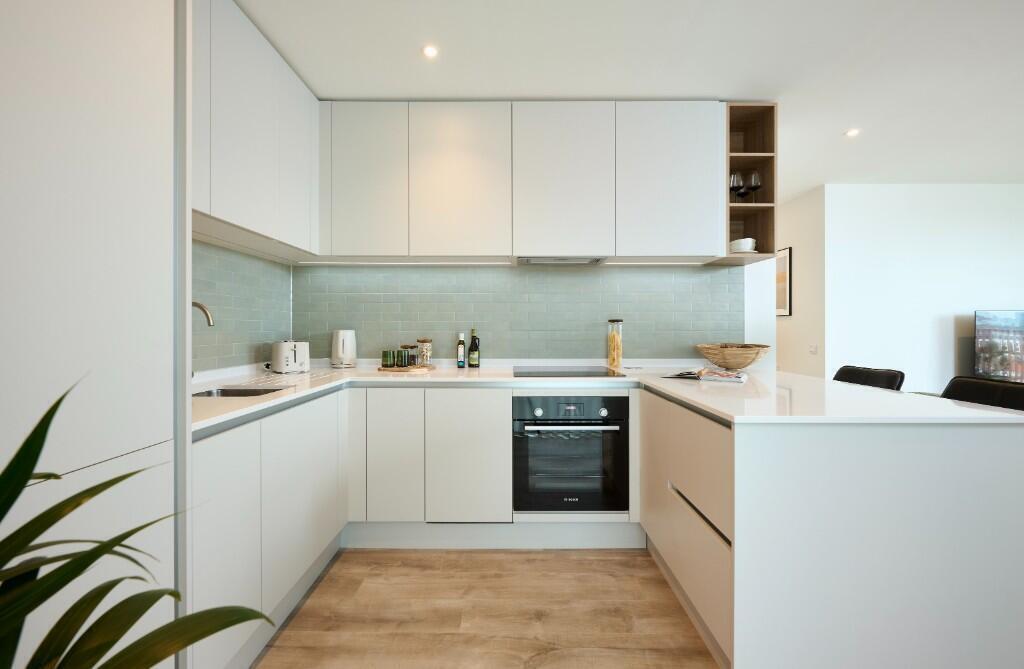
The accommodation requires modernisation throughout, providing a superb blank canvas for someone to put their own stamp on the property and create a stylish home.
There is clear potential to extend and enhance the accommodation, subject to planning permission and the necessary consents from the local authority, perfect for buyers who want to add value through renovation.
Located in a popular residential area, the flat is close to local shops, parks and transport links into central London.
Early viewing is recommended to appreciate the private outdoor space and the possibilities on offer.
Key features Ground-floor two-bedroom flat Separate reception room Private rear section of Garden Gas central heating New long lease In need of modernisation, ideal for refurbishment projects Potential to extend/enhance subject to local planning consent (STPP) Suitable for first-time buyers, downsizers or buy-to-let investors This property represents a fantastic value proposition for buyers wanting to renovate and create a contemporary home in NW10.
For more information or to arrange a viewing, please contact London Homes Residential now.
Location & Transport Waverley Gardens is a popular residential road within easy reach of local shops, cafes, and green spaces.
The property is well served by excellent transport links: Hanger Lane Station (Central line), approx. 0.4 miles Willesden Green Underground (Jubilee Line), approx.
1 mile Numerous bus routes towards Central London, Brent Cross and Wembley Road links via the North Circular (A406) and M1 motorway are also easily accessible This convenient location ensures quick connections into Central London (West End and City) while offering a welcoming community feel.
Disclaimer The information on our brochures, our website & in the office is presented as general information and no representation or warranty is expressly or impliedly given as to its accuracy, completeness or correctness.
It does not constitute part of a legal offer or contract.
This brochure may unintentionally include inaccuracies or errors with respect to the description of a plot/ flat size, site plan, floor plan, a rendering, a photo, elevation, prices, taxes, adjacent properties, amenities, design guideline, features, etc.
Further the actual design / construction may vary in fit and finish from the one displayed in the information and material displayed on this brochure.
The user must verify all the details and specifications, including but not limited to the area, amenities, specifications, services, terms of sales, payments and all other relevant terms independently with our sales/ marketing team prior to concluding any decision for buying or renting any of the properties in any of our projects/ developments.
Notwithstanding anything, in no event shall the Company/ Firm, their promoters, partners/ directors, employees and agents be liable to the visitor/ user for any or all damages, losses and causes of action (including but not limited to negligence), errors, injury, whether direct, indirect, consequential or incidental, suffered or incurred by any person/s or due to any use and/or inability to use this brochure or information, action taken or abstained through this brochure.
While enough care is taken by the Company/ Firm to ensure that information in the brochure are up to date, accurate and correct, the readers/ users are requested to make their independent enquiry before relying upon the same.
Value & comps
No previous sales on record.
Returns
Set an offer; the calculator follows it.
We're still gathering serviced-accommodation data for this area.
Archie refurb estimate: a Pro feature
0.0% below asking
This is not financial or investment advice. Prop AI Deals is not authorised by the Financial Conduct Authority (FCA) to provide investment advice.
All investment calculators, property analyses, and AI-generated insights are for informational purposes only. Property investment carries risk and may result in financial loss. All calculations should be independently verified and you should consult with FCA-authorised financial advisors before making any investment decisions.
Past performance does not guarantee future results. Tax implications vary by individual circumstances.
Deal
Properties like this can earn 2–3x BTL yields when converted to HMO, with retrofit costs around £10k/room. Sign in to see the full tier, yield projection, and cost breakdown.
Commercial properties like this can earn 30-50% higher yields when converted to residential under Class MA / Q / P / PA, with prior approval costing ~GBP 96/unit. Sign in to see the recommended route, yield uplift, and cost breakdown.
BRRR-suited properties can recycle 80-100% of investor capital on refi, leaving a high-yielding rental with most of the money out. Sign in to see the refurb cost stack, ARV projection, and refinance maths.
Detached + large garden = sub-division play. Pro tier unlocks the tier badge, plot size, uplift estimate, and regional land benchmark.
Short-lease flats trade at deep discount, but extending under the 1993 Act often costs far less than the discount. Pro tier unlocks the tier badge, premium breakdown, long-lease ARV and arbitrage maths.
See projected short-stay revenue vs a vanilla BTL for this property.
See real sub-let margins (HMO room rates & SA nightly rates) vs the landlord rent.
Area
Agent & docs

FAQ
About Ground Floor Flat - 42, Waverley Gardens, London
Explore nearby