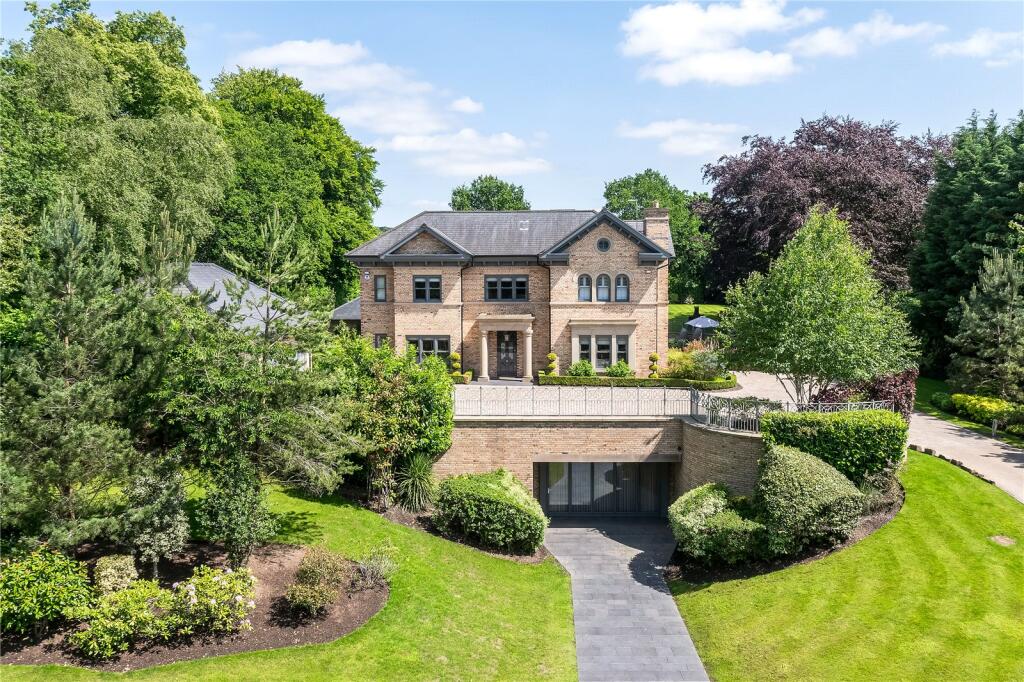
6-bedroom detached house · SK9 7AW
For saleListed 152 days
Opportunity summary
See Archie’s verdict, returns by strategy and what to check before viewing.
About
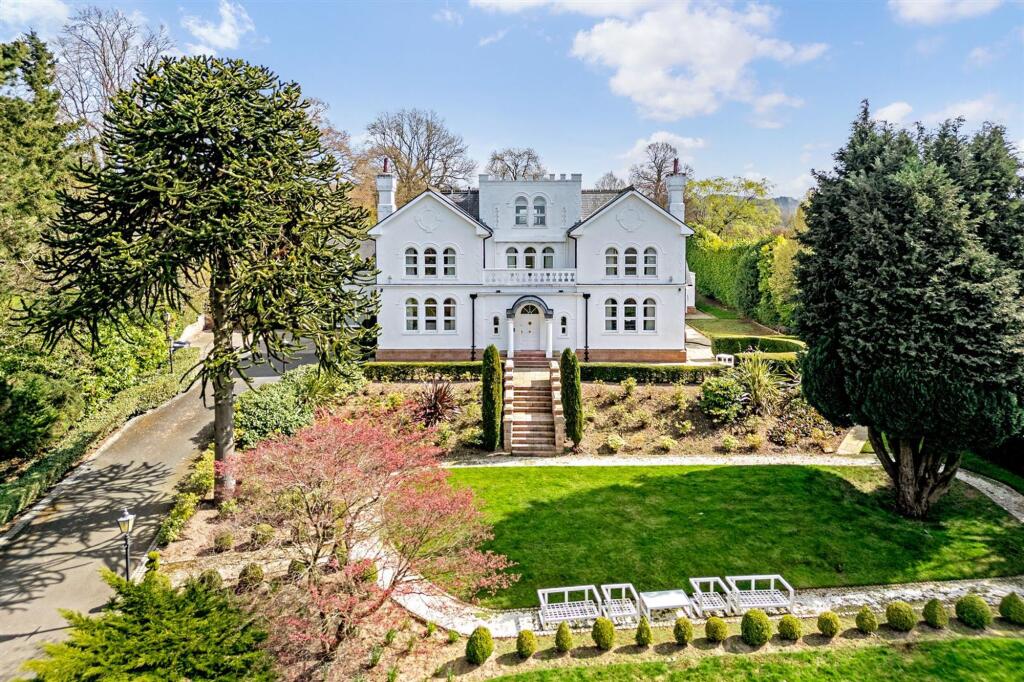
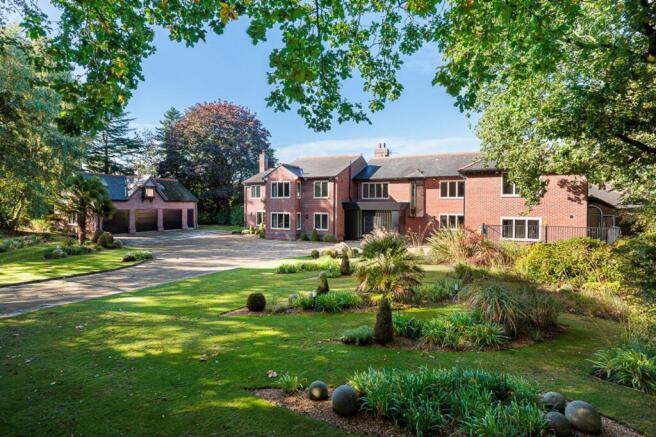
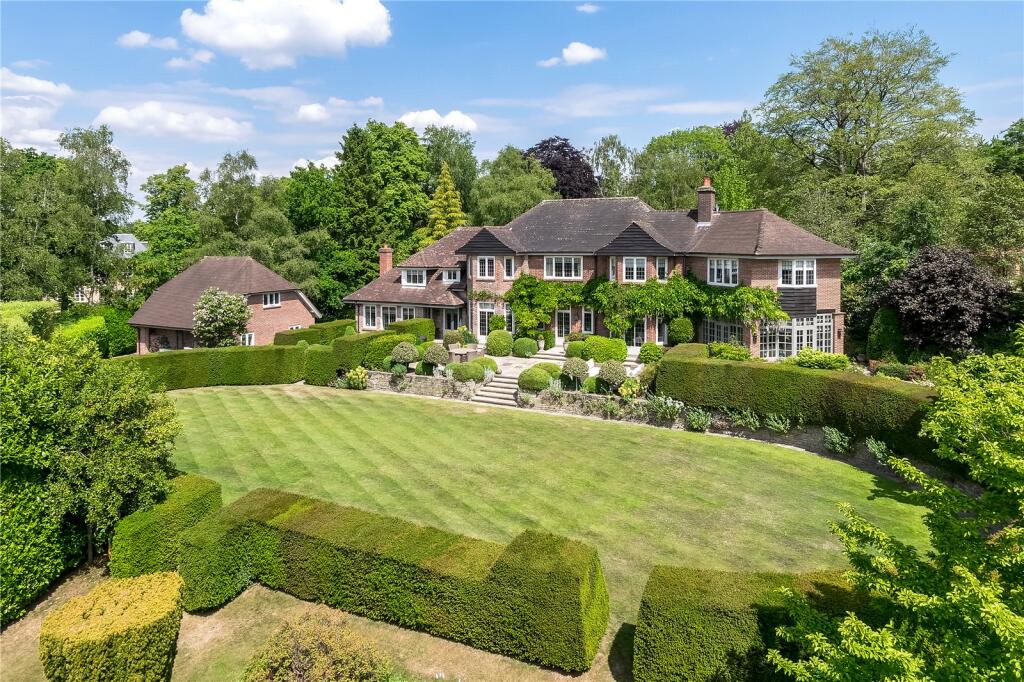
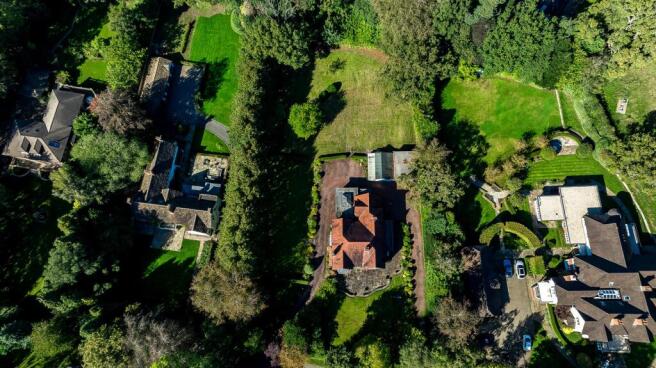
This sublime PRIVATELY LISTED, detached residence sits on a truly private, secure plot of circa one acre, offering close to 7000 square feet of modern, luxury living within a 5 MINUTE WALK of Alderley Edge village.
Six large bedrooms, five bathrooms, four reception rooms, a fully-fitted gym, vast open-plan kitchen, this home is adorned with natural light and viewing is highly recommended to appreciate everything this home has to offer.
The main highlights: Opulent Principal suite with dressing area and large en-suite bathroom.
Four additional bedrooms, three with ensuite bathrooms Family bathroom Formal lounge Dining room Additional sitting room Playroom/home office Large open-plan integrated kitchen with Critall-door pantry Fully-fitted gym Downstairs powder room Electric gates, substantial driveway and parking for ten cars Car port Basement Private gardens Crestron system Underfloor heating throughout In preserving the traditional exterior of the home, the owners have struck the perfect balance through successfully blending old with brand new, such as Crestron and an integrated air purification system - all to the highest of specifications.
With parking for ten cars, a secure, private driveway and car ports, there is still the opportunity for the new owners to put their own stamp on this superb home, as plans for a detached leisure suite have been drawn up and, subject to planning approval, will provide a stunning swimming pool and entertaining suite, extending the living space to approx.
9000 square feet. Sold with NO ONWARD CHAIN Viewing is essential; please contact The Address Club for further details.
Notice Please note we have not tested any apparatus, fixtures, fittings, or services. Interested parties must undertake their own investigation into the working order of these items.
All measurements are approximate and photographs provided for guidance only.
Value & comps
No previous sales on record.
Returns
Set an offer; the calculator follows it.
We're still gathering serviced-accommodation data for this area.
Archie refurb estimate: a Pro feature
0.0% below asking
This is not financial or investment advice. Prop AI Deals is not authorised by the Financial Conduct Authority (FCA) to provide investment advice.
All investment calculators, property analyses, and AI-generated insights are for informational purposes only. Property investment carries risk and may result in financial loss. All calculations should be independently verified and you should consult with FCA-authorised financial advisors before making any investment decisions.
Past performance does not guarantee future results. Tax implications vary by individual circumstances.
Deal
Properties like this can earn 2–3x BTL yields when converted to HMO, with retrofit costs around £10k/room. Sign in to see the full tier, yield projection, and cost breakdown.
Commercial properties like this can earn 30-50% higher yields when converted to residential under Class MA / Q / P / PA, with prior approval costing ~GBP 96/unit. Sign in to see the recommended route, yield uplift, and cost breakdown.
BRRR-suited properties can recycle 80-100% of investor capital on refi, leaving a high-yielding rental with most of the money out. Sign in to see the refurb cost stack, ARV projection, and refinance maths.
Detached + large garden = sub-division play. Pro tier unlocks the tier badge, plot size, uplift estimate, and regional land benchmark.
Short-lease flats trade at deep discount, but extending under the 1993 Act often costs far less than the discount. Pro tier unlocks the tier badge, premium breakdown, long-lease ARV and arbitrage maths.
See projected short-stay revenue vs a vanilla BTL for this property.
See real sub-let margins (HMO room rates & SA nightly rates) vs the landlord rent.
Area
Agent & docs

FAQ
About Whitebarn Road, Alderley Edge
Explore nearby