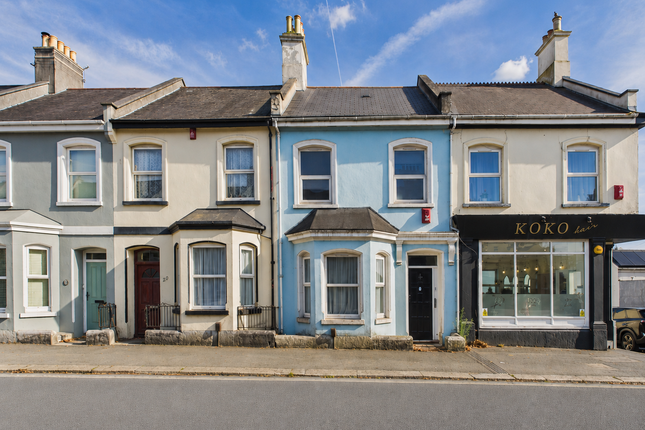
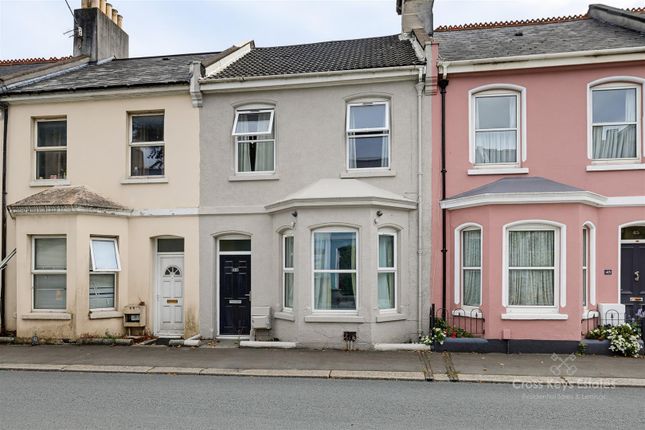
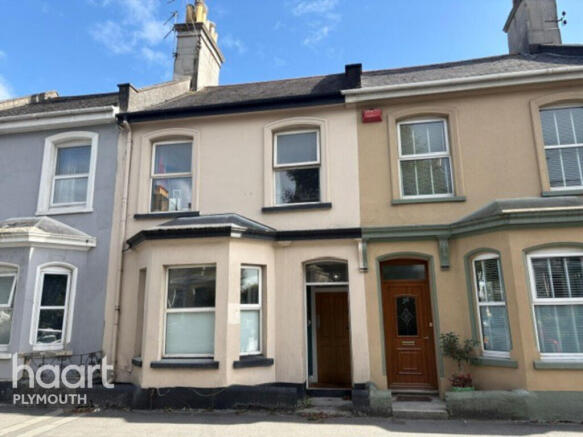
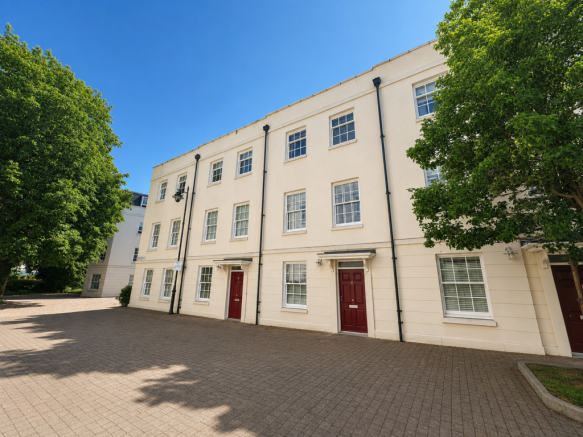
4-bedroom house · PL1 5LU
For saleReduced £10k (−4%) on 20 JunListed 288 days
Opportunity summary
See Archie’s verdict, returns by strategy and what to check before viewing.
About
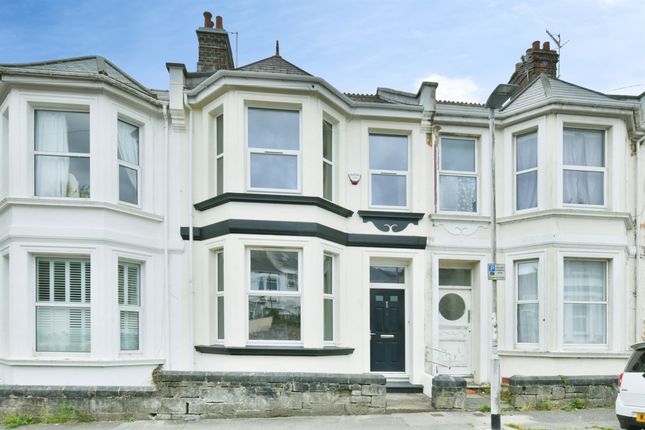
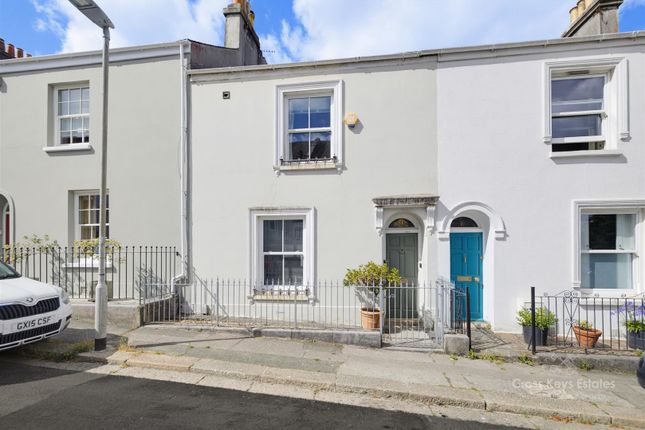
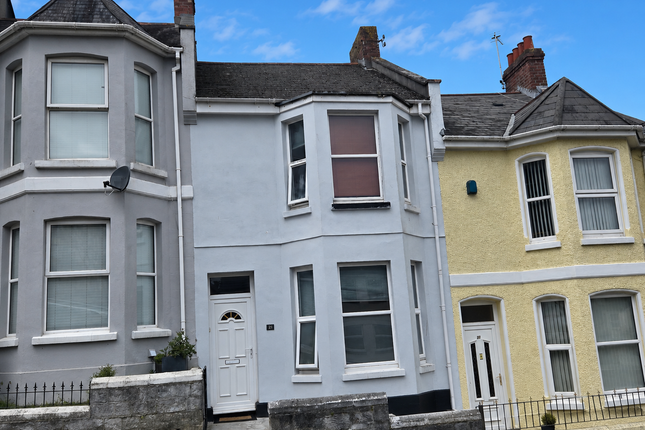
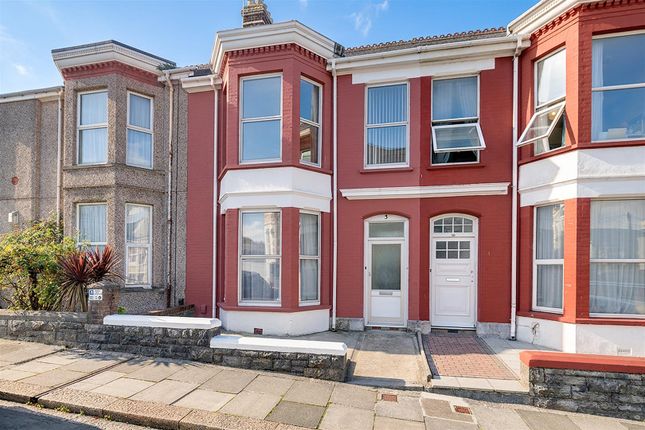
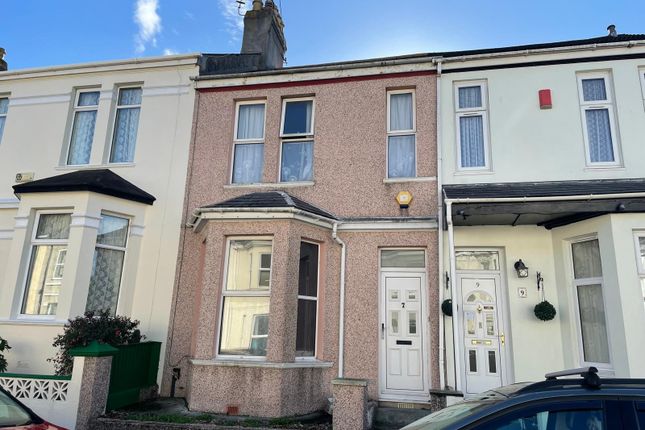
***Nestled within a sought-after and established residential area of Plymouth, this delightful period terraced family home presents a rare and exciting opportunity for discerning buyers with a vision for creating their ideal living environment.*** Summary ***Nestled within a sought-after and established residential area of Plymouth, this delightful period terraced family home presents a rare and exciting opportunity for discerning buyers with a vision for creating their ideal living environment.*** location Nestled to the west of Plymouth's vibrant city centre, Stoke offers a charming blend of established residential streets, local amenities, and a strong sense of community.
This well-regarded area boasts a diverse mix of housing, from traditional Victorian and Edwardian terraces exuding character to more modern family homes.
Families are drawn to Stoke for its reputable schools, parks, and green spaces, creating a welcoming environment for children.
The area benefits from good transport links, offering easy access to the city centre, the A38 Devon Expressway, and surrounding areas, making it a convenient location for commuters.
Description Step inside and immediately sense the inherent charm and character that defines this property, brimming with untapped potential just waiting to be unlocked through cosmetic enhancement.
The ground floor unfolds to reveal a welcoming and light-filled sitting room, the heart of the home, enhanced by a classic bay window.
This architectural feature not only adds to the room's period appeal but also bathes the space in natural daylight, creating a warm and inviting atmosphere.
Seamlessly connected is a separate dining room, a dedicated space for enjoying family meals, hosting dinner parties, and creating lasting memories with loved ones.
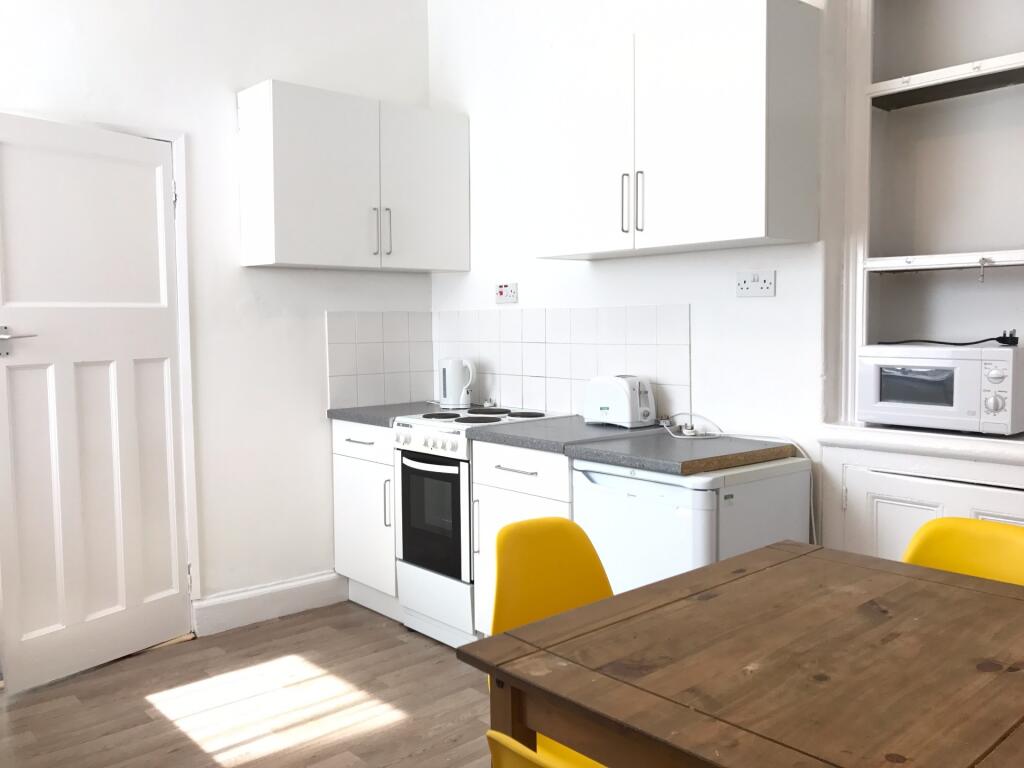
To the rear of the property, a practical breakfast room offers a more casual dining option and conveniently leads into the kitchen, presenting a prime area for modernisation.
Completing the ground floor accommodation is a convenient shower room, adding practicality for busy family life.
From the breakfast room, step through into a charming conservatory, a versatile space that brings the outdoors in and provides direct access to the tranquil rear garden.
Ascend the staircase to the first floor, where you will find four well-proportioned bedrooms, each offering comfortable personal space for family members or visiting guests.
A family bathroom serves this floor, ready for updating to your personal taste and style.
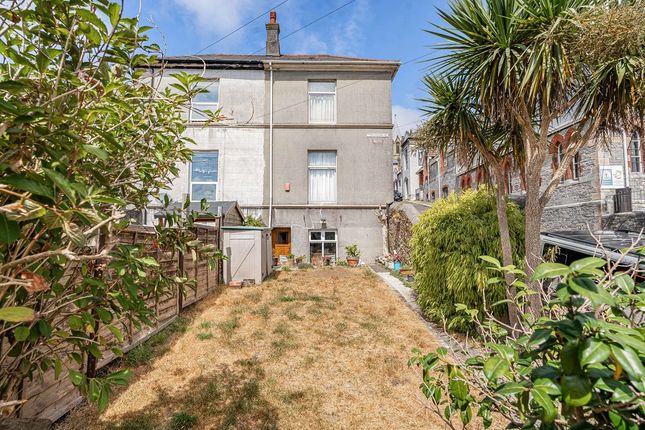
Outside, the property boasts a pleasant rear patio area, an ideal spot for al fresco dining, enjoying a morning coffee, or simply unwinding after a long day.
Beyond the patio, steps lead up to a larger than average garage.
Imagine the convenience of a garage that has been recently converted into a versatile outside office or workshop, providing a dedicated and separate space for work, hobbies, or creative pursuits.
This fantastic addition is further enhanced by a back door leading directly out to a rear lane, offering independent access and convenience.
Furthermore, the converted space benefits from double French doors that open out and overlook the garden, seamlessly connecting the indoor workspace with the outdoor environment and flooding the area with natural light While the property already benefits from the practical advantages of double glazing and a gas central heating system, it is offered to the market with the exciting prospect of cosmetic upgrading throughout.
This blank canvas provides a unique opportunity for the new owners to infuse their own style and personality into every corner, creating a bespoke family home tailored to their exact requirements and preferences.
Offered to the market with the added benefit of no onward chain, this is an exceptional chance to acquire a substantial period property in a desirable location and embark on an exciting journey of transformation.
Don't let this opportunity pass you by – envision the possibilities and make this charming house your forever home!
Viewings Interested applicants should call Martin & Co (Plymouth) today on in order to arrange their viewing appointment.
Notice to applicants We endeavour to make our sales particulars accurate and reliable, however, they do not constitute or form part of an offer or any contract and none is to be relied upon as statements of representation or fact.
Any services, systems and appliances listed in this specification have not been tested by us and no guarantee as to their operating ability or efficiency is given.
All measurements have been taken as a guide to prospective buyers only, and are not precise. Please be advised that some of the particulars may be awaiting vendor approval.
If you require clarification or further information on any points, please contact us, especially if you are traveling some distance to view.
Fixtures and fittings other than those mentioned are to be agreed with the seller. We routinely refer potential purchasers to Simply conveyancing.
It is your decision whether you choose to deal with Simply. In making that decision, you should know that we receive an annual payments benefits, equating to approximately £200 per referral.
Value & comps
No previous sales on record.
Returns
Set an offer; the calculator follows it.
We're still gathering serviced-accommodation data for this area.
Archie refurb estimate: a Pro feature
0.0% below asking
This is not financial or investment advice. Prop AI Deals is not authorised by the Financial Conduct Authority (FCA) to provide investment advice.
All investment calculators, property analyses, and AI-generated insights are for informational purposes only. Property investment carries risk and may result in financial loss. All calculations should be independently verified and you should consult with FCA-authorised financial advisers before making any investment decisions.
Past performance does not guarantee future results. Tax implications vary by individual circumstances.
Deal
Properties like this can earn 2–3x BTL yields when converted to HMO, with retrofit costs around £10k/room. Sign in to see the full tier, yield projection, and cost breakdown.
Commercial properties like this can earn 30-50% higher yields when converted to residential under Class MA / Q / P / PA, with prior approval costing ~GBP 96/unit. Sign in to see the recommended route, yield uplift, and cost breakdown.
BRRR-suited properties can recycle 80-100% of investor capital on refi, leaving a high-yielding rental with most of the money out. Sign in to see the refurb cost stack, ARV projection, and refinance maths.
Detached + large garden = sub-division play. Pro tier unlocks the tier badge, plot size, uplift estimate, and regional land benchmark.
Short-lease flats trade at deep discount, but extending under the 1993 Act often costs far less than the discount. Pro tier unlocks the tier badge, premium breakdown, long-lease ARV and arbitrage maths.
See projected short-stay revenue vs a vanilla BTL for this property.
See real sub-let margins (HMO room rates & SA nightly rates) vs the landlord rent.
Area
Agent & docs
FAQ
About 76, Wilton Street, Plymouth
Explore nearby