3-bedroom bungalow · BD23 3NN
For saleListed 142 days
Opportunity summary
See Archie’s verdict, returns by strategy and what to check before viewing.
About
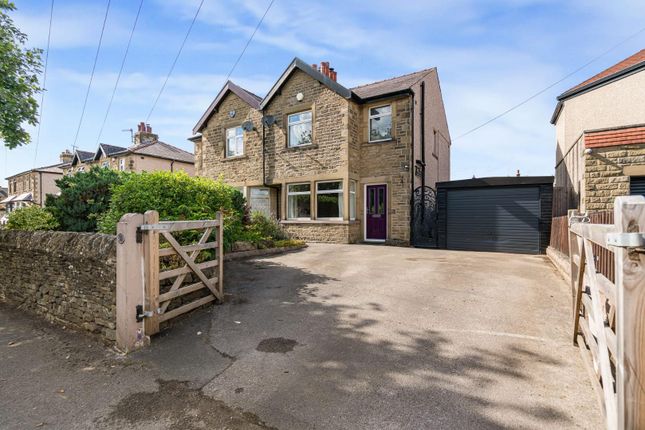
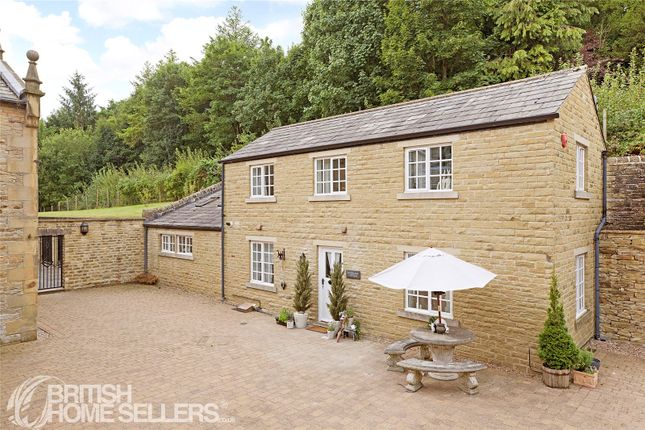
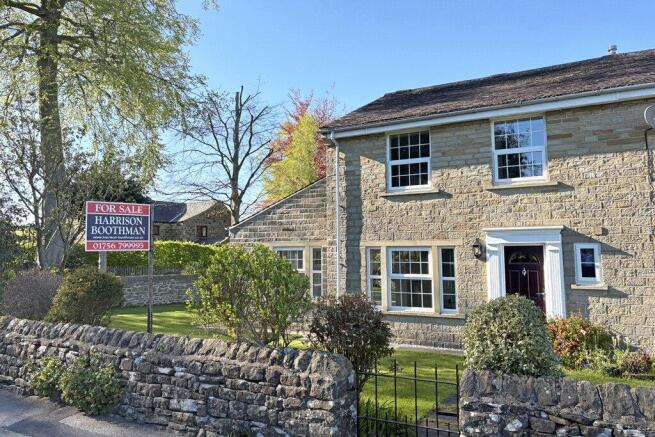
A three bedroomed detached property standing in good sized grounds. Located within a quiet end of Gargrave with views over the river to the rear.
In need of some modernisation and offering good sized internal accommodation along with private parking and integral garage.
Upon entering the property via the front elevation, you are welcomed into a front entrance porch, which leads through to the spacious open plan living and dining room.
This inviting space features a gas fire set upon a marble effect hearth and benefits from a large front facing window, allowing an abundance of natural light to flow throughout.
An inner hallway, complete with a useful storage cupboard, provides access to the remainder of the accommodation.
There are three bedrooms in total, including two generously sized double bedrooms situated to the rear of the property, and a third bedroom which offers space for a single bed but would also make an ideal home office or study.
The shower room has been tastefully updated by the current owner and is fitted with a modern three piece suite comprising a walk in shower enclosure, low flush w.c., pedestal wash hand basin, radiator and extractor fan.
The kitchen is fitted with a range of base, wall and drawer units with complementary work surfaces over.
Integrated appliances include a dishwasher, while further features include a double electric oven, electric hob with extractor hood above and a door providing convenient side access to the property.
The integral garage can be accessed directly from the kitchen and benefits from an electric up and over door, plumbing for a washing machine, and a separate w.c. Fitted with a low flush w.c.
And corner wash hand basin. Externally, the property enjoys private off road parking via a tarmac driveway leading to the garage.
The front garden is well maintained, featuring a lawned area complemented by mature shrubs and bushes.
To the rear, a generous patio provides ample space for outdoor seating and entertaining, leading down to a beautifully maintained lawned garden with established planting, a summerhouse, and greenhouse.
A gate at the foot of the garden provides access to a charming woodland area that extends down towards the river, creating a picturesque and tranquil setting.
Local Authority & Council Tax Band • North Yorkshire Council • Council Tax Band E Tenure, Services & Parking • Freehold • Mains electricity, water, drainage and gas are installed.
Gas fired central heating • There is a private driveway leading to the garage Internet & Mobile Coverage For information on Internet and Mobile coverage access the Ofcom website from this link Flooding For information on flood risks please use this link Check for flooding in England - The property is located in a delightful corner of the village of Gargrave.
As seen from the photographs there is an idyllic view over the countryside yet near the centre of the village, where can be found an excellent range of everyday shops, supermarket and other facilities including junior school, church and a choice of public houses.
Skipton is some five miles to the east and offers a comprehensive range of retail facilities, recreational amenities as well as highly regarded primary and secondary schools.
There are rail links to Leeds, Bradford, Carlisle and the west coast from the village. Only after an internal inspection will a party fully appreciate the size and quality of this delightful home.
Enter Gargrave village from Skipton and turn left over the bridge onto Church Street follow then after 0.1 miles, turning right onto Marton Road.
Follow the road for around half a mile, then the property will be easily identified on the right hand side by our Dacre, Son & Hartley 'For Sale' board.
Value & comps
No previous sales on record.
Returns
Set an offer; the calculator follows it.
We're still gathering serviced-accommodation data for this area.
Archie refurb estimate: a Pro feature
0.0% below asking
This is not financial or investment advice. Prop AI Deals is not authorised by the Financial Conduct Authority (FCA) to provide investment advice.
All investment calculators, property analyses, and AI-generated insights are for informational purposes only. Property investment carries risk and may result in financial loss. All calculations should be independently verified and you should consult with FCA-authorised financial advisers before making any investment decisions.
Past performance does not guarantee future results. Tax implications vary by individual circumstances.
Deal
Properties like this can earn 2–3x BTL yields when converted to HMO, with retrofit costs around £10k/room. Sign in to see the full tier, yield projection, and cost breakdown.
Commercial properties like this can earn 30-50% higher yields when converted to residential under Class MA / Q / P / PA, with prior approval costing ~GBP 96/unit. Sign in to see the recommended route, yield uplift, and cost breakdown.
BRRR-suited properties can recycle 80-100% of investor capital on refi, leaving a high-yielding rental with most of the money out. Sign in to see the refurb cost stack, ARV projection, and refinance maths.
Detached + large garden = sub-division play. Pro tier unlocks the tier badge, plot size, uplift estimate, and regional land benchmark.
Short-lease flats trade at deep discount, but extending under the 1993 Act often costs far less than the discount. Pro tier unlocks the tier badge, premium breakdown, long-lease ARV and arbitrage maths.
See projected short-stay revenue vs a vanilla BTL for this property.
See real sub-let margins (HMO room rates & SA nightly rates) vs the landlord rent.
Area
Agent & docs
FAQ
About 39, Marton Road, Skipton
Explore nearby