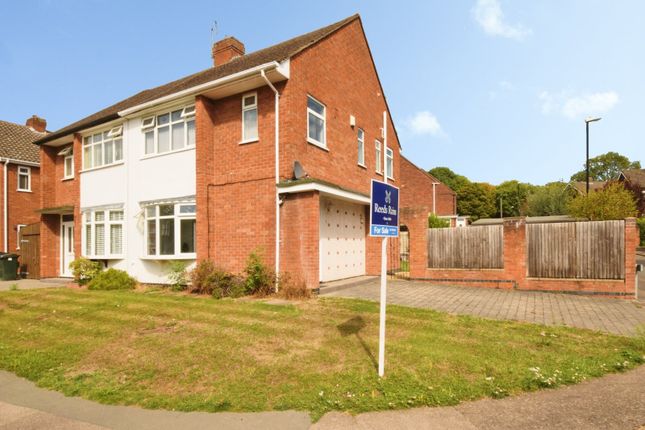
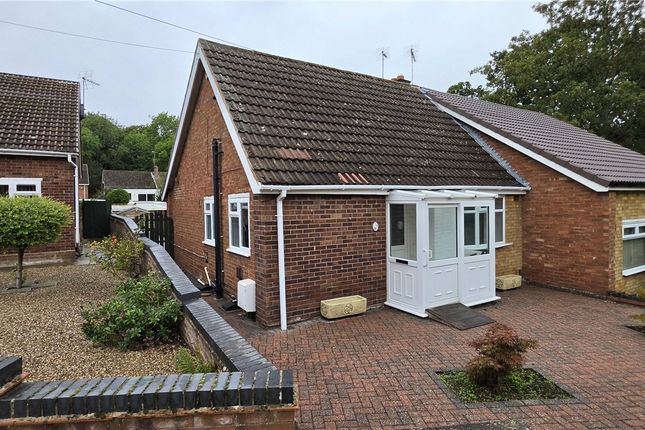
2-bedroom bungalow · CV4 9EH
For saleListed 162 days
Opportunity summary
See Archie’s verdict, returns by strategy and what to check before viewing.
About
Living Accommodation As you walk through the porch entrance, you'll find a practical area ideal for removing coats and shoes before entering the main home.
Once inside, you are welcomed by a bright and inviting hallway that provides access to the kitchen, utility room and main living space.
The kitchen, like the rest of the property, has been fully redesigned and refitted to a high standard.
Stylish wood-veneer cabinet doors contrast beautifully with the worktops, creating a contemporary Scandinavian-inspired feel.
The kitchen benefits from an integrated oven, dishwasher and ample cupboard storage. Integrated under-counter lighting enhances both the practicality and warm atmosphere of the space.
There is also a side door that leads to the rear garden. Just off the kitchen is the utility room, a highly practical addition, perfect for keeping laundry and household tasks neatly contained.
There is space for a washing machine, additional worktop space for laundry baskets, along with further cupboard storage.
The lounge / diner is a spacious and versatile living area that can easily be tailored to suit your lifestyle.
There is ample room for a large sofa as well as a dining table, making it ideal for both relaxing and entertaining. A large front-facing window allows natural light to flood the room.
The low-maintenance laminate flooring, which runs through most of the property, is both stylish and easy to care for.
Bedrooms and Shower Room Bedroom one and bedroom two are both positioned to the rear of the property, making the most of the quiet and tranquil setting that Baxter Close offers.
Bedroom one is a generous double room with plenty of space for wardrobes and additional bedroom furniture.
Bedroom two features sliding patio doors and is currently used as a home office, though it would work equally well as a guest bedroom or flexible multi-purpose space.
This is a versatile room that can adapt to a variety of needs. The shower room provides a modern, easy-access space designed for comfort and convenience.
It features a white WC and vanity unit alongside a rainfall-style showerhead. The walk-in design (with no shower tray) enhances accessibility while creating a sleek and open feel.
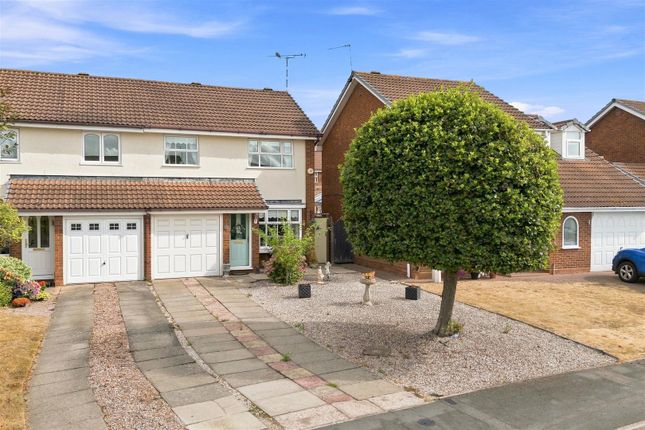
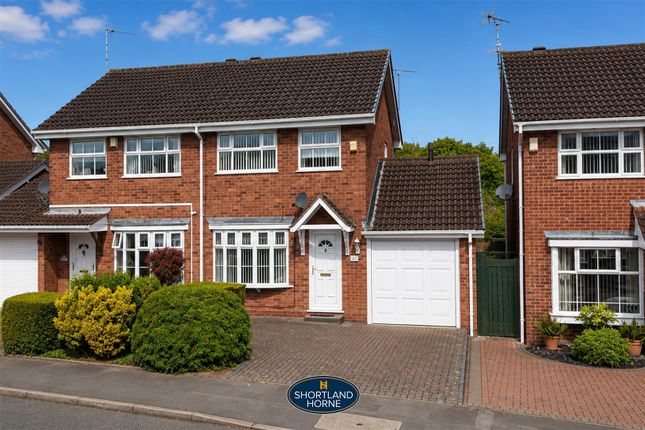
Garden, Garage and Parking To the front of the property is a low-maintenance block-paved driveway providing parking for multiple vehicles.
There is secure side access to the rear garden via a gated entrance.
The rear garden is a charming outdoor space, featuring a patio area, lawn and pathway leading to a garden shed - ideal for storage or hobbies.
The property also benefits from an integral garage, accessed from the front, offering excellent additional storage.
The garage includes a window, providing potential for conversion into further living space or an additional bedroom (subject to the necessary planning permissions).
EPC Rating: D Disclaimer Martin & Co have not checked appliances, nor have we seen sight of any building regulations or planning permissions.
You should take guidance from your legal representative before purchasing any property. Room sizes and property layout are presented in good faith as a guide only.
Although we have taken every step to ensure the plans are as accurate as possible, you must rely on your own measurements or those of your surveyor.
Not every room is accounted for when giving the total floor space. Dimensions are generally taken at the widest points.
All information we provide is in good faith and as a general guide to the property.
Subjective comments in these descriptions imply the opinion of the selling agent at the time these details were prepared. However, the opinions of a purchaser may differ.
Details have been verified by the sellers.
Value & comps
No previous sales on record.
Returns
Set an offer; the calculator follows it.
We're still gathering serviced-accommodation data for this area.
Archie refurb estimate: a Pro feature
0.0% below asking
This is not financial or investment advice. Prop AI Deals is not authorised by the Financial Conduct Authority (FCA) to provide investment advice.
All investment calculators, property analyses, and AI-generated insights are for informational purposes only. Property investment carries risk and may result in financial loss. All calculations should be independently verified and you should consult with FCA-authorised financial advisers before making any investment decisions.
Past performance does not guarantee future results. Tax implications vary by individual circumstances.
Deal
Properties like this can earn 2–3x BTL yields when converted to HMO, with retrofit costs around £10k/room. Sign in to see the full tier, yield projection, and cost breakdown.
Commercial properties like this can earn 30-50% higher yields when converted to residential under Class MA / Q / P / PA, with prior approval costing ~GBP 96/unit. Sign in to see the recommended route, yield uplift, and cost breakdown.
BRRR-suited properties can recycle 80-100% of investor capital on refi, leaving a high-yielding rental with most of the money out. Sign in to see the refurb cost stack, ARV projection, and refinance maths.
Detached + large garden = sub-division play. Pro tier unlocks the tier badge, plot size, uplift estimate, and regional land benchmark.
Short-lease flats trade at deep discount, but extending under the 1993 Act often costs far less than the discount. Pro tier unlocks the tier badge, premium breakdown, long-lease ARV and arbitrage maths.
See projected short-stay revenue vs a vanilla BTL for this property.
See real sub-let margins (HMO room rates & SA nightly rates) vs the landlord rent.
Area
Agent & docs
FAQ
About Baxter Close, Coventry
Explore nearby