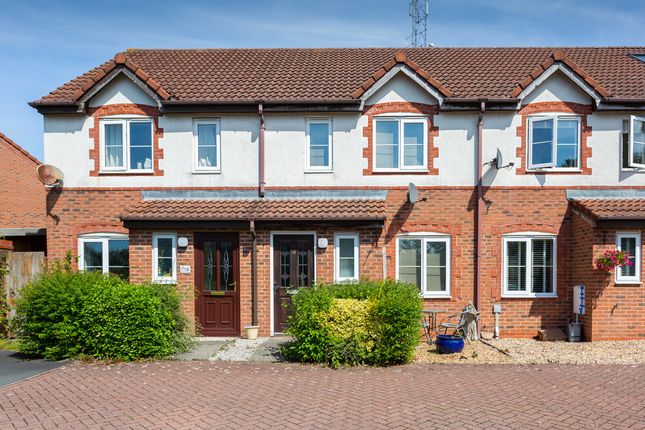
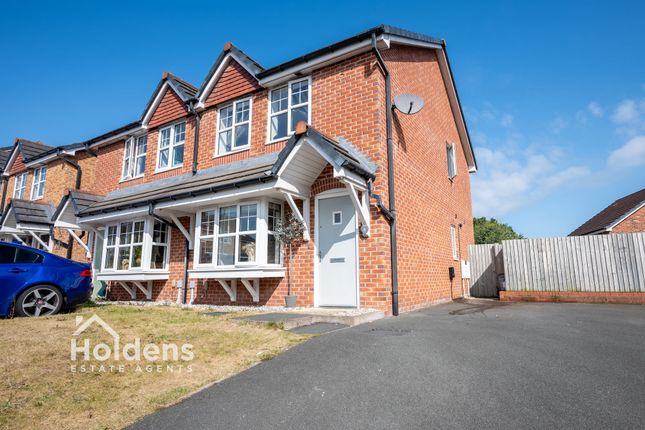
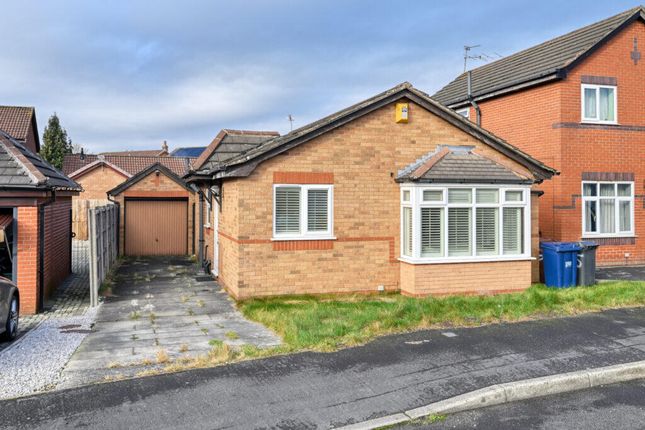
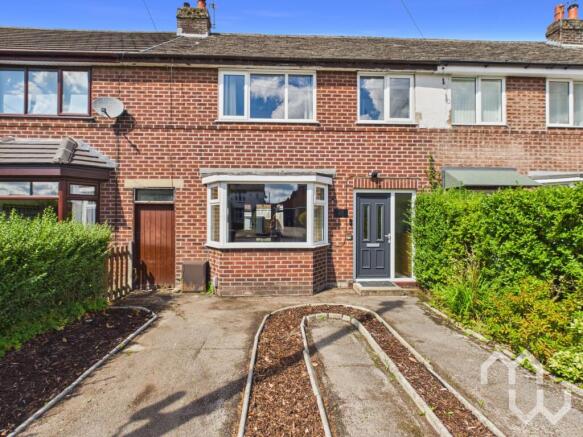
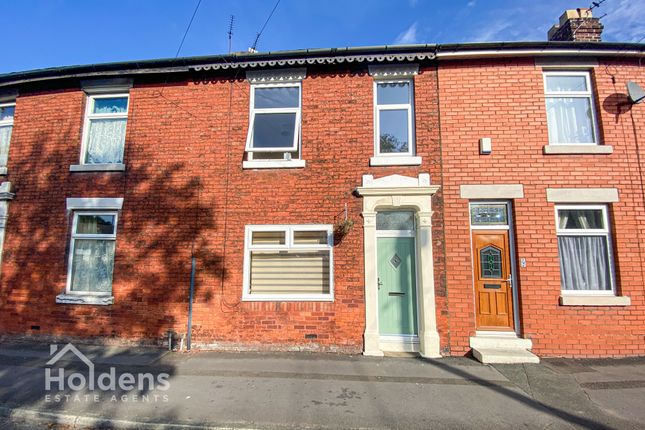
3-bedroom terraced house · PR5 5AB
Sold STCReduced £10k (−4.2%) on 24 SepListed 55 days
Opportunity summary
See Archie’s verdict, returns by strategy and what to check before viewing.
About
Unique residential & commercial opportunity | 3 bedrooms | approx.
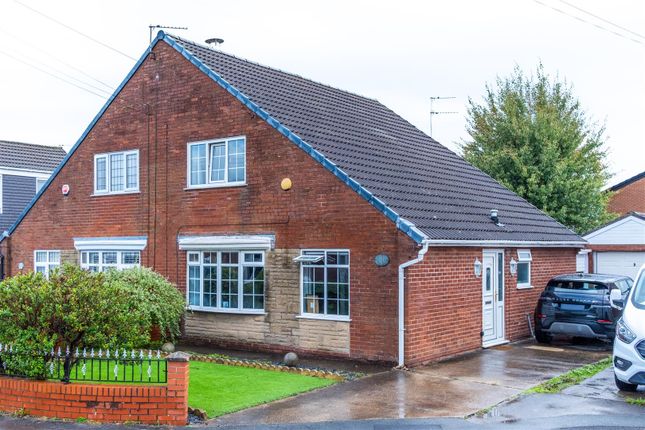
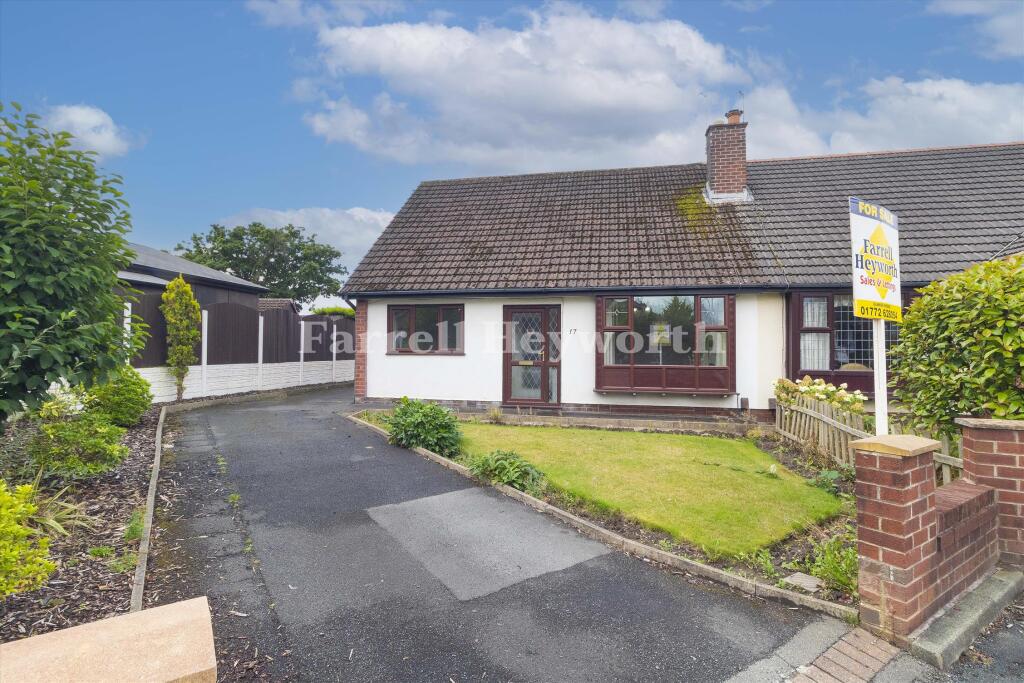
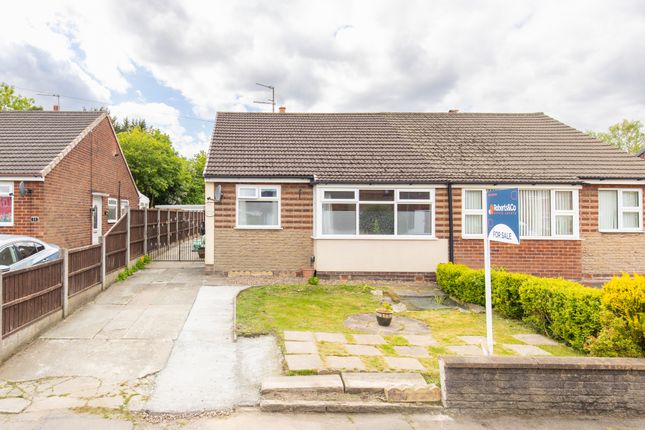
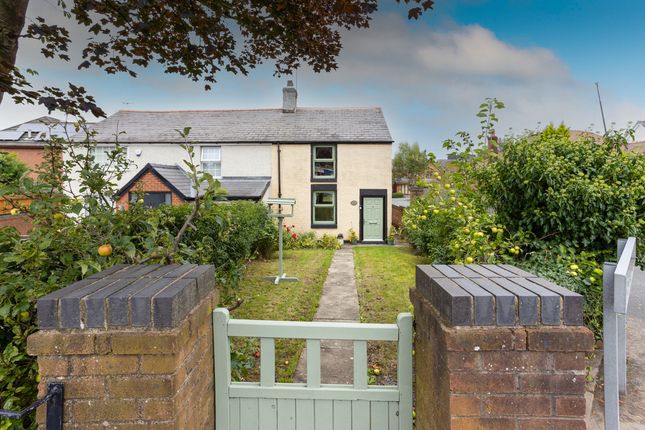
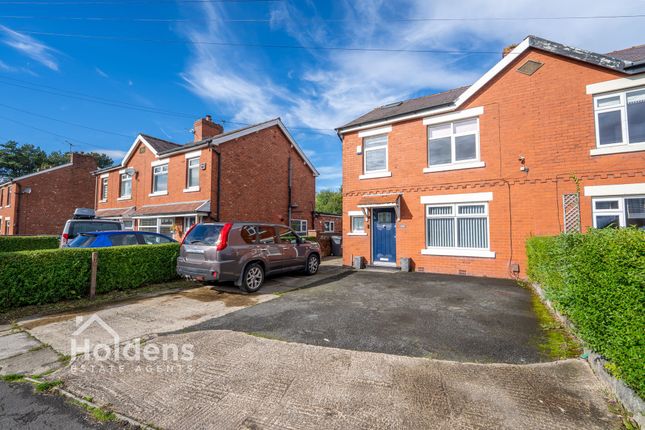
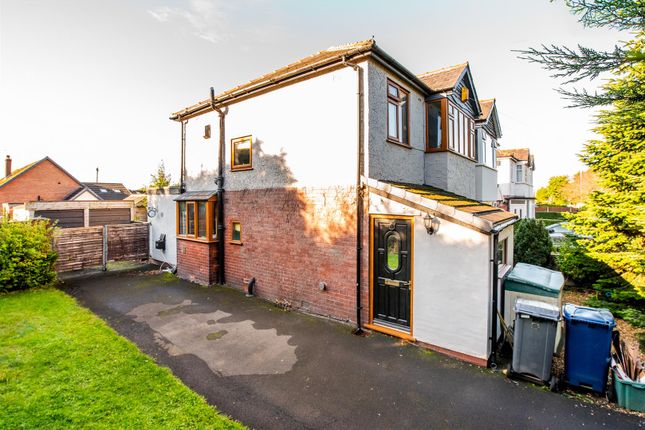
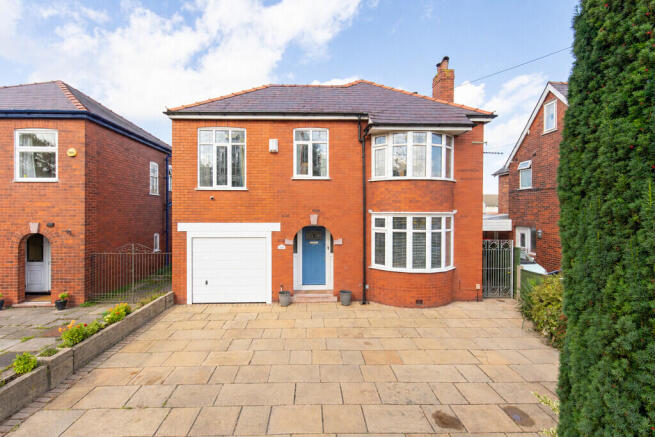
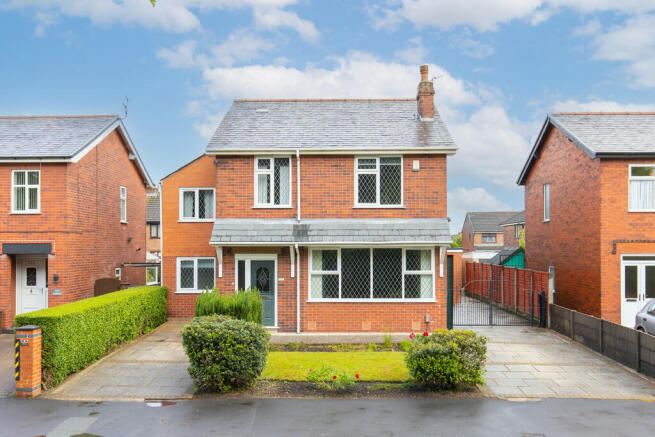
1,580 sq ft | parking | development potential A rare and highly versatile opportunity to acquire a substantial three-bedroom semi-detached property combining residential accommodation with commercial premises, occupying a prominent corner position in the popular area of Lostock Hall.
Extending to approximately 1,580 sq ft and arranged over three floors, the property offers considerably more space and flexibility than a typical three-bedroom home.
The combination of a family residence, commercial space, generous parking and further development potential makes this an appealing proposition for both owner-occupiers and investors.
The residential accommodation is accessed via a welcoming reception hall and includes a generously proportioned lounge, with character features and excellent natural light.
The property also benefits from a spacious kitchen/diner, providing a practical area for everyday family living and entertaining.
A particularly attractive feature is the integrated commercial premises, offering its own dedicated space and entrance.
This provides the opportunity to operate a business from the property or utilise the space for a variety of commercial, office or professional purposes, subject to the relevant permissions.
The premises also benefit from two wall safes, adding further versatility for certain commercial uses.
To the first floor are three well-proportioned bedrooms, with the principal bedroom benefiting from fitted storage, together with a family bathroom.
The second floor provides an additional attic room, creating useful flexible space for storage, an office, hobby room or other purposes, subject to any necessary permissions.
The property also offers excellent future development potential.
Both existing extensions can be built up to roof level, subject to the necessary planning and building regulations, potentially providing an opportunity to increase the usable accommodation and enhance the property's overall value.
A number of important improvements have also been carried out. The roofs over the shop/lounge and bay have been renewed in rubber membrane, benefiting from an approximately 20-year guarantee.
The kitchen roof was re-felted approximately five years ago, while the property also benefits from a boiler installed less than five years ago.
Externally, the property benefits from a gated rear driveway providing parking for multiple vehicles, together with additional parking available to the rear.
Importantly, there are no parking restrictions, providing further convenience for both residents and potential commercial use.
The property's corner position also provides useful external space, while the combination of the existing accommodation and development potential gives buyers the opportunity to adapt the property to suit their individual requirements.
Located on Brownedge Road, the property is conveniently positioned for Lostock Hall's local shops, amenities and transport links, with Lostock Hall railway station approximately 0.3 miles away, making the location particularly convenient for commuters.
A genuinely unusual property offering a rare combination of residential and commercial accommodation, extensive parking, useful existing improvements and significant potential for further development.
Early viewing is highly recommended. - Property Ref : 4503. Seller Insights Unique residential & commercial opportunity | 3 bedrooms | approx.
1,580 sq ft | parking | development potentiala rare and highly versatile opportunity to acquire a substantial three-bedroom semi-detached property combining residential accommodation with commercial premises, occupying a prominent corner position in the popular area of Lostock Hall.Extending to approximately 1,580 sq ft and arranged over three floors, the property offers considerably more space and flexibility than a typical three-bedroom home.
The combination of a family residence, commercial space, generous parking and further development potential makes this an appealing proposition for both owner-occupiers and investors.The residential accommodation is accessed via a welcoming reception hall and includes a generously proportioned lounge, with character features and excellent natural light.
The property also benefits from a spacious kitchen/diner, providing a practical area for everyday family living and entertaining.A particularly attractive feature is the integrated commercial premises, offering its own dedicated space and entrance.
This provides the opportunity to operate a business from the property or utilise the space for a variety of commercial, office or professional purposes, subject to the relevant permissions.
The premises also benefit from two wall safes, adding further versatility for certain commercial the first floor are three well-proportioned bedrooms, with the principal bedroom benefiting from fitted storage, together with a family bathroom.The second floor provides an additional attic room, creating useful flexible space for storage, an office, hobby room or other purposes, subject to any necessary permissions.The property also offers excellent future development potential.
Both existing extensions can be built up to roof level, subject to the necessary planning and building regulations, potentially providing an opportunity to increase the usable accommodation and enhance the property's overall value.A number of important improvements have also been carried out.
The roofs over the shop/lounge and bay have been renewed in rubber membrane, benefiting from an approximately 20-year guarantee.
The kitchen roof was re-felted approximately five years ago, while the property also benefits from a boiler installed less than five years ago.Externally, the property benefits from a gated rear driveway providing parking for multiple vehicles, together with additional parking available to the rear.
Importantly, there are no parking restrictions, providing further convenience for both residents and potential commercial use.The property's corner position also provides useful external space, while the combination of the existing accommodation and development potential gives buyers the opportunity to adapt the property to suit their individual requirements.Located on Brownedge Road, the property is conveniently positioned for Lostock Hall's local shops, amenities and transport links, with Lostock Hall railway station approximately 0.3 miles away, making the location particularly convenient for commuters.A genuinely unusual property offering a rare combination of residential and commercial accommodation, extensive parking, useful existing improvements and significant potential for further development.
Early viewing is highly recommended.
** Material Information (See Property Report Via Additonal Links For More Information) ** Tenure: Leasehold Lease: 880 years remain of the 880 year lease Ground Rent: £2 Per Annum EPC Rating: Council Tax Band: B Council Tax Rate (Standard): £1,829 Max.
Broadband Speed (estimated): 10000 Mbps Mains Gas: No Mains Water: Yes Mains Drainage: Yes Mains Electricity: Yes Property Reference: 4503 gdpr: By submitting an enquiry, you consent to your information being shared with the seller of this property or the agent representing the property.
Your details will only be used to respond to your enquiry and arrange viewings or provide further information.
Value & comps
No previous sales on record.
Returns
Set an offer; the calculator follows it.
We're still gathering serviced-accommodation data for this area.
Archie refurb estimate: a Pro feature
0.0% below asking
This is not financial or investment advice. Prop AI Deals is not authorised by the Financial Conduct Authority (FCA) to provide investment advice.
All investment calculators, property analyses, and AI-generated insights are for informational purposes only. Property investment carries risk and may result in financial loss. All calculations should be independently verified and you should consult with FCA-authorised financial advisers before making any investment decisions.
Past performance does not guarantee future results. Tax implications vary by individual circumstances.
Deal
Properties like this can earn 2–3x BTL yields when converted to HMO, with retrofit costs around £10k/room. Sign in to see the full tier, yield projection, and cost breakdown.
Commercial properties like this can earn 30-50% higher yields when converted to residential under Class MA / Q / P / PA, with prior approval costing ~GBP 96/unit. Sign in to see the recommended route, yield uplift, and cost breakdown.
BRRR-suited properties can recycle 80-100% of investor capital on refi, leaving a high-yielding rental with most of the money out. Sign in to see the refurb cost stack, ARV projection, and refinance maths.
Detached + large garden = sub-division play. Pro tier unlocks the tier badge, plot size, uplift estimate, and regional land benchmark.
Short-lease flats trade at deep discount, but extending under the 1993 Act often costs far less than the discount. Pro tier unlocks the tier badge, premium breakdown, long-lease ARV and arbitrage maths.
See projected short-stay revenue vs a vanilla BTL for this property.
See real sub-let margins (HMO room rates & SA nightly rates) vs the landlord rent.
Area
Agent & docs

FAQ
About 19, Brownedge Road, Preston
Explore nearby