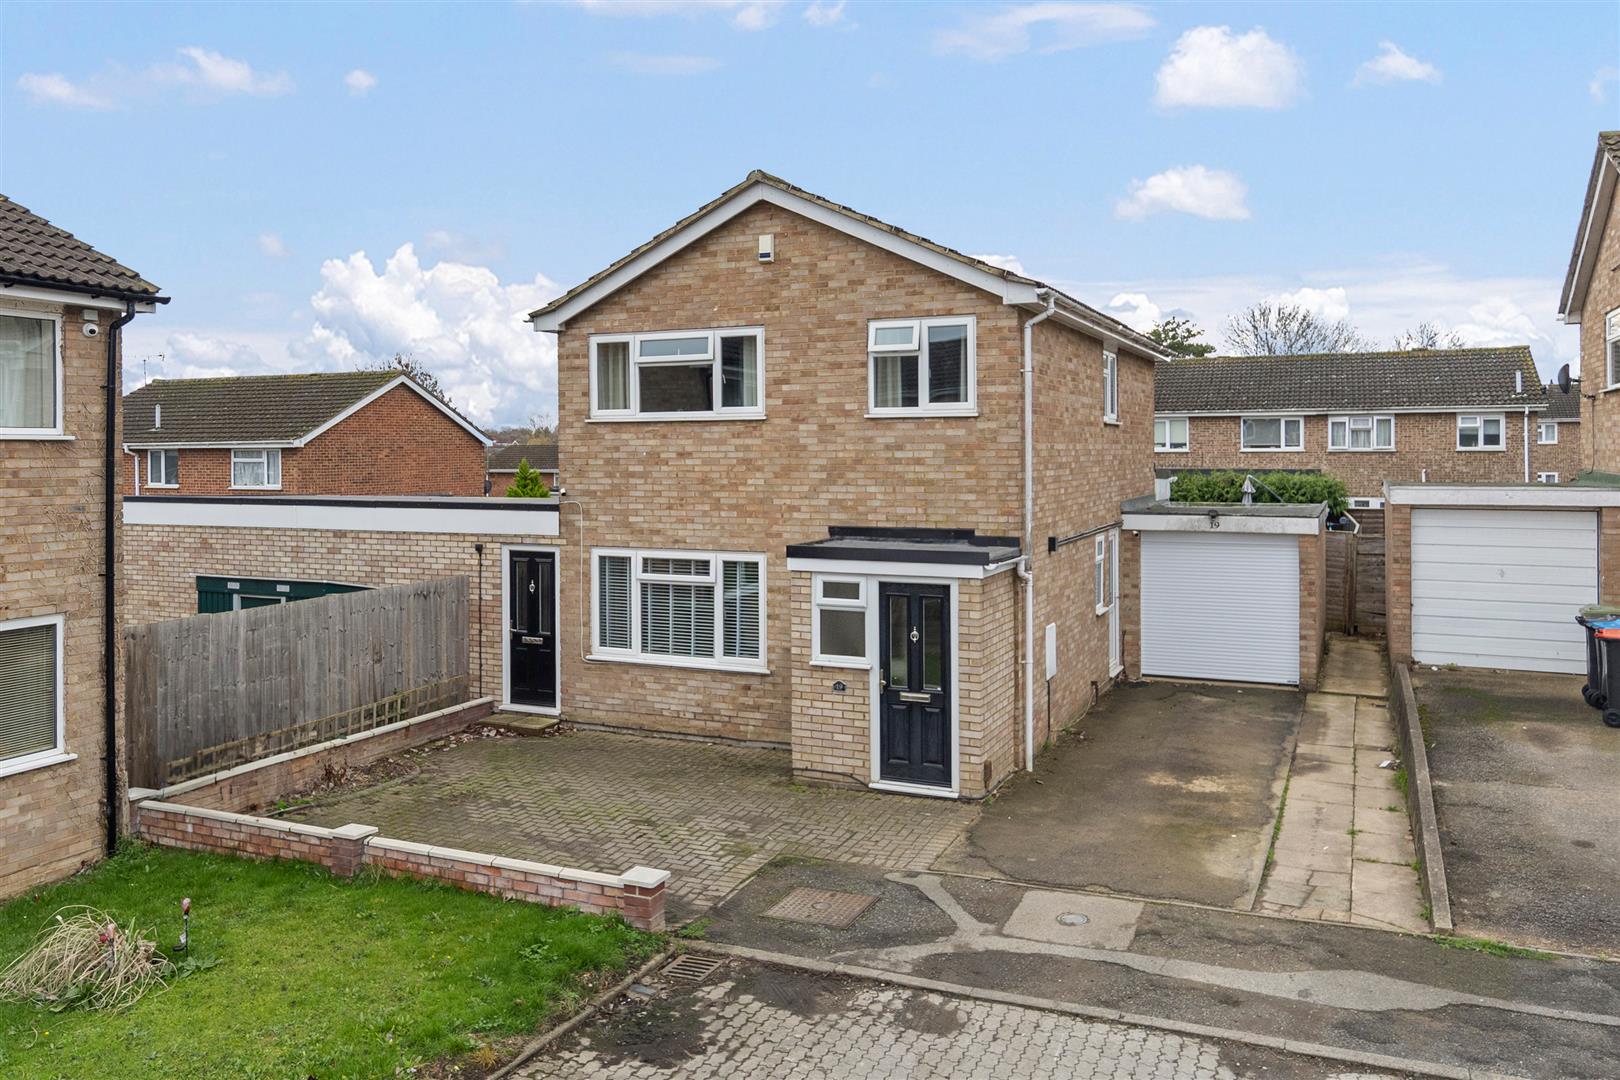
5-bedroom detached house · MK4 1LY
For saleListed 38 days
Opportunity summary
See Archie’s verdict, returns by strategy and what to check before viewing.
About
In the summer months, they enjoy nothing more than walking around the lake and pausing for a drink at the restaurant overlooking the water.
In the winter, the crackling wood-burner comes into its own and creates a cosy ambience in the welcoming sitting room.
The house at Allerford Court, in Furzton, has been a fabulous home all year round and has been everything they hoped it would be when they decided to upsize six years ago.
“We liked it because it was one of just five detached houses on the quiet cul-de-sac,” she remembers. “There is a sense of space in the area and it is a short walk down to the lake.
The house itself was attractive and internally it offered plenty of space upstairs as well as down.
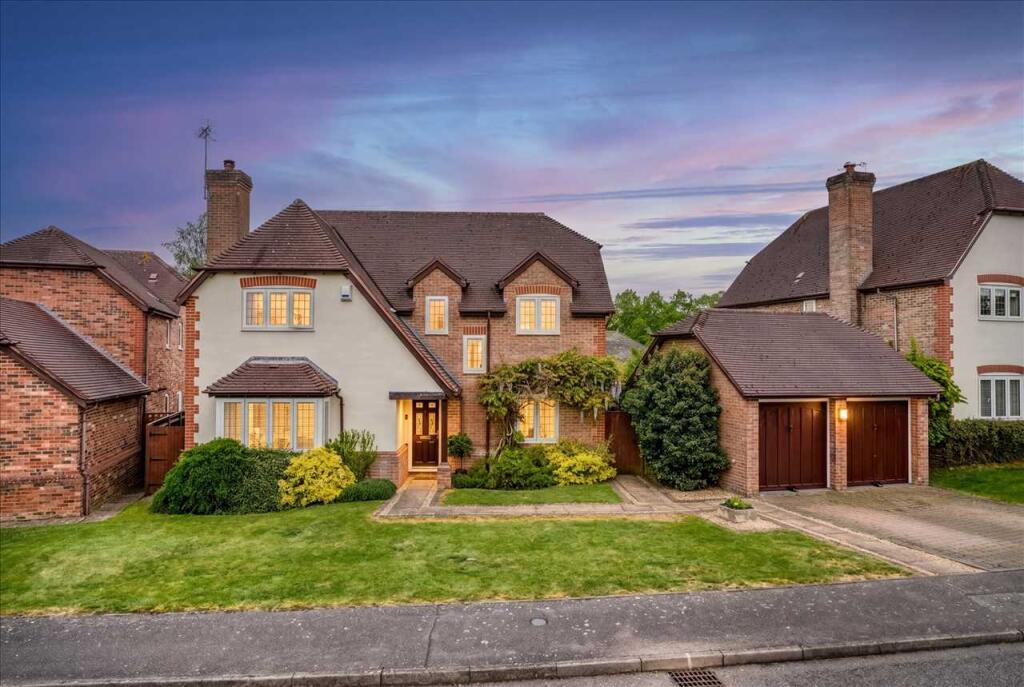
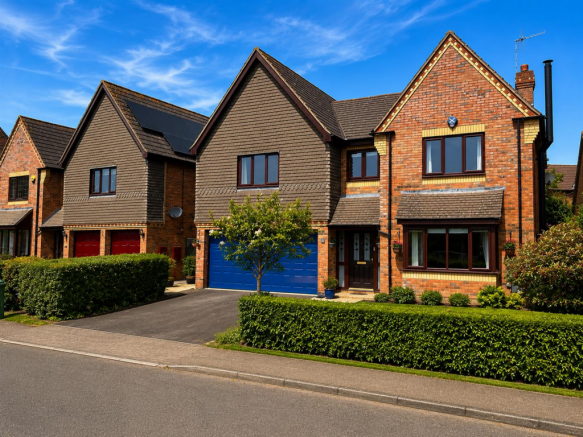
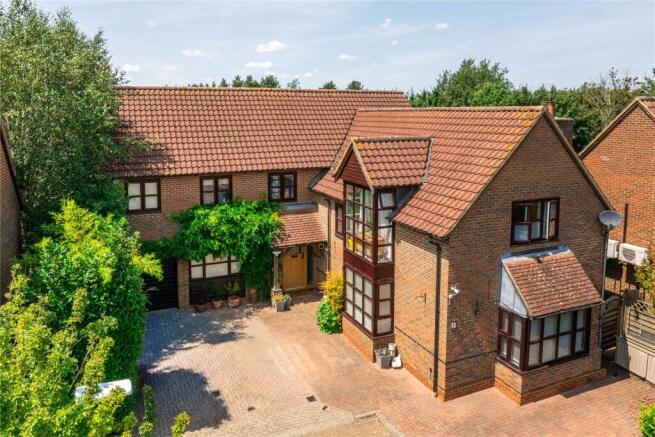
It was exactly what we were looking for.” STYLISH INTERIOR Dating back to around 2020, the property has a traditional British country home appearance.
Inside, it provides well-proportioned living space, plus five bedrooms and four bathrooms.
Since moving in, the current owners have worked their way through the property, upgrading it and enhancing it to their own standard and style. “We have had new flooring laid throughout,” she says.
“We replaced the kitchen and the utility room, with base units in grey and upper units in white, and we installed features such as a Quooker tap, a wine fridge and a water softener.
All the bathrooms have also been replaced in the time we have been here and we have redecorated the whole house, keeping it all very neutral.” WINTER WARMING To the front of the property, there is a driveway leading to the integral double garage.
The front door opens into a central reception hall with access to all the main living space and a ground-floor cloakroom.
To the left is the long sitting room, which spans the entire depth of the house, with a bay window to the front and French windows to the rear.
There is a huge brick inglenook fireplace, with windows to either side and the wood-burner on a raised hearth.
“I love it when we light the wood-burner during the winter months, especially at Christmas time,” she admits.
“After having had a wood-burner here, I would never live in a house without one.” FAMILY LIVING Double doors from the hall open into the adjacent dining room, an elegant space that is perfect for Sunday lunches and special occasions.
“The family room, which is next to it, is one of my favourite rooms,” she explains. “It is the smallest reception room, but it is a lovely space that is cosy in winter and cool in the summer.
We use it like a snug – I like to sit in there with the doors to the garden open on fine days.” The chic kitchen is very much the heart of the house.
This is where meals are prepared and family members catch up with each other during their busy lives.
The kitchen leads into the utility room, which in turn opens into the garage and out to the side of the house. There is also a study.
SUPERB MASTER SUITE Upstairs, the spectacular master suite, which is set above the double garage, encompasses an entire wing of the house.
With built-in wardrobes and a generous en suite shower room, it is an airy, relaxing sanctuary.
“The children were each able to have a large bedroom, with good storage and an en suite shower room,” she says.
“The two other bedrooms can use the family bathroom, which makes it easy to accommodate guests.” Although the house already offers an abundance of space, subject to the relevant planning permissions, there could be scope to go up into part of the loft or to convert all or part of the garage for an alternative use.
TRANQUIL LOCATION In addition to their proximity to Furzton Lake, they have found the location of their home ideal for reaching local shops and amenities, central Milton Keynes and major road connections, including the M1 and A5.
“It is a lovely place to live,” she agrees. “There are some nice pubs and restaurants in the area and it is easy to travel to other parts of the country.
This is a very central location for getting anywhere, yet it is so peaceful.
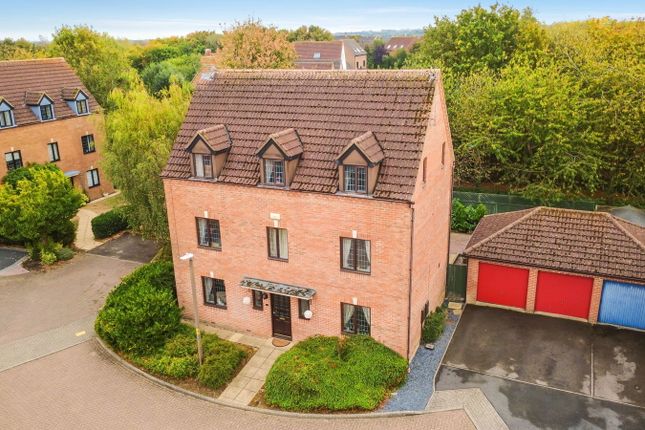
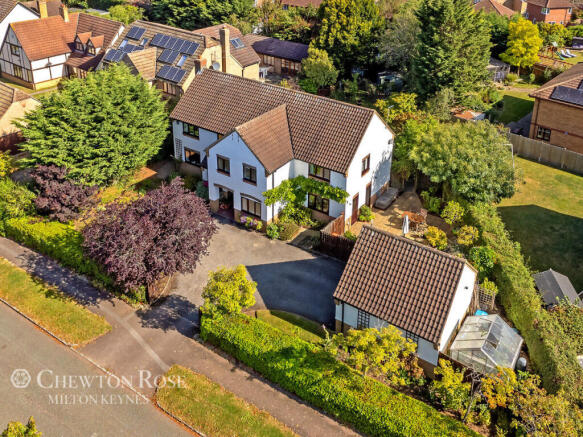
Most of all, we will miss being able to walk around the lake so easily.” Outside To the front of the house at Allerford Court, there is a neat front garden and a driveway with access to the double garage.
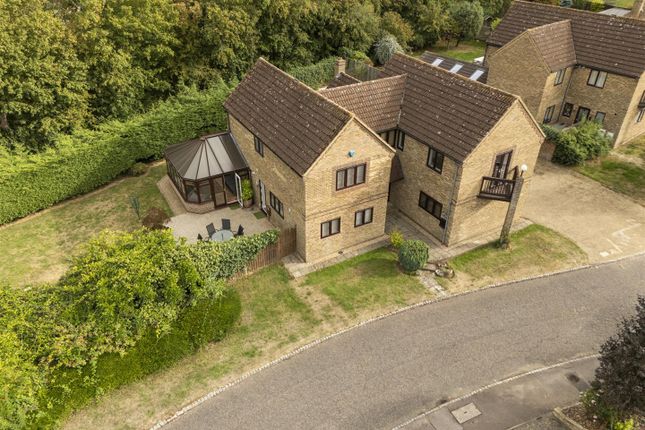
To the rear, the house opens onto a mature, enclosed garden, well-screened garden with a lawn and terrace. Disclaimer Chewton Rose Estate Agents is the seller's agent for this property.
Your conveyancer is legally responsible for ensuring any purchase agreement fully protects your position.
We make detailed enquiries of the seller to ensure the information provided is as accurate as possible. Please inform us if you become aware of any information being inaccurate.
Value & comps
No previous sales on record.
Returns
Set an offer; the calculator follows it.
We're still gathering serviced-accommodation data for this area.
Archie refurb estimate: a Pro feature
0.0% below asking
This is not financial or investment advice. Prop AI Deals is not authorised by the Financial Conduct Authority (FCA) to provide investment advice.
All investment calculators, property analyses, and AI-generated insights are for informational purposes only. Property investment carries risk and may result in financial loss. All calculations should be independently verified and you should consult with FCA-authorised financial advisers before making any investment decisions.
Past performance does not guarantee future results. Tax implications vary by individual circumstances.
Deal
Properties like this can earn 2–3x BTL yields when converted to HMO, with retrofit costs around £10k/room. Sign in to see the full tier, yield projection, and cost breakdown.
Commercial properties like this can earn 30-50% higher yields when converted to residential under Class MA / Q / P / PA, with prior approval costing ~GBP 96/unit. Sign in to see the recommended route, yield uplift, and cost breakdown.
BRRR-suited properties can recycle 80-100% of investor capital on refi, leaving a high-yielding rental with most of the money out. Sign in to see the refurb cost stack, ARV projection, and refinance maths.
Detached + large garden = sub-division play. Pro tier unlocks the tier badge, plot size, uplift estimate, and regional land benchmark.
Short-lease flats trade at deep discount, but extending under the 1993 Act often costs far less than the discount. Pro tier unlocks the tier badge, premium breakdown, long-lease ARV and arbitrage maths.
See projected short-stay revenue vs a vanilla BTL for this property.
See real sub-let margins (HMO room rates & SA nightly rates) vs the landlord rent.
Area
Agent & docs
FAQ
About Allerford Court, Furzton
Explore nearby