3-bedroom detached house · SP11 6DQ
For saleListed 88 days
Opportunity summary
See Archie’s verdict, returns by strategy and what to check before viewing.
About
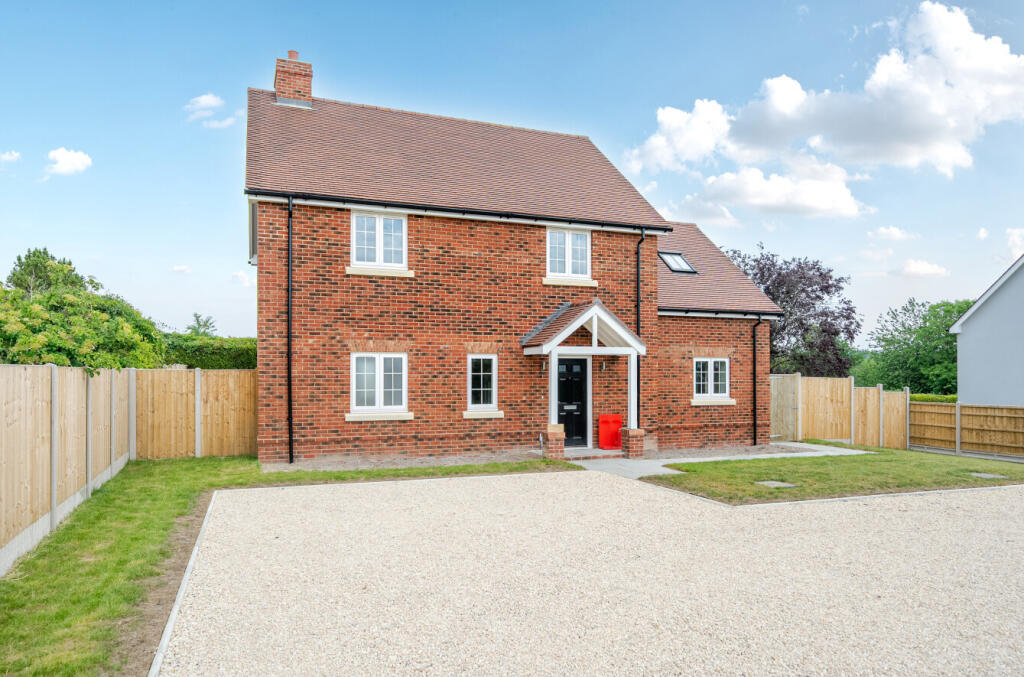
A high-specification three-bedroom detached home within an exclusive new development, featuring an open-plan kitchen/dining room with integrated appliances and island, separate utility, spacious sitting room with French doors, and guest cloakroom.
Upstairs offers three double bedrooms with fitted wardrobes, including a principal suite with en-suite, plus a stylish family bathroom. Enclosed rear garden and ample driveway parking.
LOCATION The property is situated in an elevated position, just up from the centre of the village.
St Mary Bourne lies within the Bourne Valley; an area of outstanding natural beauty and conservation area.
The village has a thriving community and boasts a local community led shop with onsite post office, primary school, doctor's surgery, parish church of St Peter, and a modern village hall.
The local 'pick your own' offers seasonal produce, local cafe and good children's entertainment.
There are two local pubs to chose from and the surrounding countryside offers a multitude of riverside and woodland walks.
Whitchurch is approximately 3 miles away which offers a range of shops and facilities whilst the market town of Andover is a little over 6 miles and offers a wider selection of educational and leisure facilities.
A mainline railway station can be found at both Whitchurch and Andover and provides fast services to London Waterloo or the West.
Salisbury, Winchester, Newbury and Basingstoke are all within half an hour's drive, as well as excellent road links to London, the South Coast and the West Country.
There is a good selection of private schools in the surrounding area as well as the renowned Peter Symonds College in nearby Winchester.
ACCOMMODATION The property is accessed via a spacious reception hall with a convenient guest cloakroom.
Double doors lead through to the impressive open-plan kitchen and dining area, featuring a contemporary range of wall and base units with complementary work surfaces and a central island.
Integrated appliances include a dishwasher, fridge/freezer, induction hob with extractor, and a fitted double fan-assisted oven.
French doors provide access to the patio terrace, creating a seamless connection between indoor and outdoor living.
The kitchen is further complemented by a separate utility / boot room, ideal for rural living. The well-proportioned sitting room also benefits from French doors opening onto the rear garden.
The first floor offers three generous double bedrooms, all with fitted wardrobes.
The landing and one of the guest bedrooms are enhanced by Velux-style roof windows, allowing an abundance of natural light to flood the space.
The principal bedroom features a luxurious en-suite shower room and an extensive range of fitted wardrobes, while the remaining bedrooms are served by a stylish family bathroom.
OUTSIDE The rear garden is laid mainly to lawn and enjoys a pleasant, open aspect, bordered by mature hedging and timber fencing which provide a good degree of privacy and seclusion.
A paved patio terrace adjoins the property, offering an ideal space for outdoor dining and entertaining, with the remainder of the garden providing a generous area of level lawn suitable for families and keen gardeners alike.
The garden is well enclosed and benefits from a sunny orientation, making it an attractive and practical outdoor space throughout the day.
For more information, or to arrange a viewing, please contact us If you have a property to sell, we would be happy to provide an up-to-date valuation.
Consumer Protection from Unfair Trading Regulations 2008.
DISCLAIMER All descriptions, dimensions, references to condition and necessary permissions for use and occupation, and other details are given in good faith and are believed to be correct, but any intending purchasers should not rely on them as statements or representations of fact, but must satisfy themselves by inspection or otherwise as to the correctness of each of them.
The Agent has not tested any apparatus, equipment, fixtures and fittings or services and so cannot verify that they are in working order or fit for the purpose.
A Buyer is advised to obtain verification from their Solicitor or Surveyor. References to the Tenure of a Property are based on information supplied by the Seller.
The Agent has not had sight of the title documents. A Buyer is advised to obtain verification from their Solicitor.
No person in the employment of The Agent has any authority to make or give any representation or warranty whatsoever in relation to this property.
Buyers must check the availability of any property and make an appointment to view before embarking on any journey to see a property.
Value & comps
No previous sales on record.
Returns
Set an offer; the calculator follows it.
We're still gathering serviced-accommodation data for this area.
Archie refurb estimate: a Pro feature
0.0% below asking
This is not financial or investment advice. Prop AI Deals is not authorised by the Financial Conduct Authority (FCA) to provide investment advice.
All investment calculators, property analyses, and AI-generated insights are for informational purposes only. Property investment carries risk and may result in financial loss. All calculations should be independently verified and you should consult with FCA-authorised financial advisers before making any investment decisions.
Past performance does not guarantee future results. Tax implications vary by individual circumstances.
Deal
Properties like this can earn 2–3x BTL yields when converted to HMO, with retrofit costs around £10k/room. Sign in to see the full tier, yield projection, and cost breakdown.
Commercial properties like this can earn 30-50% higher yields when converted to residential under Class MA / Q / P / PA, with prior approval costing ~GBP 96/unit. Sign in to see the recommended route, yield uplift, and cost breakdown.
BRRR-suited properties can recycle 80-100% of investor capital on refi, leaving a high-yielding rental with most of the money out. Sign in to see the refurb cost stack, ARV projection, and refinance maths.
Detached + large garden = sub-division play. Pro tier unlocks the tier badge, plot size, uplift estimate, and regional land benchmark.
Short-lease flats trade at deep discount, but extending under the 1993 Act often costs far less than the discount. Pro tier unlocks the tier badge, premium breakdown, long-lease ARV and arbitrage maths.
See projected short-stay revenue vs a vanilla BTL for this property.
See real sub-let margins (HMO room rates & SA nightly rates) vs the landlord rent.
Area
Agent & docs

FAQ
About Egbury Road, St Mary Bourne, SP11
Explore nearby