3-bedroom terraced house · NR6 7JP
For saleReduced £10k (−4%) on 6 OctListed 65 days
Opportunity summary
See Archie’s verdict, returns by strategy and what to check before viewing.
About
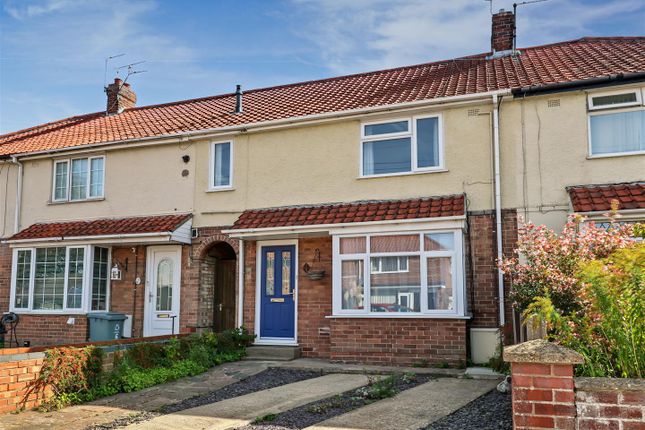
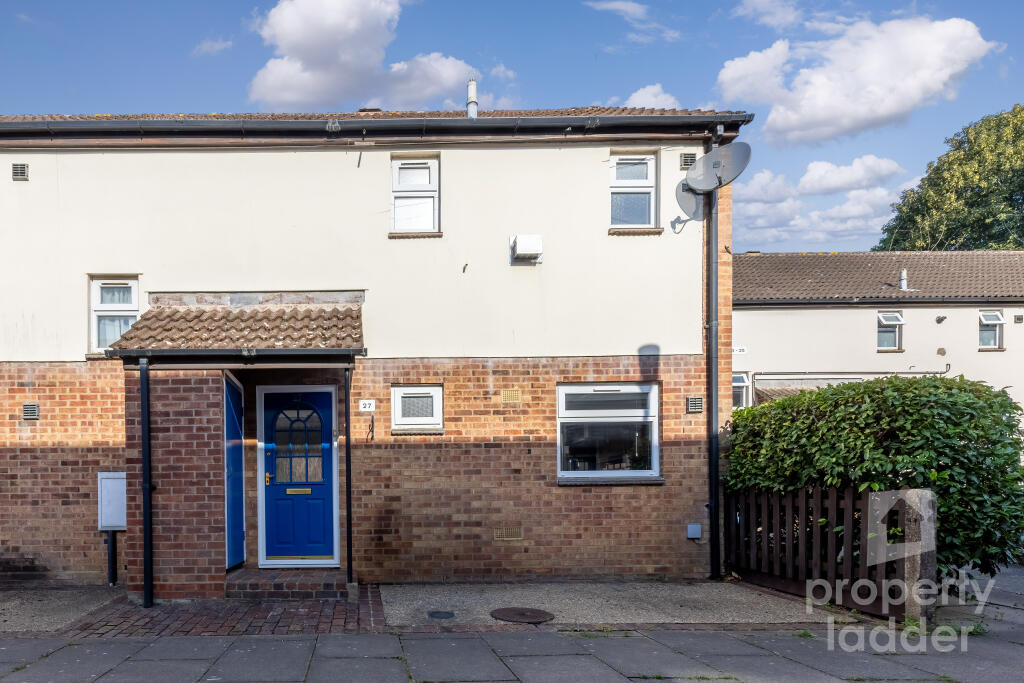
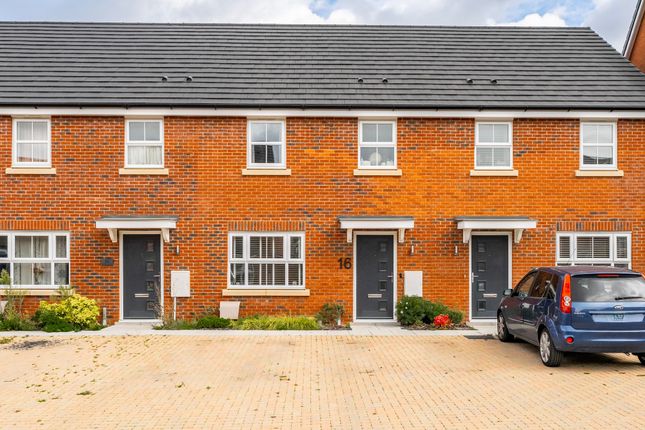
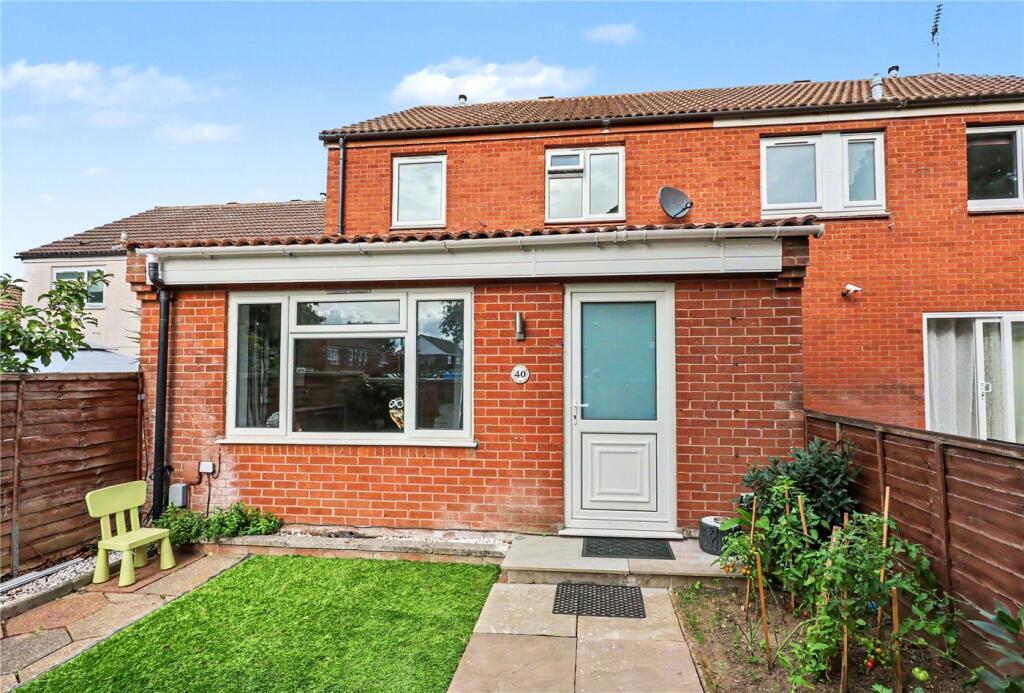
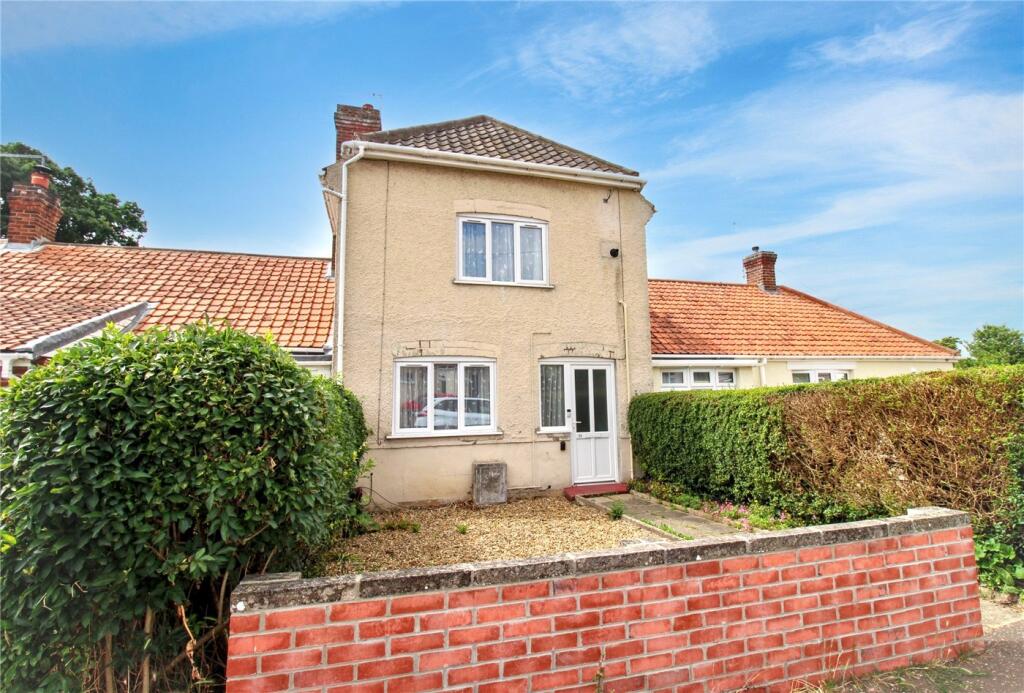
An attractive and beautifully presented three-bedroom end-terrace home, offering well-proportioned accommodation, a light and welcoming atmosphere, and private gardens that complement the property perfectly.
The property is welcomed by a spacious entrance hall, providing access to the principal ground-floor accommodation.
The hallway also benefits from a useful WC and storage cupboard, while a back porch at the end of the hall provides direct access to the rear garden.
The generous sitting room offers excellent natural light and a comfortable sense of space, while the well-appointed kitchen/dining room combines a practical layout with fitted cabinetry, integrated appliances and ample room for dining.
Upstairs, three well-proportioned bedrooms are arranged around a spacious landing with useful storage.
The principal bedroom benefits from sliding fitted wardrobes, while the two further bedrooms offer versatility for family, guests or home working.
A generous four-piece family bathroom completes the first floor, comprising a walk-in shower, bath, wash basin and WC.
Outside, the property benefits from a well-maintained lawned front garden and a private rear garden, combining lawn and patio areas.
The rear garden is not overlooked and features a useful brick built shed, providing additional storage or a versatile space for hobbies.
Situated on Desmond Drive, the property is conveniently placed for local amenities, schools and transport links, with Norwich city centre also readily accessible.
A lovely home offering a well-balanced combination of comfortable interiors, generous accommodation and appealing private outdoor space.
Enterance Hall The property is welcomed by a spacious and inviting entrance hall, providing an excellent first impression and a natural introduction to the accommodation.
The hallway offers access to the sitting room and kitchen/dining room, with the staircase rising to the first floor.
The hall also benefits from a useful WC and storage cupboard, adding valuable practicality to the ground floor.
Continuing through the property, the hallway leads towards a back porch, which provides convenient access directly into the rear garden.
Wc Conveniently positioned within the entrance hallway, the ground-floor WC provides an essential additional facility for the household and guests.
Its location makes it particularly practical for everyday living and entertaining, while also avoiding the need to access the first-floor bathroom.
Back Porch Located at the end of the hallway, the back porch provides a useful transition between the main house and the garden.
With direct access to the rear garden, it offers a practical space for removing coats, shoes and outdoor footwear before entering the main accommodation, while also providing convenient access when enjoying the garden Sitting Room (4.04m'' x 3.53m'' (13'3'' x 11'7'')) A bright and generously proportioned sitting room offering an inviting space for relaxation and everyday family life.
A large window allows plenty of natural light to enter, enhancing the room’s airy feel, while the generous floor area provides ample flexibility for a range of furniture arrangements.
The neutral presentation creates a calm and versatile backdrop, suitable for both relaxing evenings and entertaining guests.
Kitchen (4.04m'' x 3.53m'' (13'3'' x 11'7'')) Positioned to the rear of the property, the kitchen/dining room provides a practical and sociable heart to the home.
The kitchen is fitted with a good range of cabinetry, offering plentiful storage alongside useful preparation areas and integrated appliances.
There is generous space for a dining table and chairs, creating an ideal setting for family meals and entertaining.
The room combines functionality with a comfortable sense of space and benefits from natural light.
First Floor Landing The spacious first-floor landing provides access to all three bedrooms and the family bathroom.
A useful storage cupboard adds further practicality, while the landing itself provides a comfortable connection between the various first-floor rooms.
Primary Bedroom (3.94m x 3.53m'' (12'11 x 11'7'' )) The primary bedroom is a particularly generous and light-filled room, offering excellent proportions for a comfortable bedroom suite.
A large window draws in plenty of natural light, while the sliding fitted wardrobes provide excellent integrated storage without compromising the available floor space.
There is ample room for additional bedroom furniture, creating a comfortable and relaxing principal bedroom.
Bedroom Two (3.51m'' x 3.10m'' (11'6'' x 10'2'' )) Bedroom two is a well-proportioned double bedroom enjoying a bright and welcoming atmosphere.
The large window provides excellent natural light, while the generous dimensions allow plenty of room for a double bed, wardrobes and additional bedroom furniture.
The room offers excellent flexibility for family members or guests.
Bedroom Three (2.74m'' x 1.78m'' (9'0'' x 5'10'' )) Bedroom three is a versatile and well-presented room, benefiting from good natural light and useful proportions.
Its flexible layout allows it to accommodate bedroom furniture while also offering potential for use as a child's bedroom, nursery, guest room or home office.
Bathroom The generously appointed four-piece family bathroom provides a practical and comfortable space for the household.
The suite comprises a walk-in shower, bath, wash basin and WC, offering the convenience of both a refreshing shower and a relaxing bath.
The room is well proportioned and conveniently positioned to serve all three bedrooms.
Outside The property benefits from attractive front and rear gardens, adding a wonderful element of outdoor space.
The front garden is predominantly lawned and well maintained, creating an attractive approach to the property.
To the rear, the private garden combines lawn and patio areas, providing an excellent setting for outdoor dining, entertaining or relaxing.
The garden is not overlooked, creating a particularly pleasant and secluded environment. A useful brick built shed provides additional storage and could also offer space for hobbies or outdoor use.
The rear garden is conveniently accessed via the back porch from the entrance hallway. There is an allocated parking space in the corner by the gate.
Agents Note Sellers have provided the following information:- 3000KWH Solar (Feeding Tariff 0.75p per kwh to be confirmed) 8KWH Battery Storage Owned Outright no lease Garden Maintenance Charge £43.97 per month
Value & comps
No previous sales on record.
Returns
Set an offer; the calculator follows it.
We're still gathering serviced-accommodation data for this area.
Archie refurb estimate: a Pro feature
0.0% below asking
This is not financial or investment advice. Prop AI Deals is not authorised by the Financial Conduct Authority (FCA) to provide investment advice.
All investment calculators, property analyses, and AI-generated insights are for informational purposes only. Property investment carries risk and may result in financial loss. All calculations should be independently verified and you should consult with FCA-authorised financial advisors before making any investment decisions.
Past performance does not guarantee future results. Tax implications vary by individual circumstances.
Deal
Properties like this can earn 2–3x BTL yields when converted to HMO, with retrofit costs around £10k/room. Sign in to see the full tier, yield projection, and cost breakdown.
Commercial properties like this can earn 30-50% higher yields when converted to residential under Class MA / Q / P / PA, with prior approval costing ~GBP 96/unit. Sign in to see the recommended route, yield uplift, and cost breakdown.
BRRR-suited properties can recycle 80-100% of investor capital on refi, leaving a high-yielding rental with most of the money out. Sign in to see the refurb cost stack, ARV projection, and refinance maths.
Detached + large garden = sub-division play. Pro tier unlocks the tier badge, plot size, uplift estimate, and regional land benchmark.
Short-lease flats trade at deep discount, but extending under the 1993 Act often costs far less than the discount. Pro tier unlocks the tier badge, premium breakdown, long-lease ARV and arbitrage maths.
See projected short-stay revenue vs a vanilla BTL for this property.
See real sub-let margins (HMO room rates & SA nightly rates) vs the landlord rent.
Area
Agent & docs
FAQ
About 77, Desmond Drive, Norwich
Explore nearby