4-bedroom detached house · PL26 7RL
For saleListed 5 days
Opportunity summary
See Archie’s verdict, returns by strategy and what to check before viewing.
About
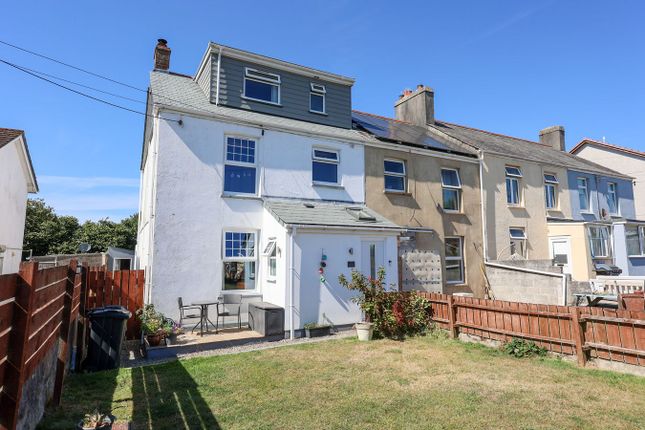
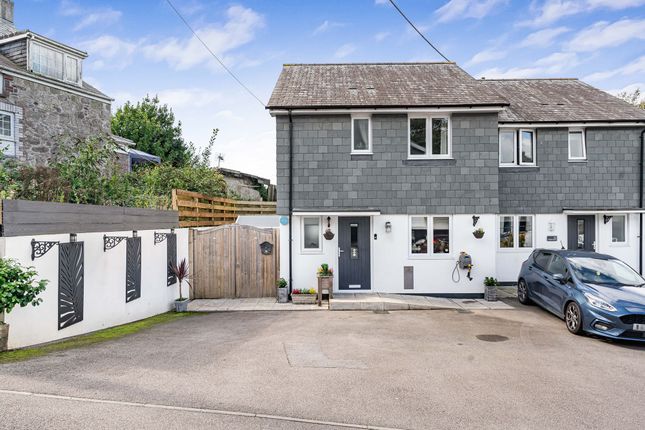
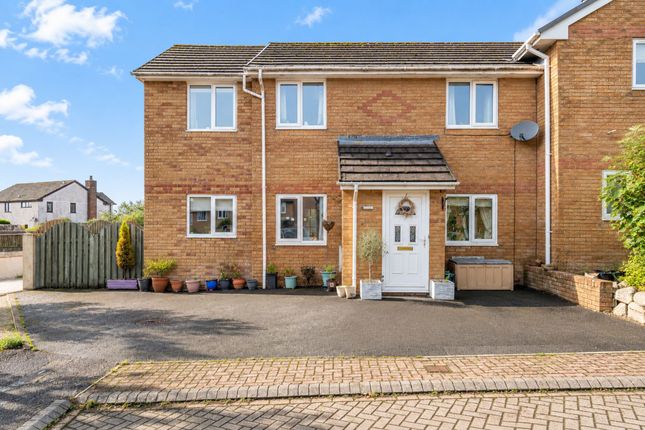
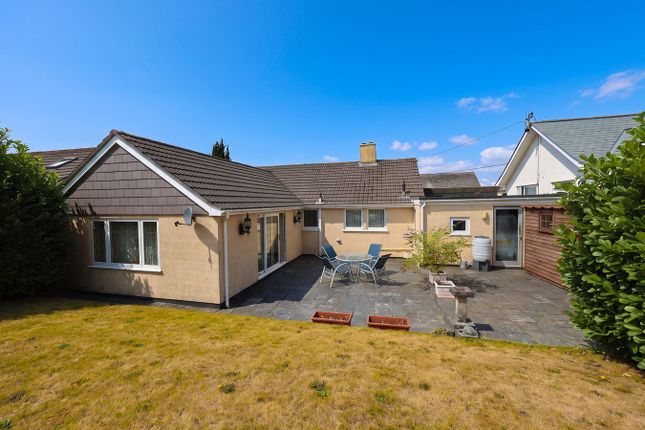
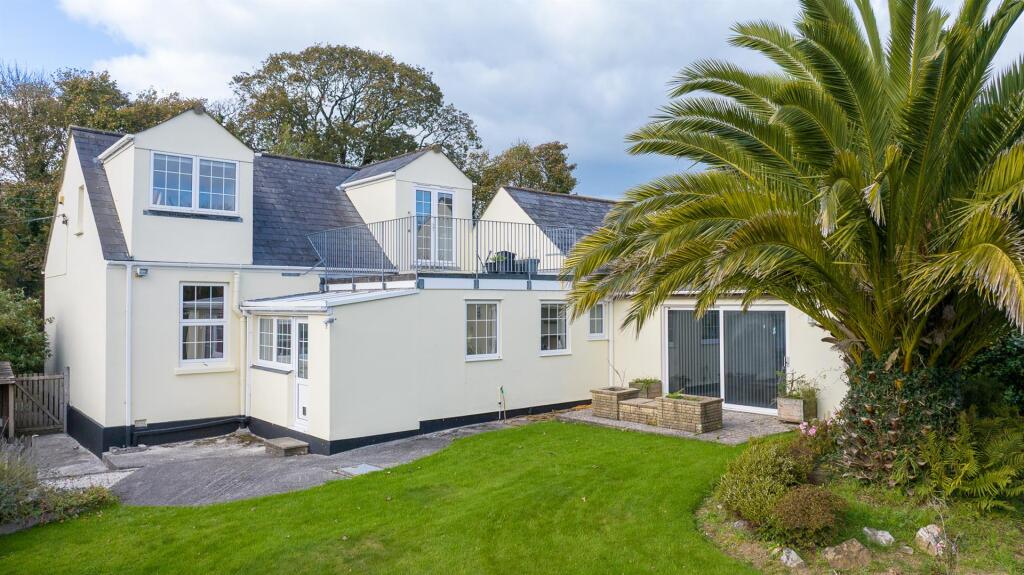
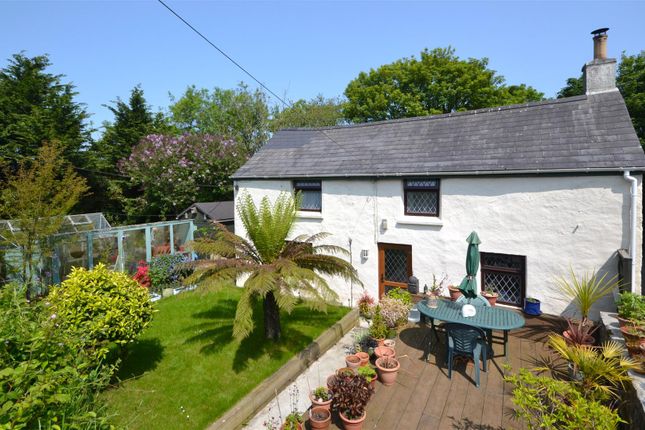
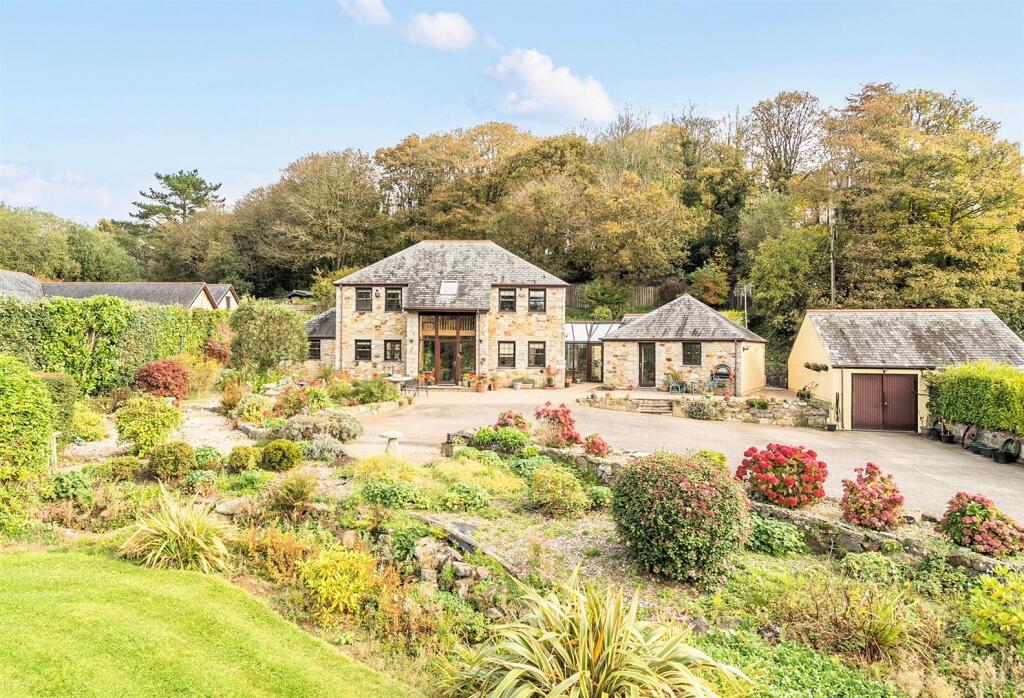
A surprisingly spacious and highly versatile, non-estate, detached home, offering approximately 1,410 sq ft of accommodation, together with an impressive 532 sq ft detached outbuilding/garden room, ample parking, large level rear garden, and superb far-reaching countryside views which are sure to impress.
In a popular and convenient village location, walkable to the primary and secondary schools and village amenities. Aswell as conveniently located for the A30, St.
Austell, Truro, and North Coast of Newquay The property offers much more accommodation than initially meets the eye, great living space including 2 reception rooms, a beautiful conservatory overlooking the garden and taking in the views beyond, 4 double bedrooms, modern kitchen, and utility area.
Outside is a particularly generous rear garden together with an extremely useful outbuilding currently arranged as a gym, garden room and two storage areas , offering excellent potential for teenage hangout, a home office, hobbies, or leisure use.
PROPERTY The accommodation provides a flexible layout that should appeal to families, couples and buyers looking for additional space to work from home.
The living room , approximately 12'0" x 10'10" , is a comfortable main reception room with a front-facing window and a contemporary freestanding wood-burning stove , creating an attractive focal point.
The separate dining room /second reception room provides plenty of room for a family-sized dining table or further seating area. This leads through towards the kitchen and conservatory.
The kitchen is fitted with a range of units and work surfaces, with a window overlooking the rear garden and countryside beyond with a range of shaker style base and wall units, built in hob, double oven, sink with mixer tap over, space for fridge/freezer and dishwasher.
There is also a useful separate utility area , providing further storage and plumbing for washing machine.
The conservatory provides another useful reception space currently used as dining space and enjoying direct access to the garden with views of the garden and beyond and opens into the kitchen.
A great space for the family to come together and a great entertaining space.j There are two double bedrooms on the ground floor, and a modern ground-floor bathroom completes this level with modern white suite, sink with vanity unit below, w.c and bath with shower over.
Stairs rise to a particularly impressive first floor, which has been cleverly designed to maximise the available space.
The principal first-floor bedroom measures approximately 18'3" x 16'5" at maximum , creating a wonderfully spacious bedroom with room for both sleeping and dressing areas.
The room benefits from extensive built-in cupboards and drawers, providing an excellent amount of storage while making effective use of the eaves.
An additional area measuring approximately 18'3" x 9'8" further enhances the versatility of the first floor and works particularly well as a dressing area, study, or additional relaxation space.
There is also a useful WC/cloakroom on the first floor . EXTERNAL The rear garden is a major selling point of the property.
It is generous, predominantly level and laid mainly to lawn, established borders and planting add colour and interest. with two seating areas to take in the views .
Beyond the garden are attractive far-reaching views across the surrounding Cornish countryside , which can also be enjoyed from parts of the house.
At the bottom of the garden is a substantial detached outbuilding extending to approximately 532 sq ft (49 sq m) .
This is currently divided into an 18'6" x 10'11" gym , an 18'6" x 8'6" garden room , together with two useful storage areas measuring approximately 8'11" x 8'5" and 6'1" x 5'11" .
The building adds a considerable amount of usable space and be utilised in various ways. There is driveway parking for two or three vehicles. LOCATION: The village of St.
Stephens is conveniently located which is what makes it so popular as you are just as short drive from the A30, Truro, St Austell, Fraddon and the North Coast of Newquay.
The property is within walking distance to the wide range of village amenities including shop, post office, doctors’ surgery, public house, playing field and both primary and secondary schools.
Nearby at the neighbouring village of Fraddon you will find Kingsley Village retail park which has a Next store, Mountain Warehouse, Marks & Spencer, Boots, TK Max, restaurants, and petrol station.
HEATING & GLAZING: Oil fired central heating, log burner, and UPVC double glazing. SERVICES: Mains water, drainage, and electricity TENURE: Freehold COUNCIL TAX BAND: C EPC Rating: E
Value & comps
No previous sales on record.
Returns
Set an offer; the calculator follows it.
We're still gathering serviced-accommodation data for this area.
Archie refurb estimate: a Pro feature
0.0% below asking
This is not financial or investment advice. Prop AI Deals is not authorised by the Financial Conduct Authority (FCA) to provide investment advice.
All investment calculators, property analyses, and AI-generated insights are for informational purposes only. Property investment carries risk and may result in financial loss. All calculations should be independently verified and you should consult with FCA-authorised financial advisors before making any investment decisions.
Past performance does not guarantee future results. Tax implications vary by individual circumstances.
Deal
Properties like this can earn 2–3x BTL yields when converted to HMO, with retrofit costs around £10k/room. Sign in to see the full tier, yield projection, and cost breakdown.
Commercial properties like this can earn 30-50% higher yields when converted to residential under Class MA / Q / P / PA, with prior approval costing ~GBP 96/unit. Sign in to see the recommended route, yield uplift, and cost breakdown.
BRRR-suited properties can recycle 80-100% of investor capital on refi, leaving a high-yielding rental with most of the money out. Sign in to see the refurb cost stack, ARV projection, and refinance maths.
Detached + large garden = sub-division play. Pro tier unlocks the tier badge, plot size, uplift estimate, and regional land benchmark.
Short-lease flats trade at deep discount, but extending under the 1993 Act often costs far less than the discount. Pro tier unlocks the tier badge, premium breakdown, long-lease ARV and arbitrage maths.
See projected short-stay revenue vs a vanilla BTL for this property.
See real sub-let margins (HMO room rates & SA nightly rates) vs the landlord rent.
Area
Agent & docs
FAQ
About Rectory Road, St. Stephen, PL26
Explore nearby