4-bedroom detached house · LE12 8TH
Opportunity summary
See Archie’s verdict, returns by strategy and what to check before viewing.
About
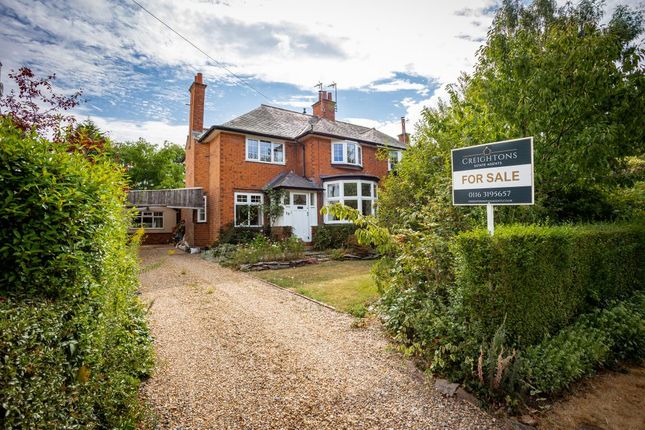
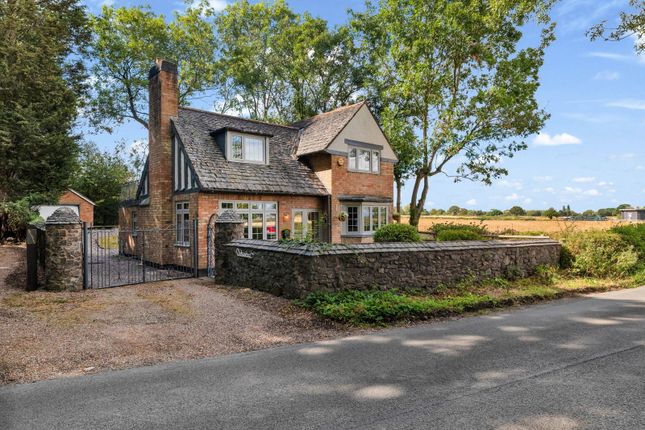
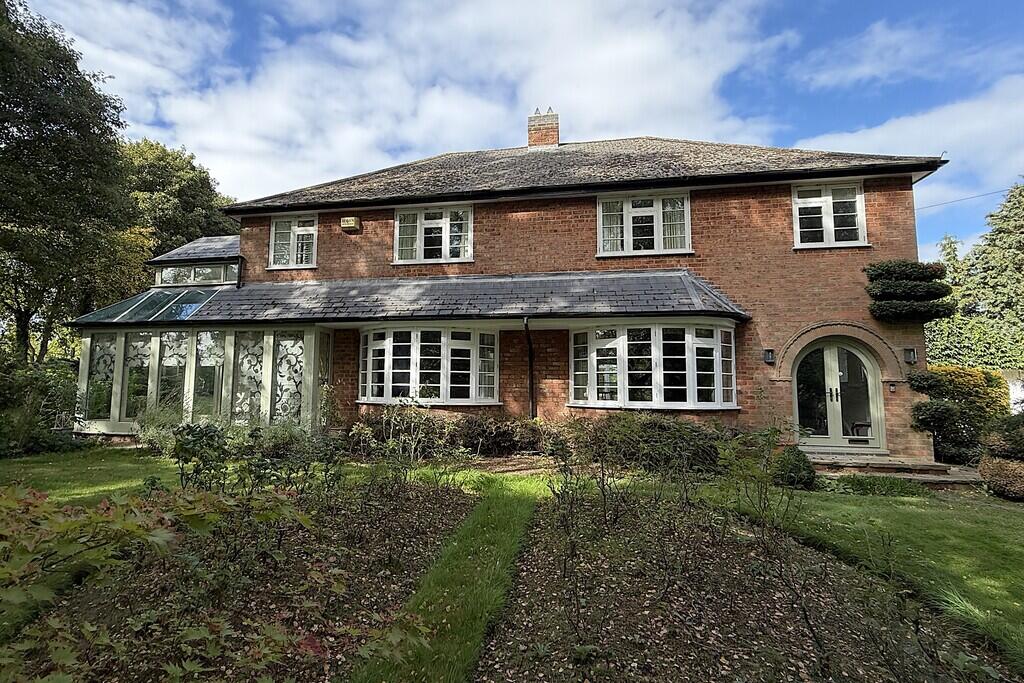
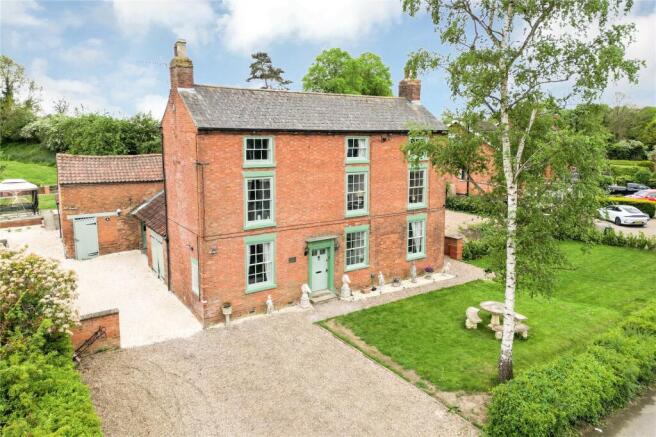
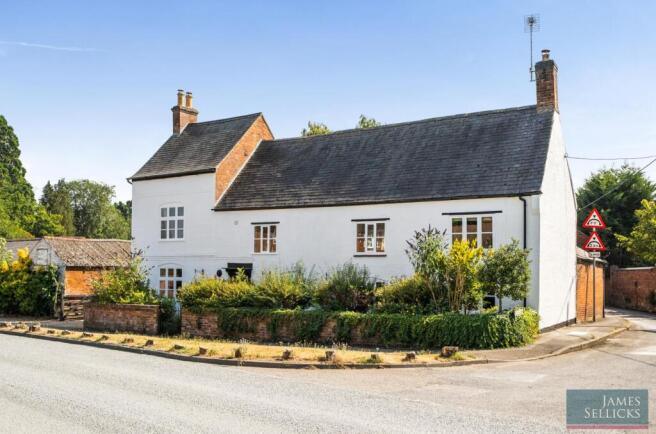
General Description Smiths Property Experts offer to the market a most special detached family home set in generous grounds extending to approximately two-thirds of an acre.
Situated in the highly regarded Charnwood village of Swithland, the rear gardens enjoy a south west facing aspect and views of open countryside.
Now requiring total refurbishment, the property is a true 'blank canvas' for an incoming purchaser.
In our opinion, this property offers a unique and rarely available opportunity to acquire a generous, good-quality home in this prime residential location.
The Main House The main house is of excellent construction and quality, boasting spacious accommodation, with a self-contained annexe to the right-hand side.
With potential to extend (subject to the necessary planning consents), and requiring full modernisation throughout, the structure of the main house is believed to be in excellent condition.
In total, and in the current layout, the gross floor area is approximately 2,841 square feet, including the attached double garaging.
Accessed via a front porch, expect to find accommodation comprising a spacious central reception hall leading to a kitchen/breakfast room with a pantry, a dining room, and a large main sitting room with a garden room to the rear.
There is also a large utility room, a bathroom, and a home office on the ground floor. The central first-floor landing leads to three generous double bedrooms and a family bathroom.
With its own front door, the annexe is self-contained. The space is excellent and would suit a teenager's suite or a multi-generational living setup.
There is, in brief, a kitchen, a sitting room, and a double bedroom with built-in wardrobes and a bathroom.
The Outside Set within the outstanding Charnwood Forest, the property offers a private and mature plot.
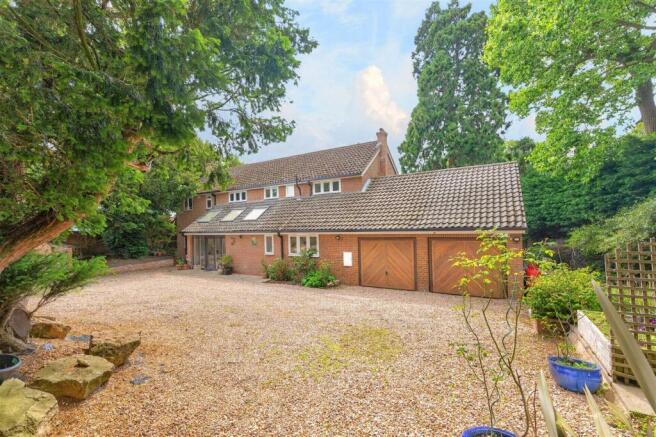
Set back from the road behind refitted electric gates and mature front gardens with a sweeping tarmac driveway, there is off-road parking to the front for multiple vehicles.
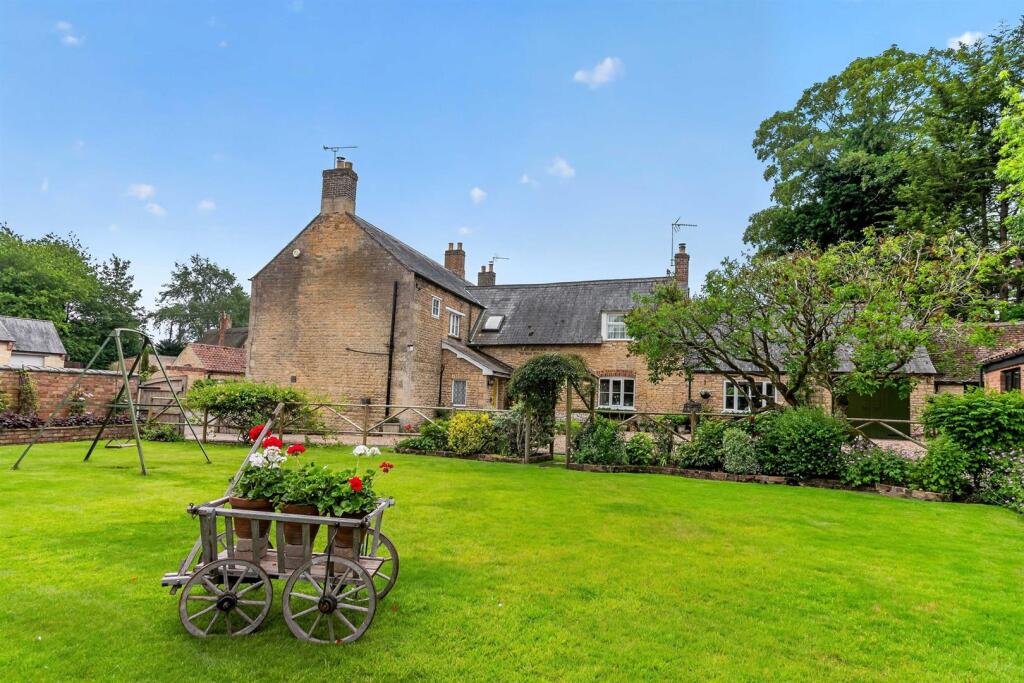
There is also a large double garage to the left-hand side of the main house. To the rear are generous lawned gardens.
Totally private, benefiting from all-day sun, and with views of open countryside to the rear. There are mature borders and beds, and areas of real interest throughout.
The grounds are full of mature specimen plants. The Location Swithland is a highly regarded village in the heart of the Charnwood Forest.
Arguably one of the highest-value and most sought-after residential areas in the East Midlands, the surrounding countryside is stunning.
Access to Leicester and Loughborough is excellent, and the village has a well-regarded primary school and a renowned public house, The Griffin.
There is a wide choice of independent schooling all within easy reach. Distances Leicester city centre 7 miles, Loughborough town centre 5 miles, Bradgate Park 5 miles.
Loughborough Train Station 6 miles (London St Pancras from 1 hour 14 minutes, and East Midlands Airport 12 miles.
Loughborough Grammar School 5 miles, and Ratcliffe College 7 miles (Distances and timings are approximate). Property Information EPC Rating: E. Tenure: Freehold. Council Tax Band: G.
Local Authority: Charnwood Borough Council. Important Information Every care has been taken with the preparation of these Sales Particulars, but complete accuracy cannot be guaranteed.
In all cases, buyers should verify matters for themselves. Where property alterations have been undertaken buyers should check that relevant permissions have been obtained.
These particulars do not constitute any part of an offer or contract. All measurements should be treated as approximate and for general guidance only.
Photographs are provided for general information, and it cannot be inferred that any item shown is included in the sale. Plans are provided for general guidance and are not to scale.
Any outline plans within these particulars are based on Ordnance Survey data and are provided for reference only.
Value & comps
No previous sales on record.
Returns
Set an offer; the calculator follows it.
We're still gathering serviced-accommodation data for this area.
Archie refurb estimate: a Pro feature
0.0% below asking
This is not financial or investment advice. Prop AI Deals is not authorised by the Financial Conduct Authority (FCA) to provide investment advice.
All investment calculators, property analyses, and AI-generated insights are for informational purposes only. Property investment carries risk and may result in financial loss. All calculations should be independently verified and you should consult with FCA-authorised financial advisers before making any investment decisions.
Past performance does not guarantee future results. Tax implications vary by individual circumstances.
Deal
Properties like this can earn 2–3x BTL yields when converted to HMO, with retrofit costs around £10k/room. Sign in to see the full tier, yield projection, and cost breakdown.
Commercial properties like this can earn 30-50% higher yields when converted to residential under Class MA / Q / P / PA, with prior approval costing ~GBP 96/unit. Sign in to see the recommended route, yield uplift, and cost breakdown.
BRRR-suited properties can recycle 80-100% of investor capital on refi, leaving a high-yielding rental with most of the money out. Sign in to see the refurb cost stack, ARV projection, and refinance maths.
Detached + large garden = sub-division play. Pro tier unlocks the tier badge, plot size, uplift estimate, and regional land benchmark.
Short-lease flats trade at deep discount, but extending under the 1993 Act often costs far less than the discount. Pro tier unlocks the tier badge, premium breakdown, long-lease ARV and arbitrage maths.
See projected short-stay revenue vs a vanilla BTL for this property.
See real sub-let margins (HMO room rates & SA nightly rates) vs the landlord rent.
Area
Agent & docs

FAQ
About Main Street, Swithland
Explore nearby