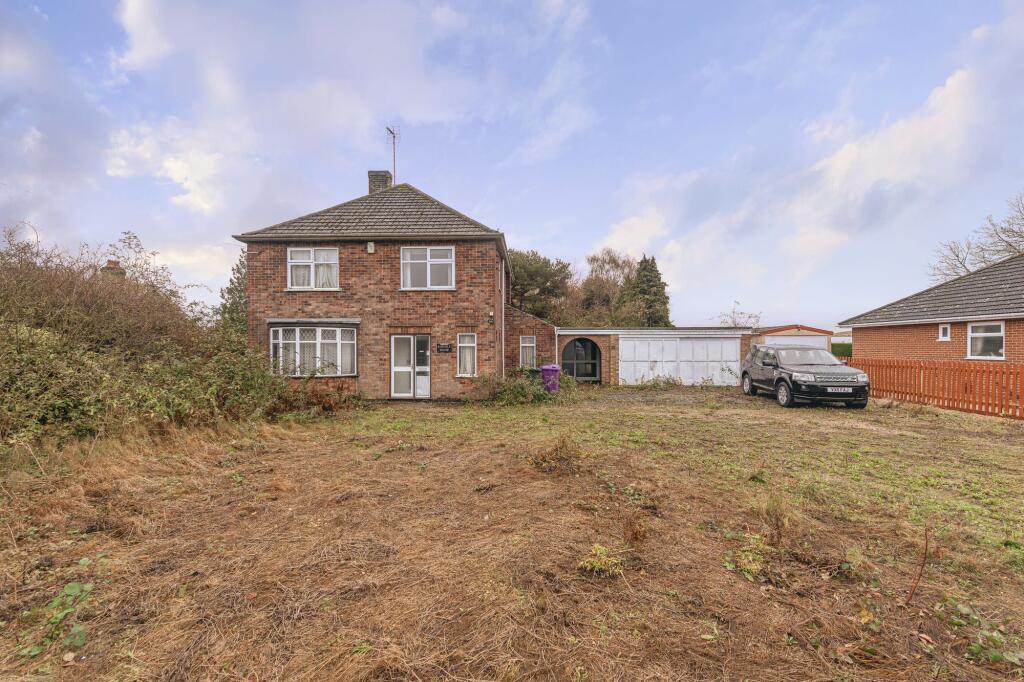
4-bedroom detached house · PE20 1SB
For saleListed 165 days
Opportunity summary
See Archie’s verdict, returns by strategy and what to check before viewing.
About
For many prospective buyers of Oakwell House it will be easy to forget that you are actually on the close outskirts of the town, given that the property benefits from such a generous plot, extending to just under ¾ acre.
The current owners have clearly taken great pleasure in cultivating the grounds over the years, making full use of the space to create the varied and idyllic gardens seen today.
The landscaped rear garden features an attractive outdoor dining area adjoining the garden room, while a thoughtful combination of flower beds, winding pathways and seating areas-sheltered by mature trees-creates a wonderfully private and tranquil setting.
Beyond the main garden lies a further secluded lawn/paddock, formerly used as a tennis court, along with a range of substantial outbuildings.
In addition to the two garages and workshop which are integral to the property, these outbuildings include a further garage, store and a 9m x 6m barn.
These are located off the second of the two entrances which also handily serves the lawn/paddock area.
The house itself is equally impressive in scale, set well back from the road and framed by mature trees that provide both privacy and shade.
A carriage driveway offers ample and easily accessible parking. Inside, the accommodation is both spacious and light-filled, with bay windows and a number of double-aspect rooms.
There are no fewer than five reception rooms, alongside an updated kitchen, offering excellent flexibility for entertaining, working from home and family life.
To the first floor are four well-proportioned bedrooms and two bathrooms, ideally suited to a larger or extended family.
To summarise, the property offers a combination of virtues that will suit a buyer looking to enjoy their own space and interests yet still preferring to have the convenience of the many facilities and amenities available in the market town of Boston.
Entrance via canopy porch with wooden door into the Entrance Hall - Having stairs to the First Floor with under-stairs cupboard radiator and archway through to the cloaks area, with window to the front aspect and coat hooks.
Doors are arranged off the entrance hall to: Lounge 3.67m × 4.23m (12' × 13'11") - In keeping with the scale of the accommodation throughout, the lounge is a lovely size with a generous bay window overlooking the front garden and driveway, an open fireplace with tiled hearth and a further window giving a double aspect to the side.
Sliding door doors lead through to the dining room.
Dining Room 3.65m × 3.30m (12' × 10'10") - The dining room is a similarly generous size with plenty of space for formal dining and with an arch through to a fitted bar area 3.72m × 2.16m (12'2" × 7'1") with window to the side aspect, radiator and wall light.
The dining room has open access through to the family room.
Sitting/ Family Room 4.27m × 4.56m (14' × 14'11") - The family room enjoys an abundance of natural light with a superb view over the rear garden; radiator and door through to the rear porch.
The rear porch offers work/desk space in itself and has glazed door leading out to the garden, and a door through to the: Office/ Study 2.28m × 2.19m (7'6" × 7'2") - With window to the rear aspect and fitted shelving.
A door off the main entrance also lead through to: Breakfast Kitchen 5.74m × 3.15m (18'10" × 10'4") - Having recently been updated by the owners, the kitchen comprises a range of modern fitted units to base and eye-level with work surfaces over, having an inset one and a half bowl sink with mixer tap.
Integral appliances include a Bosch induction hob with stainless steel style extractor canopy over, eye-level oven and grill, integral full size dishwasher and an inset wine cooler.
Tiled floor, modern vertical style radiator and open access to a useful walk-in larder/pantry.
A further door leads through to an inner hall, which has a door to a store room with space for further appliances.
There's also a door through to the first garage which has double wooden doors to the front aspect, power and lighting.
The inner leads off to the garden room, utility and cloakroom: Cloakroom has a uPVC window, low profile WC and hand basin with mixer tap.
Utility 1.44m × 1.70m (4'9" × 5'7") - With cupboards at eye-level, work surface with inset stainless steel style sink unit with two lever mixer tap and spaces below for washing machine and tumble dryer.
Garden Room 2.95m × 3.30m (9'8" × 10'10") - Having windows and door overlooking the lovely rear garden, door to the 2nd garage/workshop and a latched door to the store room/ former coal store.
First Floor Accommodation - landing.
With loft access, radiator and doors arranged off to: Main Bathroom 1.86m × 3.13m (6'1" × 10'3") plus 1.85m × 2.54m (6'1" × 8'4") - The bathroom has separate areas for the shower/ cloakroom and an archway through to the bathroom area which features a double aspect and has corner bath with mixer tap and a vanity suite with inset hand basin, Shaver point and radiator.
Bedroom One 7.31m × 4.13m (24' × 13'6") - The master bedroom is an excellent size and enjoys a double aspect with windows to the front and rear.
There are two radiators, a built-in double wardrobe and further fitted furniture to include wardrobes and a six drawer dresser.
Bedroom Two 3.82m × 3.64m (12'6" × 11'11") - Also a double bedroom with double glazed bay window to the front and two further windows to the side.
This room features a suite of three double door fitted wardrobes to one wall.
Bedroom Three 3.65m × 3.30m (12' × 10'10") - A third double bedroom, featuring a double aspect with uPVC windows to the side and rear. There is also a vanity basin with drawers beneath.
Fitted wardrobe and dressing table, radiator. Bedroom Four 2.37m × 2.88m (7'9" × 9'5") - With window to the front aspect and radiator.
Bathroom Two 2.33m × 1.92m (7'7" × 6'4") - Comprising a four-piece suite of panel bath with mixer tap and shower attachment, bidet, pedestal hand-basin and close coupled WC. Radiator.
Outside - Oakwell House enjoys an impressive position set back from the road behind a sweeping gravelled carriage driveway, offering extensive parking and access to the integral garaging and workshop.
The attractive double-front combines traditional brick elevations with characterful bay windows and decorative detailing, creating an elegant first impression.
Mature trees and beautifully maintained frontage provide a degree of privacy and shade and further enhance the property's distinguished kerb appeal.
The rear of the property enjoys exceptional landscaped gardens bordered by mature hedging, specimen trees and well-stocked flower beds.
A superb paved and decked entertaining terrace, complete with pergola and outdoor cooking area, overlooks the gardens and provides the perfect setting for al fresco dining and summer gatherings.
The grounds extend far beyond the initial formal garden area, to an expansive lawn/paddock, a vegetable plot with small orchard area and a substantial barn and garage.
These areas can be more directly accessed by the driveway on the right side of the property and offers excellent versatility for gardening enthusiasts, hobbies and additional storage.
Altogether, the outside space offers a wonderful balance of formal gardens, recreational space and possibly even further development if needed in the future.
NOTE: All measurements are approximate and should be used as a guide only.
None of the services connected, fixtures or fittings have been verified or tested by the Agent and as such cannot be relied upon without further investigation by the buyer.
All properties are offered subject to contract.
Fairweather Estate Agents Limited, for themselves and for Sellers of this property whose Agent they are, give notice that:- 1) These particulars, whilst believed to be accurate, are set out as a general outline only for guidance and do not constitute any part of any offer or contract; 2) All descriptions, dimensions, reference to condition and necessary permissions for use and occupation, and other details are given without responsibility and any intending Buyers should not rely on them as statements or representations of fact but must satisfy themselves by inspection or otherwise as to their accuracy; 3) No person in this employment of Fairweather Estate Agents Limited has any authority to make or give any representation or warranty whatsoever in relation to this property.
Value & comps
No previous sales on record.
Returns
Set an offer; the calculator follows it.
We're still gathering serviced-accommodation data for this area.
Archie refurb estimate: a Pro feature
0.0% below asking
This is not financial or investment advice. Prop AI Deals is not authorised by the Financial Conduct Authority (FCA) to provide investment advice.
All investment calculators, property analyses, and AI-generated insights are for informational purposes only. Property investment carries risk and may result in financial loss. All calculations should be independently verified and you should consult with FCA-authorised financial advisors before making any investment decisions.
Past performance does not guarantee future results. Tax implications vary by individual circumstances.
Deal
Properties like this can earn 2–3x BTL yields when converted to HMO, with retrofit costs around £10k/room. Sign in to see the full tier, yield projection, and cost breakdown.
Commercial properties like this can earn 30-50% higher yields when converted to residential under Class MA / Q / P / PA, with prior approval costing ~GBP 96/unit. Sign in to see the recommended route, yield uplift, and cost breakdown.
BRRR-suited properties can recycle 80-100% of investor capital on refi, leaving a high-yielding rental with most of the money out. Sign in to see the refurb cost stack, ARV projection, and refinance maths.
Detached + large garden = sub-division play. Pro tier unlocks the tier badge, plot size, uplift estimate, and regional land benchmark.
Short-lease flats trade at deep discount, but extending under the 1993 Act often costs far less than the discount. Pro tier unlocks the tier badge, premium breakdown, long-lease ARV and arbitrage maths.
See projected short-stay revenue vs a vanilla BTL for this property.
See real sub-let margins (HMO room rates & SA nightly rates) vs the landlord rent.
Area
Agent & docs

FAQ
About Swineshead Road, Frampton Fen, PE20
Explore nearby