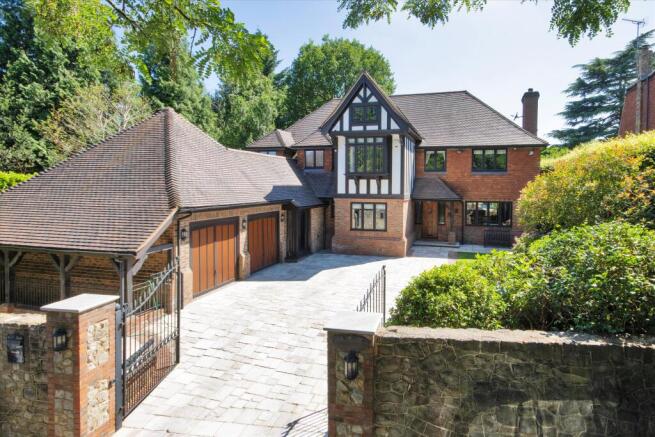
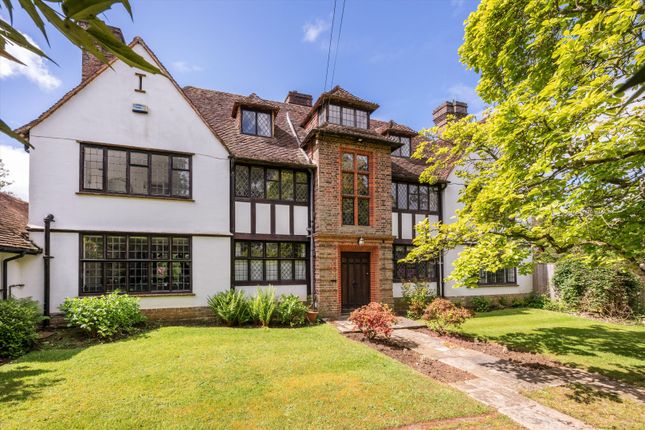
4-bedroom detached house · TN13 1PN
To rentListed 11 days
Opportunity summary
See Archie’s verdict, returns by strategy and what to check before viewing.
About
A well-proportioned and immaculately presented family home set within a popular location.
Description A stylish and well-proportioned family home situated on a popular residential road and conveniently located for Sevenoaks School.
The light, spacious and beautifully presented accommodation is ideal for entertaining and family living, with salient points including a modern kitchen, contemporary bathroom suites, four bedrooms.
The principal reception rooms comprise a generous sitting room, with bi-folding doors to the terrace, a dining room with a bay window to the front of the property, and a study.
The impressive kitchen/dining/family room is a superb space, ideal for family living and entertaining, with a delightful outlook over the rear garden, bi-fold doors to the rear terrace.
The kitchen is fitted with a comprehensive range of wall and base cupboards, and a peninsula island incorporating a breakfast bar, and a selection of integrated appliances.
The utility room and well-appointed cloakroom complete the ground floor accommodation.
Arranged over the first floor is the principal bedroom boasting an en suite bathroom and a separate dressing room.
There are a further 3 bedrooms which all benefit from fitted wardrobes, and the larger of these having an en suite shower room.
A stylish family bathroom completes t he upper floor accommodation Externally, the house is approached over a brick paved drive which provides parking, and leads the garage access.
To the rear is the enclosed landscaped garden, mainly laid to lawn, with a large patio area which is ideal for al fresco entertaining.
Location Grassy Lane is a popular residential road on the south side of the town, 0.7 of a mile from the high street, 1.2 miles to the mainline station and 0.7 from Knole Park providing walks across the parkland.
Comprehensive Shopping: Sevenoaks (0.7 of a mile), Tunbridge Wells (11.2 miles) and Bluewater (19 miles). Mainline Rail Services: Sevenoaks (1.2 miles) to Cannon Street/Charing Cross.
Primary Schools: Riverhead infant and Amherst junior schools. St Thomas’ rcp, St John’s cep, Sevenoaks cp, and Lady Boswell’s cep Schools. Grammar/State Schools: Tonbridge & Tunbridge Wells.
Private Schools: Sevenoaks, Tonbridge and Walthamstow Hall Public Schools. Sevenoaks, Solefields and New Beacon Preparatory Schools in Sevenoaks.
St Michaels & Russell House Preparatory Schools in Otford. Radnor House in Sundridge.
The M25 can be accessed at the Chevening interchange which is about 2.5 miles away linking to other motorway networks and Gatwick and Heathrow Airports. All distances are approximate.
Square Footage: 2,168 sq ft Additional Info Deposit payable: £11,076.92 (6 weeks rent) Holding Deposit: £1,846.15 (1 weeks rent) Rent must be paid monthly in advance
Value & comps
No previous sales on record.
Rental comparables are shown in the Rental section below. Sold comparables remain for area capital context only.
Returns
We're still gathering serviced-accommodation data for this area.
This is not financial or investment advice. Prop AI Deals is not authorised by the Financial Conduct Authority (FCA) to provide investment advice.
All investment calculators, property analyses, and AI-generated insights are for informational purposes only. Property investment carries risk and may result in financial loss. All calculations should be independently verified and you should consult with FCA-authorised financial advisers before making any investment decisions.
Past performance does not guarantee future results. Tax implications vary by individual circumstances.
Deal
Properties like this can earn 2–3x BTL yields when converted to HMO, with retrofit costs around £10k/room. Sign in to see the full tier, yield projection, and cost breakdown.
Commercial properties like this can earn 30-50% higher yields when converted to residential under Class MA / Q / P / PA, with prior approval costing ~GBP 96/unit. Sign in to see the recommended route, yield uplift, and cost breakdown.
BRRR-suited properties can recycle 80-100% of investor capital on refi, leaving a high-yielding rental with most of the money out. Sign in to see the refurb cost stack, ARV projection, and refinance maths.
Detached + large garden = sub-division play. Pro tier unlocks the tier badge, plot size, uplift estimate, and regional land benchmark.
Short-lease flats trade at deep discount, but extending under the 1993 Act often costs far less than the discount. Pro tier unlocks the tier badge, premium breakdown, long-lease ARV and arbitrage maths.
See projected short-stay revenue vs a vanilla BTL for this property.
See real sub-let margins (HMO room rates & SA nightly rates) vs the landlord rent.
Area
Agent & docs

FAQ
About Hazelmere,, Grassy Lane, Kent
Explore nearby