3-bedroom terraced house · TR14 8HF
For saleReduced £6k (−2.1%) on 20 JunListed 438 days
Opportunity summary
See Archie’s verdict, returns by strategy and what to check before viewing.
About
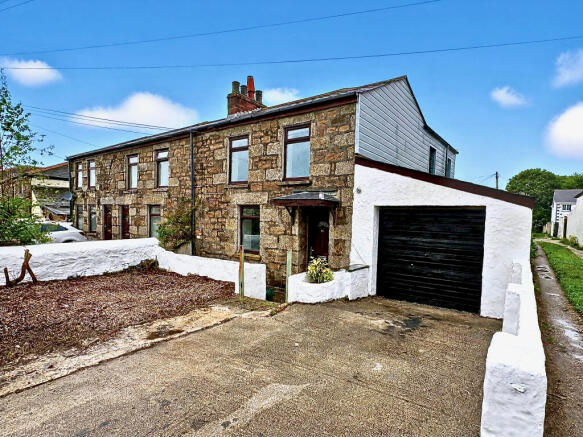
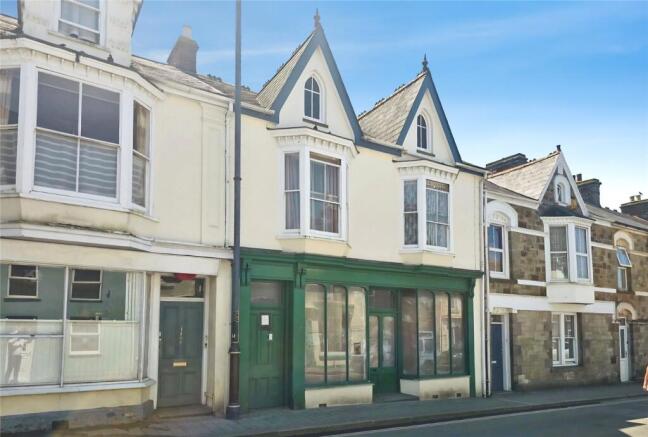
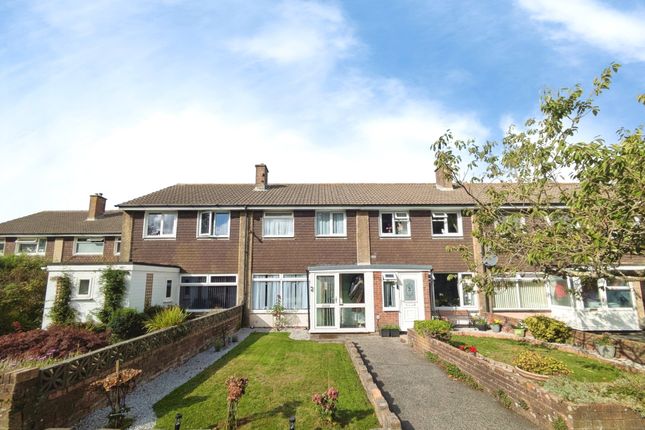
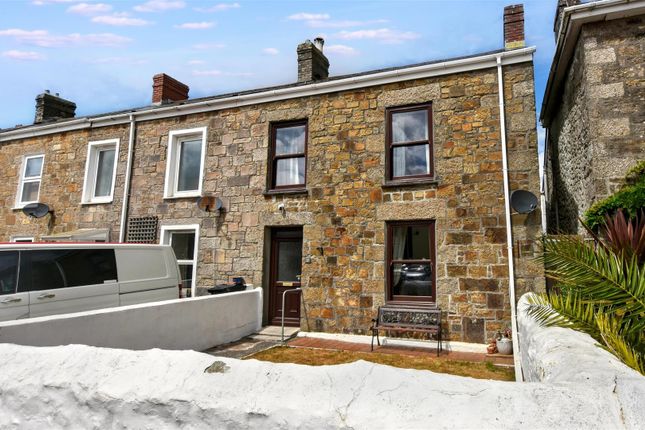
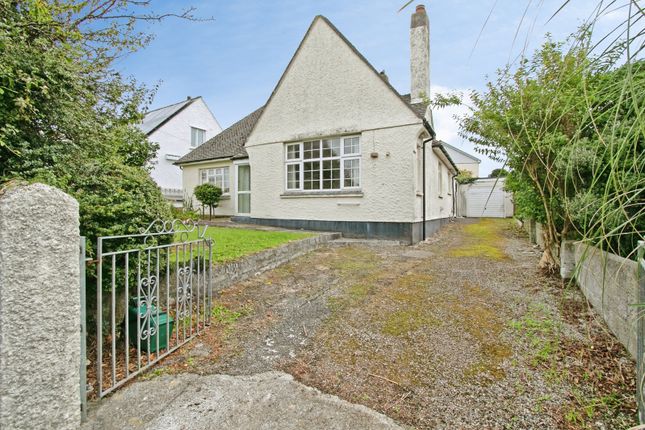
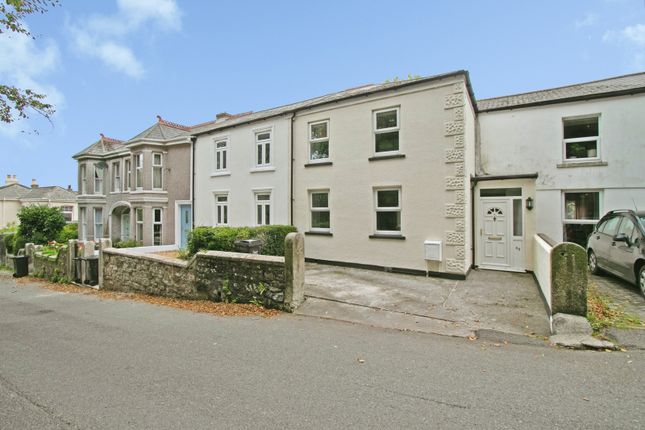
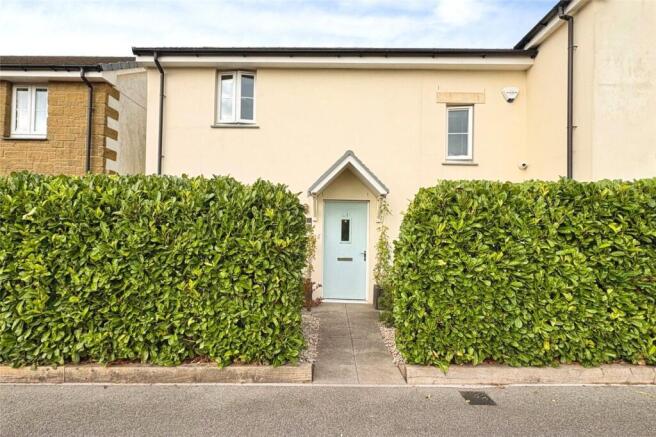
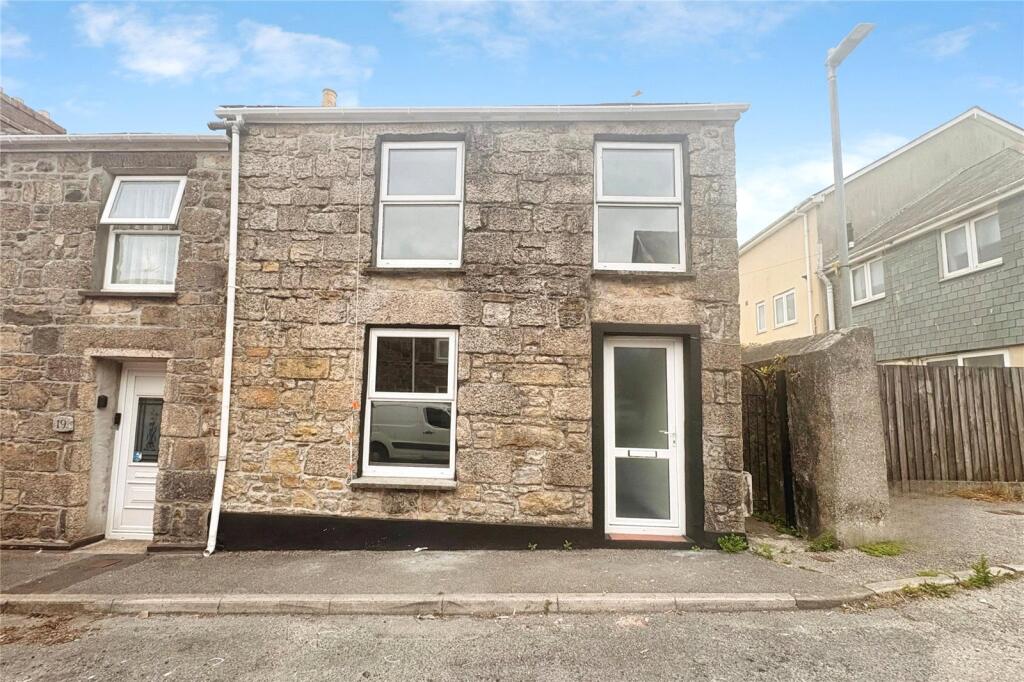
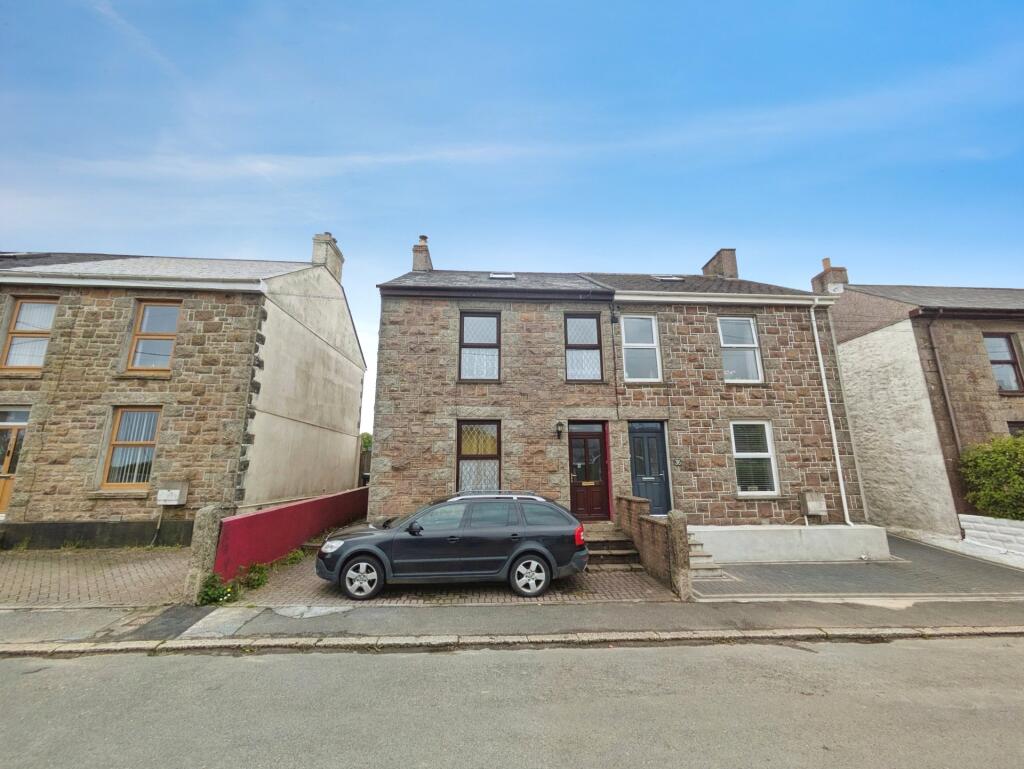
This substantial terraced house offers very adaptable family living accommodation and is situated in a convenient location close to the town centre.
It benefits from three double bedrooms, three reception rooms, a fitted kitchen/diner, a utility room/shower room and an additional family bathroom.
The property is double glazed and this is complemented by gas fired heating. Externally there is a larger than average rear garden with the distinct bonus of a double garage plus parking facilities.
Very conveniently placed for the town centre, this terraced house has been the subject of updating and improvement over the years.
An internal inspection will reveal three double bedrooms to the first floor together with a well fitted bathroom.
To the ground floor there are two square reception rooms plus an additional long reception room.
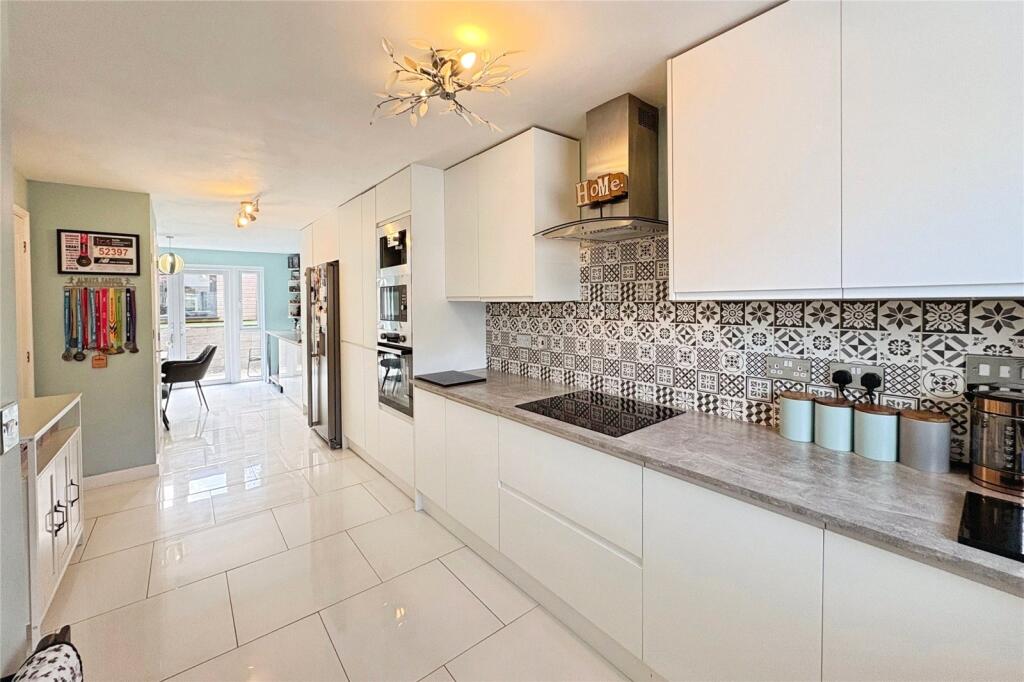
This leads to an amazing L shaped kitchen/diner with plenty of room for a dining room and a built-in breakfast bar for seven people.
There are plenty of kitchen units, both base and eye level with space for white goods and an adjoining utility room with a shower and a wc.
Gas heating is provided with open fires to two rooms and the property is double glazed.
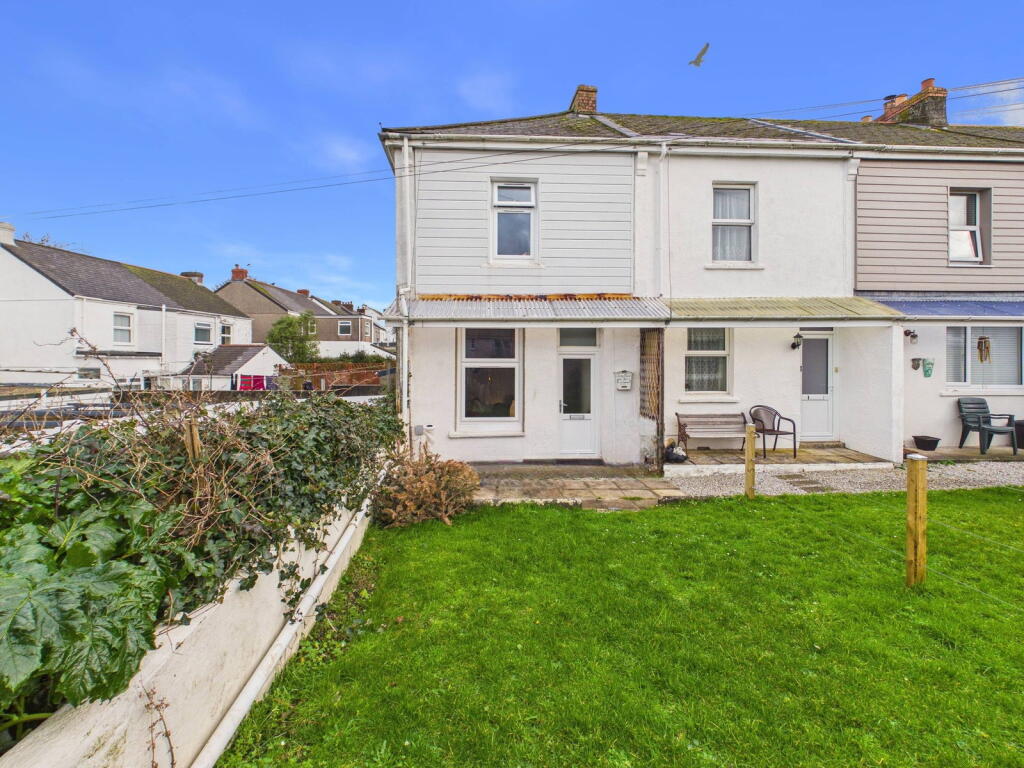
Externally there is a substantial lawned raised rear garden fully enclosed with a large wall to the left making it a safe haven for children and pets alike.
There is a large paved patio area accessed from the patio doors and an additional patio area at the far end of the garden which is a real sun trap.
There is a double garage, both sections having electric doors and one being higher making it perhaps suitable for a motorhome etc. Access is also given to a workshop area.
Two further vehicles can be parked on a hard standing in the garden accessed through the garages.
Parking can often be a premium these days and having the bonus of two garages and two parking spaces is certainly a large plus.
The bus station and the main street of Camborne are both within several hundred yards. Entrance Vestibule With a part coloured glass door which may well be original.
Stairs to the first floor and a radiator. Dining Room (3.28m x 3.95m (10'9" x 12'11")) Focal fireplace, a radiator and a cupboard housing the gas meter.
Lounge (3.29m x 3.71m (10'9" x 12'2")) With understairs storage, two alcoves and a radiator.
Living Room (3.34m x 3.79m + 3.48m x 3.88m (10'11" x 12'5" + 11) Tiled fireplace, two radiators and a pine ceiling. Kitchen/Diner (5.62m x 7.75m (18'5" x 25'5")) L shaped and providing a lot of space.
The kitchen is part divided from the living area by a substantial breakfast bar. There are ample base units comprising cupboards and drawers, splash backs and space for white goods.
Matching eye level cupboards provide further storage and there is a tiled floor. Overall there is a triple aspect with a door to the rear garden and two radiators.
Utility/Shower Room (2.66m x 2.31m (8'8" x 7'6")) Corner shower cubicle with a mains shower.
Inset wash hand basin with a backlit mirror above having a bluetooth connection for streaming music and fitted units with storage cupboards. Low level enclosed cistern wc.
Shaver point, spot lights, extractor fan and some wall tiling. Vertical radiator with attached towel rails. First Floor Bedroom 1 (3.94m x 4.32m (12'11" x 14'2")) Two windows to the front elevation.
A range of fitted wardrobes with the majority having mirrored doors. Radiator. Bedroom 2 (3.31m x 3.92m (10'10" x 12'10")) With a radiator.
Bedroom 3 (3.50m x 3.70m (11'5" x 12'1")) With a radiator and a pine window reveal. Landing Loft space accessed via a fold-away ladder being partially boarded with lighting.
Bathroom (2.27m x 3.64m (7'5" x 11'11")) Comprehensively fitted with a scalloped corner bath and a separate shower cubicle with a Mira shower and tiling. Scalloped wash hand basin and wc.
Wall mounted Worcester gas combi boiler. One third tiled walls to dado height and a radiator.
Outside Stepping from the rear of the property there is a courtyard area leading to a good paved patio with further access to quite an extensive lawned garden and a corner patio being a sun trap.
The garden is well enclosed and has a large wall to the left making it a safe haven for children and pets. There is a hard standing providing parking for several vehicles.
Double garage 3.94m x 6.80m (12'11 x 22;4) and 4.49m x 9.18m (14'9 x 30'1) being part divided and having two electric roller doors, one of which is larger in height.
An attached workshop is provided with power connected. Directions From Camborne Tesco proceed along Wesley Street, through Centenary Street and on into Trevenson Street.
At the mini roundabout turn right into Cross Street and then first right into Union Street where number 58 will be found in the lower part on the right hand side. Agents Note Tenure: Freehold.
Council tax band: C. Services Mains drainage, mains water, mains electricity and mains gas heating.
Broadband highest available download speeds - Standard 12 Mpbs, Ultrafast 1800 Mpbs (sourced from Ofcom).
Mobile signal - EE - Good outdoor & indoor, Three - Good outdoor & indoor, O2 - Good outdoor only, Vodafone - Good outdoor & variable indoor (sourced from Ofcom).
Value & comps
No previous sales on record.
Returns
Set an offer; the calculator follows it.
We're still gathering serviced-accommodation data for this area.
Archie refurb estimate: a Pro feature
0.0% below asking
This is not financial or investment advice. Prop AI Deals is not authorised by the Financial Conduct Authority (FCA) to provide investment advice.
All investment calculators, property analyses, and AI-generated insights are for informational purposes only. Property investment carries risk and may result in financial loss. All calculations should be independently verified and you should consult with FCA-authorised financial advisors before making any investment decisions.
Past performance does not guarantee future results. Tax implications vary by individual circumstances.
Deal
Properties like this can earn 2–3x BTL yields when converted to HMO, with retrofit costs around £10k/room. Sign in to see the full tier, yield projection, and cost breakdown.
Commercial properties like this can earn 30-50% higher yields when converted to residential under Class MA / Q / P / PA, with prior approval costing ~GBP 96/unit. Sign in to see the recommended route, yield uplift, and cost breakdown.
BRRR-suited properties can recycle 80-100% of investor capital on refi, leaving a high-yielding rental with most of the money out. Sign in to see the refurb cost stack, ARV projection, and refinance maths.
Detached + large garden = sub-division play. Pro tier unlocks the tier badge, plot size, uplift estimate, and regional land benchmark.
Short-lease flats trade at deep discount, but extending under the 1993 Act often costs far less than the discount. Pro tier unlocks the tier badge, premium breakdown, long-lease ARV and arbitrage maths.
See projected short-stay revenue vs a vanilla BTL for this property.
See real sub-let margins (HMO room rates & SA nightly rates) vs the landlord rent.
Area
Agent & docs
FAQ
About 58, Union Street, Camborne
Explore nearby