5-bedroom house · BH31 6HE
Listing removedListed 194 days
Opportunity summary
See Archie’s verdict, returns by strategy and what to check before viewing.
About
A beautifully maintained and turnkey five-bedroom detached family home, situated in a quiet location a short distance to Verwood town centre, local schools and Potterne Park.
The current owners have meticulously upgraded the property, presenting it to a high standard throughout.
The home offers a versatile ground floor layout, perfect for growing families with five bedrooms and three bathroom on the first floor.
Viewing is highly recommended to fully appreciate the attention to detail Entrance Hallway A recently fitted UPVC composite door opens into a bright and airy entrance hallway.
Double doors lead into the sitting room, while an internal door provides access to the kitchen/breakfast room.
The space is finished with wide-panel luxury wood laminate flooring and offers room for freestanding furniture Ground Floor WC The ground floor WC comprises a low-level WC and a wash hand basin with vanity storage below, complemented by a tiled splashback.
An opaque opening window to the front elevation allows for natural light, and the room is finished with tiled flooring Sitting Room Accessed via double opening doors, the spacious sitting room enjoys a front aspect overlooking the driveway through a large picture window.
There is ample space for sofas and freestanding furniture, while a marble mantel and hearth with a built-in electric fire creates an attractive focal point.
The room is finished with luxury wood laminate flooring that continues from the hallway Kitchen/Breakfast Room The kitchen/breakfast room is fitted with a modern Wren kitchen, offering an extensive range of wall and base units with contrasting work surfaces.
It includes a stainless steel sink with drainer and mixer tap, a gas hob with a matte black chimney extractor above, and a mid-height oven with a combination microwave.
There is also an integrated Bosch dishwasher. Storage has been thoughtfully designed with features such as a corner pull-out carousel and soft-close drawers and cupboards.
A central island provides additional storage and breakfast bar seating.
The room is finished with flooring finished in (lvt) luxury vinyl tiles, and patio doors open directly onto the rear garden Utility Room The utility room continues the Karndean flooring and provides additional storage with contrasting work surfaces and a stainless steel sink and drainer.
There is space and plumbing for a washing machine, and a Valliant ecoFIT pure 835 (top of range max output) Boiler installed June 2021 by British Gas. Is housed above.
A partially glazed door leads to the side access, and an internal door provides entry into the garage.
Flooring finished in (lvt) luxury vinyl tiles Dining Room The dining room is accessed directly from the kitchen and offers ample space for a six to eight-seater dining table along with freestanding furniture.
Natural light flows through from the conservatory, and the room is finished with the same lvt flooring as the hallway and sitting room Conservatory The conservatory provides a versatile additional living space with wraparound UPVC windows and a glazed roof with tinted glass.
Double doors connect it to the garden and patio area, making it ideal for indoor-outdoor living.
The room is finished with tiled flooring First Floor Landing Stairs rise from the hallway to the first floor landing, which provides access to all five bedrooms and the family bathroom.
A ceiling hatch with a pull-down ladder leads to a fully boarded loft space with lighting.
There is also an airing cupboard fitted with shelving and an electric tube heater Bedroom 1 & En Suite The principal bedroom is generously sized and enjoys a front aspect through a large picture window.
It comfortably accommodates a king or super king bed and benefits from fitted wardrobes with sliding mirrored doors, complete with internal shelving and hanging rails.
Flooring is finished with luxury wood laminate which continues through all bedrooms.
The en suite has been finished to a high standard and includes a low-level WC with a concealed cistern, a countertop basin with vanity storage below, an illuminated mirror with shaving point, and a walk-in shower with a rainfall showerhead and separate handheld attachment.
The space is completed with a heated towel rail, tiled flooring, partially tiled walls, and an opaque window to the side elevation Bedroom 2 & En Suite Bedroom two is a spacious double room with views over the rear garden and includes fitted wardrobes with shelving and hanging rails.
The en suite comprises a low-level WC, a vanity basin with storage, and a walk-in shower with a glazed sliding door, rainfall showerhead, and handheld attachment.
The room is finished with tiled flooring and partially tiled walls, along with a heated towel rail Bedroom 3 Bedroom three is another generous double room featuring a front-facing box bay window, which creates an ideal space for a window seat.
There is ample room for freestanding furniture and wardrobes Bedroom 4 / Snug Bedroom four overlooks the rear garden and is currently used as a snug or TV room.
It is a bright and versatile space that could easily serve as a double bedroom and benefits from fitted wardrobes Bedroom 5 / Study Bedroom five is currently utilised as a home office and enjoys a front aspect.
It is the smallest of the five bedrooms but is well suited as a single bedroom or study Family Bathroom The family bathroom has been finished to a high standard and includes a low-level WC, a wash hand basin with vanity storage, and an illuminated mirror with shaving point.
A double-ended bath with mixer taps is fitted with a rainfall shower and glass screen.
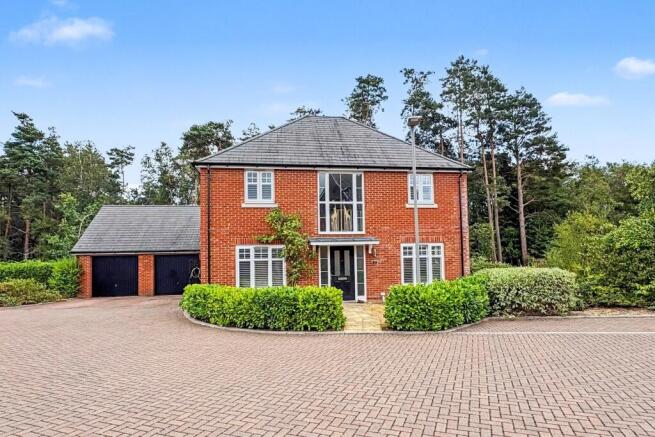
Additional features include a heated towel rail, tiled flooring, partially tiled walls, and a window to the rear elevation providing natural light Integral Garage The integral garage is fitted with an anthracite grey electric roller door and offers ample storage, multiple power sockets, and lighting.
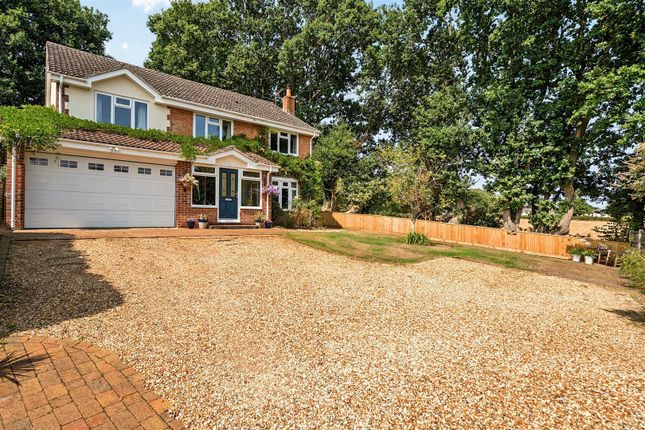
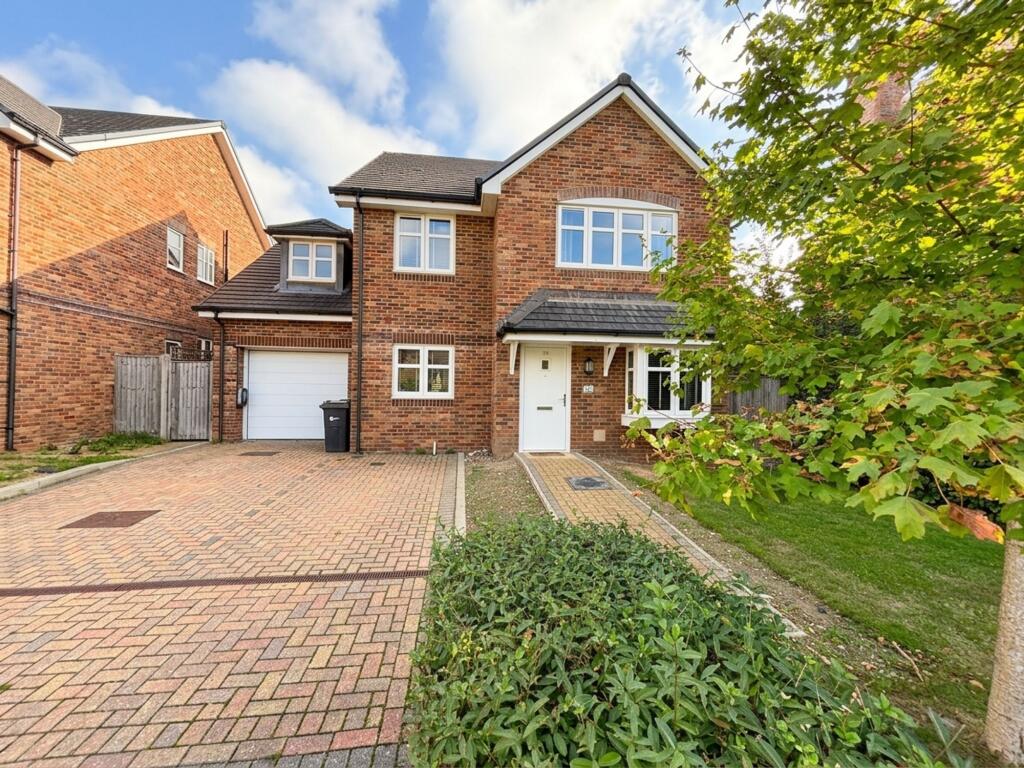
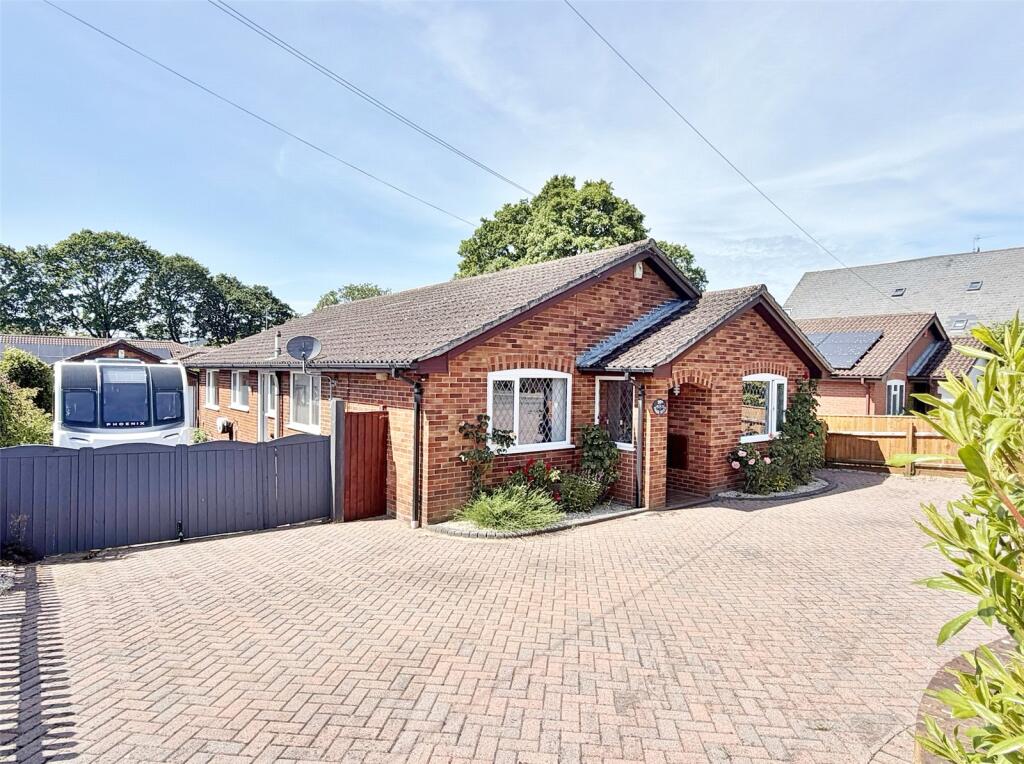
It also provides space for a vehicle if required Externally Front The front of the property features a stone-paved driveway providing off-road parking for multiple vehicles.
It is enclosed by fencing and enhanced with slate borders and an ornamental tree.
A paved pathway leads to the rear garden via a side gate, and a covered porch area with a soffit overhang and dwarf brick wall adds character to the entrance.
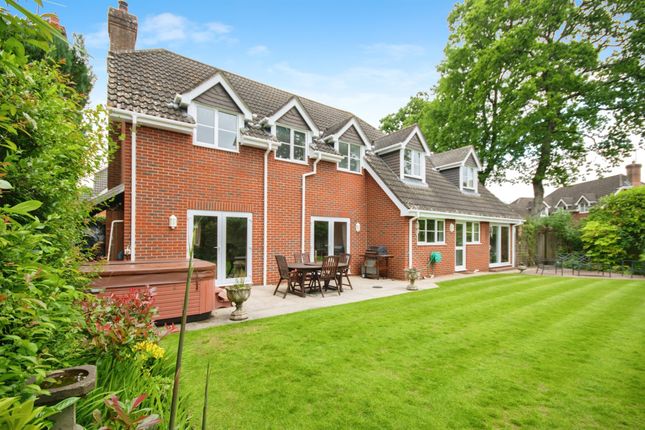
Rear The south-facing rear garden has been thoughtfully landscaped to create a peaceful and functional outdoor space.
A sandstone patio extends from the rear of the property and connects seamlessly with the conservatory, while a pathway leads to an additional seating area enjoying a south-west aspect.
A summer house with glazed double doors is positioned in the corner of the garden and offers potential for use as a hobby or craft room.
The garden is enclosed by established hedging and fencing, with a variety of shrubs and decorative shingle beds, making it ideal for both relaxation and outdoor dining Location Bordering the beautiful New Forest, Verwood is surrounded by woods and heath land and within easy reach of the stunning sandy beaches on the south coast.
At its centre is Ferrets Green, a popular meeting place with a parade of shops including local butchers, Costa Coffee and The Old Pottery.
A large Morrison's Store is within half a mile of the centre and the town lies just a few miles from Ringwood and Ferndown with a choice of Waitrose, Tesco, Lidl and Sainsbury's.
With live music, theatre, children's activities and a cinema the Verwood Hub is a thriving community centre with something to suit all ages.
For outdoor fun, Potterne Park is on the southern edge of Verwood and has fantastic facilities including large playing fields, a children's play area, tennis courts and a skate park.
Three miles away is Moors Valley Country Park and Golf Course with 1000 acres of park and forest to explore by foot, bike or even via their treetop trails
Value & comps
No previous sales on record.
Returns
Set an offer; the calculator follows it.
We're still gathering serviced-accommodation data for this area.
Archie refurb estimate: a Pro feature
0.0% below asking
This is not financial or investment advice. Prop AI Deals is not authorised by the Financial Conduct Authority (FCA) to provide investment advice.
All investment calculators, property analyses, and AI-generated insights are for informational purposes only. Property investment carries risk and may result in financial loss. All calculations should be independently verified and you should consult with FCA-authorised financial advisers before making any investment decisions.
Past performance does not guarantee future results. Tax implications vary by individual circumstances.
Deal
Properties like this can earn 2–3x BTL yields when converted to HMO, with retrofit costs around £10k/room. Sign in to see the full tier, yield projection, and cost breakdown.
Commercial properties like this can earn 30-50% higher yields when converted to residential under Class MA / Q / P / PA, with prior approval costing ~GBP 96/unit. Sign in to see the recommended route, yield uplift, and cost breakdown.
BRRR-suited properties can recycle 80-100% of investor capital on refi, leaving a high-yielding rental with most of the money out. Sign in to see the refurb cost stack, ARV projection, and refinance maths.
Detached + large garden = sub-division play. Pro tier unlocks the tier badge, plot size, uplift estimate, and regional land benchmark.
Short-lease flats trade at deep discount, but extending under the 1993 Act often costs far less than the discount. Pro tier unlocks the tier badge, premium breakdown, long-lease ARV and arbitrage maths.
See projected short-stay revenue vs a vanilla BTL for this property.
See real sub-let margins (HMO room rates & SA nightly rates) vs the landlord rent.
Area
Agent & docs

FAQ
About 14, Hillmeadow, Verwood
Explore nearby