4-bedroom house · KW1 5AX
Listing removedListed 313 days
Opportunity summary
See Archie’s verdict, returns by strategy and what to check before viewing.
About
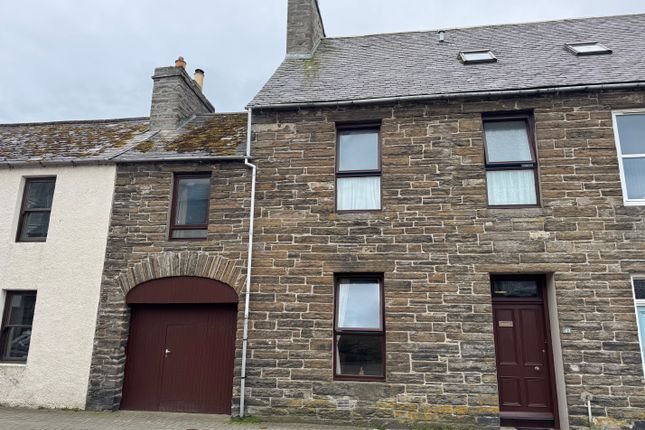
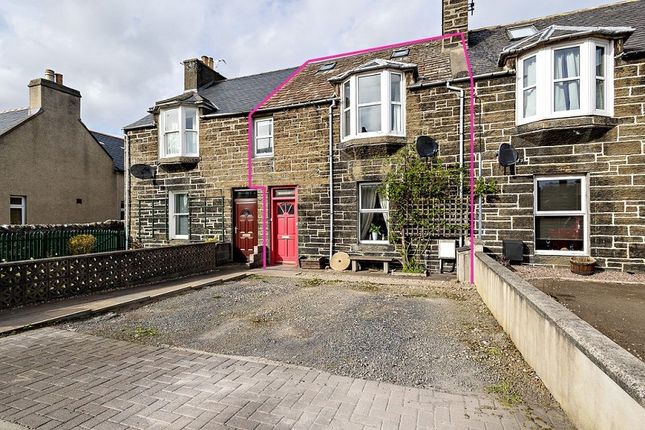
Yvonne Fitzgerald is delighted to present to the market this substantial and beautifully presented terraced property in Wick, offering exceptional accommodation over multiple levels.
Finished to a high standard throughout, this impressive home provides four spacious bedrooms, all of which benefit from modern en-suites, making it ideal for family living or those seeking to take on a currently successful b&b.
On the lower level, the welcoming hallway gives access to a bright ground-floor bedroom with ensuite, a useful shower room, and a superb open-plan kitchen and family room.
The kitchen features modern units, quality worktops, and ample space for dining, while the adjoining utility room provides further storage and convenient workspace.
A staircase also leads from the utility room to the upper-level accommodation which enjoys a substantial fourth bedroom with ensuite.
Rising through the property, the first and second floors offer two further generously sized double bedrooms, each with its own modern ensuite and excellent natural light.
Throughout, the property benefits from tasteful décor, modern lighting, excellent storage, and a well-planned layout.
With multiple windows ensuring bright and welcoming interiors, this home is presented in walk-in condition and offers a rare combination of space, comfort, and versatility.
To the rear of the property is a Caithness slab courtyard, there is an outbuilding which houses the water tank and mains gas boiler.
Early viewing is highly recommended to appreciate the scale and exceptional finish of this wonderful home.
The Royal Burgh of Wick is the most northerly town on the East Coast of Caithness and is on the very popular North Coast 500 (NC500) tourist route.
The town offers multiple stores such as Tesco, Boots, Superdrug, Argos, and B&M, as well as banks and a post office.
EPC - C Council Tax - C What3words;///plus.crumb.scrolled Vestibule (2.80m x 1.40m (9' 2" x 4' 7")) This large vestibule features stunning original tiles to the floor and the walls have been painted grey.
There is a dark grey, tall modern radiator to the wall with a five-light chandelier to the ceiling with automatic detection lighting.
A door with a code lock, leads to the separate owner accommodation. There is also a door that leads to an under stairs storage cupboard. Stairs lead to the 1st floor landing.
Stairs To 1st Floor Landing Dark grey carpeted stairs with a turn leads to the 1st Floor Landing. The walls have been painted grey and there is a five-light chandelier with automatic detection above.
This space also benefits from a window to the front elevation as well as a smoke alarm above. A door leads to Bedroom two.
Bedroom 2 (4.60m x 3.30m (15' 1" x 10' 10")) This spacious and bright bedroom has grey painted walls with a tartan paper feature wall. The floor has been laid to dark grey carpet.
This room also benefits from a window to the front elevation. Above four ceiling down lighters can be found as well as coving and a smoke detector.
There is also a central heating radiator to the wall. The entrance door has a lock and fitted fire door mechanism. A door leads to the en-suite.
Bedroom 2 En-Suite (3.40m x 2.30m (11' 2" x 7' 7")) This modern ensuite benefits from a w.c, with alcove storage above.
There is a large square hand basin with modern fitted mirror with touch sensitive lighting above. The ensuite also benefits from a bath with mixer tap, and a large walk-in mains shower.
The floor is laid to tiles with a feature mosaic pattern centre. Above there are ceiling down lighters, with extractor fan and coving.
There is a window to the rear elevation and there are two central heating radiators to the walls. Stairs To 2nd Floor Landing Dark grey carpeted stairs with a turn leads to the 2nd Floor Landing.
The walls have been painted grey and there is a five-light chandelier with automatic detection lighting above.
This space also benefits from a window to the front elevation as well as a smoke alarm above. A door leads to bedroom three.
Bedroom 3 (4.60m x 3.20m (15' 1" x 10' 6")) This large room benefits from a tartan paper feature wall with grey painted walls. The floor has been laid to dark grey carpet.
This room has ceiling down lighters above with a smoke alarm. The room also benefits from a window to the front elevation which allows in plenty of natural daylight.
Throughout the room ample power points can be found. The entrance door has a lock and fitted fire door mechanism. A door leads to the en-suite.
Bedroom 3 En-Suite (3.50m x 2.40m (11' 6" x 7' 10")) This stunning ensuite benefits from a modern w.c, with alcove storage above.
There is large square hand basin with mixer tap, above a modern mirror which benefits from a dark grey tiled surround can be found. There is a bath and large modern walk-in mains shower.
Above ceiling down lighters and an extractor fan can be found. The flooring is laid to tiles with a feature mosaic pattern centre.
There is a window to the rear elevation and there are two central heating radiators to the walls.
Hallway The hallway benefits from light grey painted walls and grey wood effect vinyl has been laid to the floor. Modern down lighters can be found to the ceiling as well as a smoke alarm.
There is a tall modern central heating radiator to the wall. Doors lead to the downstairs bedroom, storage cupboard, shower room and kitchen / family room. Stairs also lead to bedroom four.
Downstairs Bedroom (4.60m x 3.30m (15' 1" x 10' 10")) This large bedroom has papered walls with a tartan feature wall. A dark grey carpet has been laid to the floor.
This room also benefits from stunning feature coving, modern ceiling down lighters and smoke alarm can also be found above.
There is a window to the front elevation and a central heating radiator to the wall. A storage cupboard can also be found. A door leads to the ensuite.
Downstairs Bedroom Ensuite (2.20m x 1.40m (7' 3" x 4' 7")) This ensuite benefits from a w.c, with small alcove store above.
There is a modern square hand basin with fitted light up mirror above with grey tile surround. This room also benefits from a large walk-in mains shower.
To the ceiling there are modern down lighters and an extractor fan. The floor has been laid to marble-effect vinyl and the walls have been painted grey.
Shower Room (1.30m x 1.20m (4' 3" x 3' 11")) The shower room has a w.c, with shelved alcove storage above. There is a large walk-in mains shower with a heated towel rail inside.
This room also benefits from an opaque window to the rear elevation and a central heating radiator can be found to the wall. Above ceiling down lighters can be found as well as an extractor fan.
Kitchen-Family Room (6.40m x 3.30m (21' 0" x 10' 10")) This large kitchen has dark grey modern units with marble effect worktops with a white splash back.
There is an integral oven, with four-ring gas hob and extractor fan above. There is also a large breakfast bar. The room has grey painted walls with wood effect vinyl laid to the floor.
There is a shelved storage area with cupboards below and there is an under stairs storage cupboard to the side.
Above there are ceiling down lighters a smoke alarm and heat detector as well as a coving surround. There are three windows to the side elevation and two central heating radiators.
A door leads to the utility room.
Utility Room (3.40m x 2.60m (11' 2" x 8' 6")) This room benefits from dark grey storage cupboards below with a laminate worktop and a white tile splash back with storage shelves above.
There is a stainless-steel sink with drainer and flexible mixer tap. The walls are papered and the floor is laid to tiled vinyl. There are ceiling down lighters above and a central heating radiator.
Doors lead to the w.c and garden. There is also a staircase that leads to bedroom four. W.C. This useful room benefits from w.c. With large alcove storage above. There is hand basin with mirror above.
A ceiling down lighter can be found above and there is a central heating radiator to the wall. The walls are papered and the floor is laid to vinyl.
Bedroom 4 (8.20m x 3.20m (26' 11" x 10' 6")) This very large room can be accessed via two different staircases, one from the hallway and the other from the utility room.
The room is currently divided with a feature archway but could be made into two separate rooms. This room benefits from grey painted walls and a dark grey carpet has been laid to the floor.
There are two windows that face the side elevation. In the room two large alcove storage spaces can be found, one has built in shelving. There are also two central heating radiators.
Above modern ceiling down lighters can be found. Bedroom 4 Ensuite (2.50m x 2.40m (8' 2" x 7' 10")) This large ensuite benefits from a w.c. With large shelf storage above.
There is a walk-in mains shower with extractor fan above. There is also a hand basin with mixer tap and fitted mirror can be found above.
The walls have been painted grey and the floor is laid to wood-effect vinyl. This room also benefits from a central heating radiator and ceiling down lighters can be found above.
Value & comps
Land Registry doesn’t cover Scotland or Northern Ireland, so previous sales may not be on record.
Returns
Set an offer; the calculator follows it.
We're still gathering serviced-accommodation data for this area.
Archie refurb estimate: a Pro feature
0.0% below asking
This is not financial or investment advice. Prop AI Deals is not authorised by the Financial Conduct Authority (FCA) to provide investment advice.
All investment calculators, property analyses, and AI-generated insights are for informational purposes only. Property investment carries risk and may result in financial loss. All calculations should be independently verified and you should consult with FCA-authorised financial advisors before making any investment decisions.
Past performance does not guarantee future results. Tax implications vary by individual circumstances.
Deal
Properties like this can earn 2–3x BTL yields when converted to HMO, with retrofit costs around £10k/room. Sign in to see the full tier, yield projection, and cost breakdown.
Commercial properties like this can earn 30-50% higher yields when converted to residential under Class MA / Q / P / PA, with prior approval costing ~GBP 96/unit. Sign in to see the recommended route, yield uplift, and cost breakdown.
BRRR-suited properties can recycle 80-100% of investor capital on refi, leaving a high-yielding rental with most of the money out. Sign in to see the refurb cost stack, ARV projection, and refinance maths.
Detached + large garden = sub-division play. Pro tier unlocks the tier badge, plot size, uplift estimate, and regional land benchmark.
Short-lease flats trade at deep discount, but extending under the 1993 Act often costs far less than the discount. Pro tier unlocks the tier badge, premium breakdown, long-lease ARV and arbitrage maths.
See projected short-stay revenue vs a vanilla BTL for this property.
See real sub-let margins (HMO room rates & SA nightly rates) vs the landlord rent.
Area
Agent & docs

FAQ
About 13, Macarthur Street, Wick
Explore nearby