3-bedroom bungalow · NR12 8PF
For saleListed 528 days
Opportunity summary
See Archie’s verdict, returns by strategy and what to check before viewing.
About
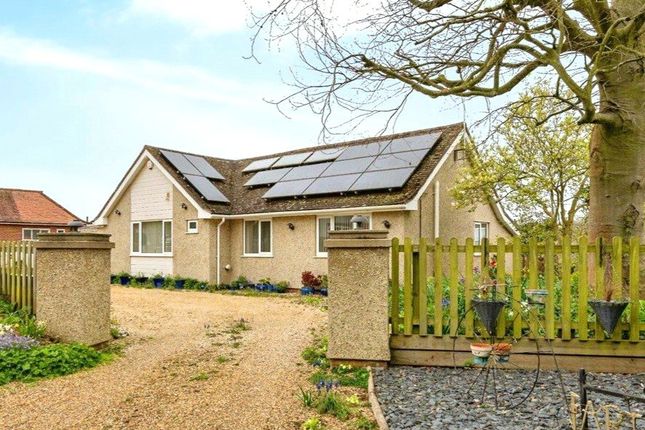
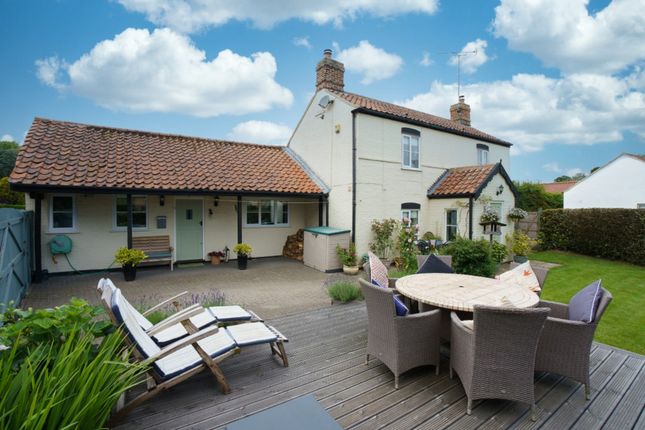
A beautifully presented and fully renovated single storey riverside cottage, set just off the River Bure in the sought after village of Horning.
Finished to a high standard with contemporary styling, yet retaining much of its traditional character, the property is a timber property underneath low maintenance composite cladding with a thatch roof that was replaced circa 2017.
Additional works included a brand new fitted kitchen with a comprehensive range of appliances, a remodelled master bedroom with new en-suite shower room, Karndean flooring and new composite quay heading.
The light and airy accommodation includes a generous living space with picture windows and French doors looking out over the water, leading out onto a river facing sun deck.
The master bedroom also has direct access outside with views out over the water.
The remaining two bedrooms are both doubles served by a large four-piece bathroom with bath and separate double shower enclosure.
Other features include off road parking for three cars and a large private mooring measuring approximately 90ft x 14ft with power and water.
The property is currently run as a well-established, successful holiday let with full contents available by separate negotiation. Viewing recommended.
Accommodation Kitchen: 12'1" x 9'8" Extensive range of wall and floor mounted units with a contemporary high gloss finish. Sink unit and drainer. Bosch fitted oven and hob with extractor hood.
Bosch fitted microwave. Fitted fridge freezer and dishwasher. Downlighters, window and part glazed door to rear.
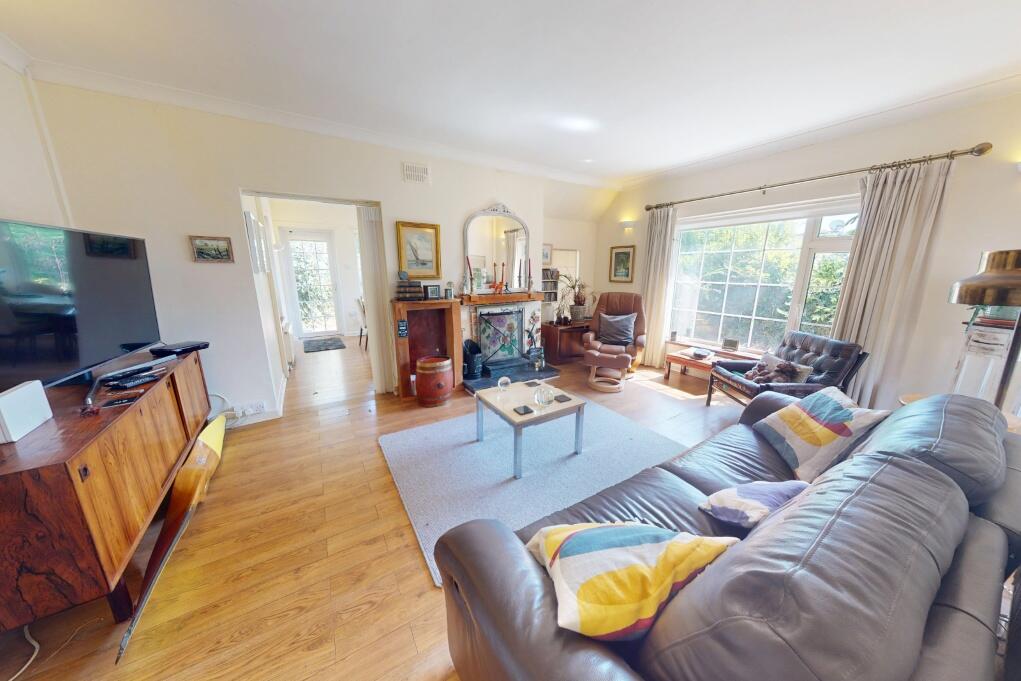
Living Room: 20'11" 16'5" Bathed in natural light with a wall of picture windows looking out over the water, with French doors giving access onto a raised sun deck. Two radiators.
Master Bedroom: 12'2" x 11'10" Dual aspect with window to front aspect and French doors to side leading out onto the deck, looking out over the water with views down to the main river.
Radiator, built in double wardrobe. En-Suite Shower Room Double shower enclosure, low level w/c, vanity wash basin, heated towel rail, down lighters, shaver point.
Bedroom 2: 12'2" x 10'1" Window to side, radiator, built in wardrobe.
Family Bathroom: 11'9" x 7'7" Impressive four-piece suite with shower enclosure with sliding doors, panelled bath, vanity wash basin, heated towel radiator, extractor fan, window to side, built in cupboard, loft access.
Bedroom 3: 10'0" x 9'0" Dual aspect with windows to side and rear, radiator, built in cupboard.
Outside South west facing garden laid to lawn with raised sun deck looking out over the water and down to the River Bure.
Private, recently replaced quay heading extends along two elevations, extending in total to approximately 150ft.
The longest elevation extends to approximately 90ft x 14ft with power and water, providing secure, private moorings for several boats. The property also benefits from private parking for three cars.
Additional information Tenure: Freehold Services: Mains electricity and water, mains drainage (pumped) lpg central heating by radiators Sealed unit double glazing Access via a private roadway and bridge.
Shared responsibility for maintenance.
Whilst it is our intention that these sales particulars offer a fair and accurate account, they are provided for guidance purposes only and do not constitute part of any offer or contract.
All measurements are approximate and we have not tested any equipment or services, and no warranty is given or implied that these are in working order.
Prospective purchasers are advised to satisfy themselves by inspection or by further investigation via their solicitor or surveyor.
Value & comps
No previous sales on record.
Returns
Set an offer; the calculator follows it.
We're still gathering serviced-accommodation data for this area.
Archie refurb estimate: a Pro feature
0.0% below asking
This is not financial or investment advice. Prop AI Deals is not authorised by the Financial Conduct Authority (FCA) to provide investment advice.
All investment calculators, property analyses, and AI-generated insights are for informational purposes only. Property investment carries risk and may result in financial loss. All calculations should be independently verified and you should consult with FCA-authorised financial advisers before making any investment decisions.
Past performance does not guarantee future results. Tax implications vary by individual circumstances.
Deal
Properties like this can earn 2–3x BTL yields when converted to HMO, with retrofit costs around £10k/room. Sign in to see the full tier, yield projection, and cost breakdown.
Commercial properties like this can earn 30-50% higher yields when converted to residential under Class MA / Q / P / PA, with prior approval costing ~GBP 96/unit. Sign in to see the recommended route, yield uplift, and cost breakdown.
BRRR-suited properties can recycle 80-100% of investor capital on refi, leaving a high-yielding rental with most of the money out. Sign in to see the refurb cost stack, ARV projection, and refinance maths.
Detached + large garden = sub-division play. Pro tier unlocks the tier badge, plot size, uplift estimate, and regional land benchmark.
Short-lease flats trade at deep discount, but extending under the 1993 Act often costs far less than the discount. Pro tier unlocks the tier badge, premium breakdown, long-lease ARV and arbitrage maths.
See projected short-stay revenue vs a vanilla BTL for this property.
See real sub-let margins (HMO room rates & SA nightly rates) vs the landlord rent.
Area
Agent & docs
FAQ
About Owlswick, Lower Street, Horning
Explore nearby