4-bedroom detached house · CM3 8EN
For saleListed 79 days
Opportunity summary
See Archie’s verdict, returns by strategy and what to check before viewing.
About
*** Guide Price £1,695,000 to £1,795,000 *** ***13.58 ACRES *** Fabulous unlisted Edwardian equestrian residence with huge potential for expansion (stp), an extensive range of outbuildings/ barns What We Say at The Zoe Napier Group This fantastic property simply oozes potential.
Featuring a substantial detached family home with excellent scope for extension (subject to the necessary planning permissions), it also boasts an impressive and highly versatile range of outbuildings that could be adapted for a variety of uses, including a self-contained annexe, stables, an entertainment suite, a home office, or other business or leisure purposes (STP).
Perfect for discerning buyers seeking the best of both worlds, the property enjoys an idyllic and highly sought-after countryside setting while remaining just a 15-minute drive from Chelmsford's vibrant city centre and mainline station, providing convenient access into London.
What the Owner Says When we purchased the property 49 years ago, to describe it as a hovel would probably have been an understatement.
Restoring it to the wonderful family home it is today took many years of hard work, dedication and determination.
Our two children grew up here and have countless happy memories of exploring the surrounding countryside, enjoying endless adventures and experiencing the incredible variety of wildlife that makes this location so special.
After nearly five decades of cherished family life, the time has come for me to downsize and pass this much-loved home on to a new family.
I genuinely hope that they will enjoy everything this idyllic setting has to offer and create as many wonderful memories here as we have.
History & Background Offered for sale for the first time in almost half a century, this majestic, unlisted Edwardian residence occupies a truly idyllic countryside setting on the outskirts of the highly sought-after village of Rettendon Common.
Rich in the charm and character synonymous with its era, the property offers spacious and versatile accommodation.
The ground floor comprises four elegant reception rooms, a well-appointed kitchen/breakfast room, utility room and cloakroom.
On the first floor, the impressive principal bedroom benefits from an en suite shower room, while the three further bedrooms are served by a family bathroom.
A particular feature of the property is its exceptional range of versatile outbuildings, extending to in excess of 4,000 sq ft, offering outstanding potential for a variety of uses, subject to any necessary consents.
Whether for business, leisure, equestrian or multi-generational living, the possibilities are extensive.
The property is set within beautifully secluded grounds extending to approximately 13.58 acres (STLS), creating a wonderful sense of privacy and tranquillity, yet remaining within easy reach of Chelmsford city centre and its mainline station, providing excellent links into London.
Setting & Location The property is set back off of East Hanningfield Road, within a highly sought-after location in the semi-rural hamlet of Rettendon Common, located between East and South Hanningfield, approximately 7 miles south from the City of Chelmsford with the main towns of Wickford, Billericay and Rayleigh also being between 4.5 and 6.5 miles from the property.
Rettendon Common is delightful, largely surrounded by countryside with some excellent rural walks which can lead to the Windmill pub in South Hanningfield, where there is also the wonderful Hanningfield Reservoir and nature reserve, largely open to the public where a sunset café overlooks the water.
Wickford train station (Liverpool Street 37 minutes) - 3.9 miles * Battlesbridge train station -3.1 miles * South Woodham Ferrers train station - 5.7 miles * London Stansted Airport - 26 miles Ground Floor Accommodation The welcoming entrance hall provides access to the impressive sitting room, a wonderfully bright and airy dual-aspect reception room centred around a striking floor-to-ceiling red brick fireplace, complete with an attractive cast iron log burner—perfect for creating a warm and cosy atmosphere during the winter months.
Situated at the heart of the home, the dining room provides an ideal space for both formal entertaining and family gatherings and flows seamlessly into the adjoining family room, creating a versatile living area.
To the rear of the property, the study offers a peaceful space for home working, while the generously proportioned kitchen/breakfast room enjoys splendid views across the rear grounds.
Fitted with an extensive range of units complemented by ample work surfaces and a traditional Rayburn, it provides the perfect hub of the home.
Adjoining the kitchen are a useful utility room and a well-appointed shower room, adding further practicality to this charming family residence.
First Floor Accommodation The first-floor accommodation is equally impressive.
Occupying the eastern wing of the property, the principal bedroom is a generous dual-aspect room enjoying breathtaking views across the surrounding countryside and benefits from its own en suite shower room.
The three remaining bedrooms are all well-proportioned doubles and are served by the family bathroom, which is fitted with an extensive four-piece suite, providing both comfort and practicality for family living.
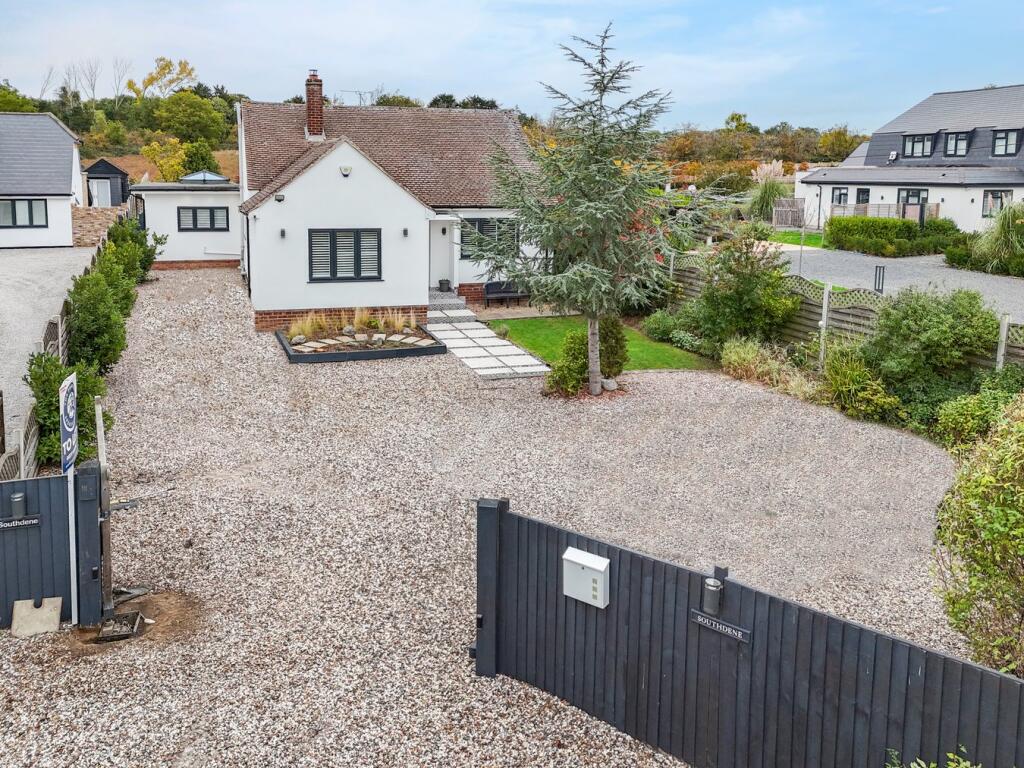
Outbuildings, Garaging & Potential Equestrian Facilities Approached via a traditional five-bar gate, the property welcomes you with an expansive shingle driveway providing ample off-road parking for numerous vehicles and leading to a detached double cart lodge with an adjoining laundry room and WC.
A truly outstanding feature of the property is its exceptional range of versatile outbuildings, extending to approximately 4,000 sq ft in total.
Offering enormous flexibility, they could be adapted to suit a wide variety of requirements, subject to any necessary consents, whether for equestrian use, home working, business purposes, multi-generational living or leisure.
The current arrangement includes an impressive entertainment barn, formerly used as stabling and easily capable of being reinstated if desired, with an adjoining 13' x 10' stable.
There is also a separate 14' x 11' stable, four additional detached barns and a substantial detached agricultural barn measuring approximately 45' x 28', providing exceptional storage and further potential (stp).
Grounds The formal gardens to the rear of the property are wonderfully secluded, creating a peaceful and private setting.
Predominantly laid to lawn, they are beautifully complemented by a wealth of mature flower and shrub borders together with an attractive ornamental pond.
Beyond the formal gardens lies a charming orchard, offering the perfect place to relax, unwind and immerse yourself in the tranquillity of the surrounding countryside while enjoying the abundance of local wildlife.
Along the north east boundary, an extensive paddock provides excellent space for those with equestrian interests or simply those seeking additional amenity land.
In total, the grounds extend to approximately 13.58 acres (STLS), creating an exceptional lifestyle opportunity in a truly idyllic rural setting.
Agents Notes Our client has completed a Propertymark questionnaire providing additional useful information for those looking to make an offer on the property.
Please request these details from the selling agent. Services Solid Fuel Central Heating. Mains Water, Electric & Drainage Tenure: Freehold,
Value & comps
No previous sales on record.
Returns
Set an offer; the calculator follows it.
We're still gathering serviced-accommodation data for this area.
Archie refurb estimate: a Pro feature
0.0% below asking
This is not financial or investment advice. Prop AI Deals is not authorised by the Financial Conduct Authority (FCA) to provide investment advice.
All investment calculators, property analyses, and AI-generated insights are for informational purposes only. Property investment carries risk and may result in financial loss. All calculations should be independently verified and you should consult with FCA-authorised financial advisers before making any investment decisions.
Past performance does not guarantee future results. Tax implications vary by individual circumstances.
Deal
Properties like this can earn 2–3x BTL yields when converted to HMO, with retrofit costs around £10k/room. Sign in to see the full tier, yield projection, and cost breakdown.
Commercial properties like this can earn 30-50% higher yields when converted to residential under Class MA / Q / P / PA, with prior approval costing ~GBP 96/unit. Sign in to see the recommended route, yield uplift, and cost breakdown.
BRRR-suited properties can recycle 80-100% of investor capital on refi, leaving a high-yielding rental with most of the money out. Sign in to see the refurb cost stack, ARV projection, and refinance maths.
Detached + large garden = sub-division play. Pro tier unlocks the tier badge, plot size, uplift estimate, and regional land benchmark.
Short-lease flats trade at deep discount, but extending under the 1993 Act often costs far less than the discount. Pro tier unlocks the tier badge, premium breakdown, long-lease ARV and arbitrage maths.
See projected short-stay revenue vs a vanilla BTL for this property.
See real sub-let margins (HMO room rates & SA nightly rates) vs the landlord rent.
Area
Agent & docs

FAQ
About Rettendon Common
Explore nearby