4-bedroom detached house · CM8 3GR
Sold STCListed 113 days
Opportunity summary
See Archie’s verdict, returns by strategy and what to check before viewing.
About
Guide Price £585,000 - £600,000 Occupying a prime position within one of Silver Ends most desirable modern developments, this outstanding four-bedroom detached residence offers an exceptional blend of luxury, style and immaculate presentation.
Purchased brand new by the current owners and significantly enhanced with a range of bespoke, high-quality upgrades, this is a home that stands head and shoulders above its contemporaries.
From the moment you arrive, the attention to detail is evident.
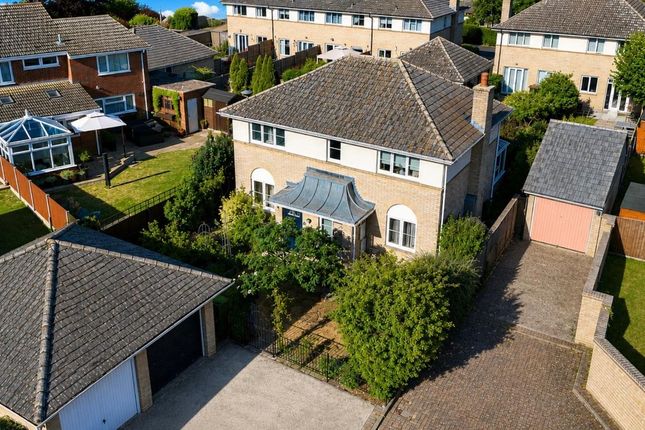
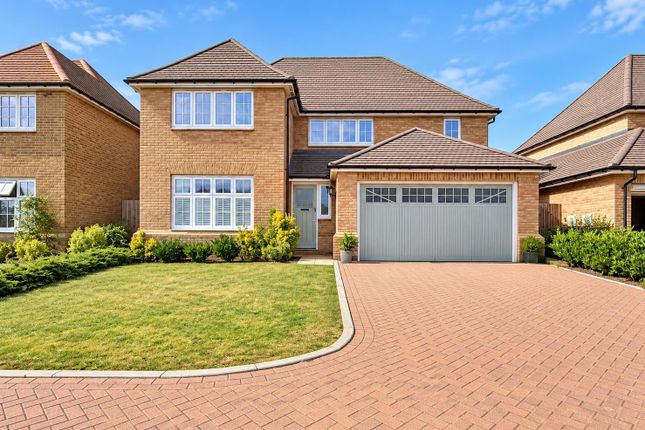
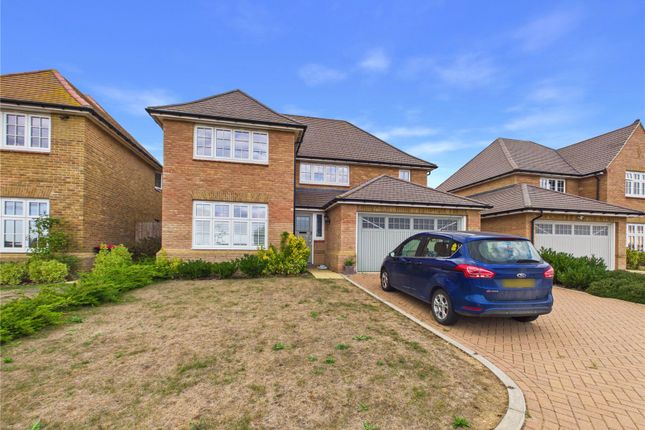
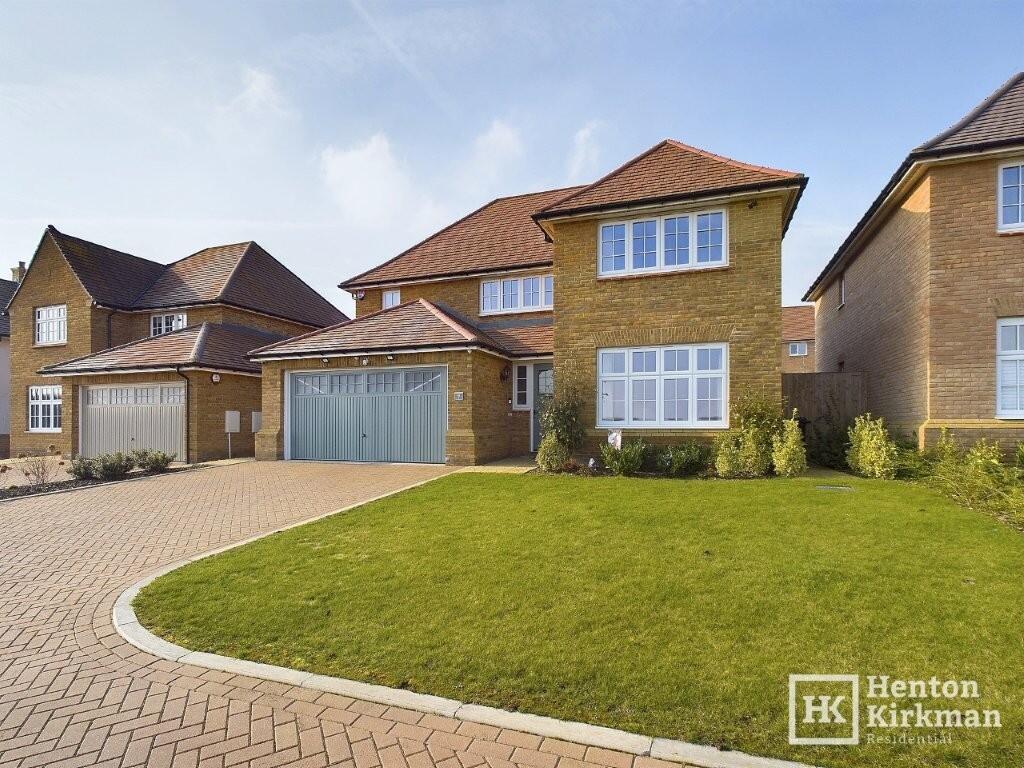
A landscaped front garden, driveway providing off-road parking for two vehicles, and an integral double-width garage with electric door create an impressive first impression.
Beyond, the property enjoys truly breath taking open countryside views to the front, providing a wonderful sense of space and tranquillity rarely found on newer developments.
Internally, the accommodation is presented to an impeccable standard throughout.
The owners have invested extensively in creating a home of genuine distinction, incorporating elegant oak internal doors and a stunning, high-specification kitchen that forms the heart of the home.
Every room has been meticulously maintained and beautifully finished, allowing a prospective purchaser to move straight in and enjoy.
The ground floor offers an excellent balance of formal and informal living space, including a spacious living room, separate lounge/snug, utility room, cloakroom and an impressive open-plan kitchen/dining area designed for modern family living and entertaining.
Flooded with natural light, this wonderful space seamlessly connects with the rear garden, creating the perfect indoor-outdoor lifestyle. Outside, the landscaped rear garden is a true highlight.
Designed with both relaxation and entertaining in mind, it commences with an elegant, high-end patio terrace, ideal for al fresco dining and summer gatherings.
Steps rise to a beautifully maintained lawn, framed by established flower and shrub borders that provide colour and interest throughout the seasons.
Benefiting from side access and a sunny aspect, this private garden offers a wonderful retreat for family and guests alike.
The first floor continues to impress, featuring four generously proportioned bedrooms.
The principal suite enjoys the luxury of a beautifully appointed en-suite bathroom, while the remaining bedrooms are served by a stylish family shower room, both finished to an exceptional standard with contemporary fittings and premium finishes.
Properties of this calibre are seldom available.
Combining luxurious upgrades, immaculate presentation, stunning landscaped gardens, spectacular countryside views and a highly sought-after village location, this remarkable home represents a rare opportunity to acquire one of Silver Ends finest modern residences.
Accommodation Lounge - 16ft 10 x 11ft - 10 5.15 m x 3.62 m Kitchen/Dining/Family room area - 34ft1 x 12ft4 - 10.39 m x 3.77 m Bedroom One - 13ft 1 x 12ft - 9 4.0 m x 3.89 m Bedroom Two - 12ft x 9ft1 - 3.67 m x 2.79 m Bedroom Three - 10ft11 x 9ft - 2 3.33 m x 2.80 m Bedroom Four - 9ft 10 x 6ft - 10 3.01 m x 2.09 m Garage - 16ft 10 x 16ft - 5.15 m x 4.90 m COUNCIL TAX BAND - F Local Authority – Braintree District Council Broadband Availability - Broadband Available Utilities - Mains Electric Gas Fired Central Heating, Additional Electric Fire in Sitting Room.
Mains Water Mains Sewerage Construction Type - We understand the property to be of Traditional Construction of Brick and Block.
MONEY LAUNDERING REGULATIONS - Please be advised that all purchasers will need to adhere to currents laws of money laundering and therefore will need to provide Boydens Estate Agents photographic identification and proof of residency identification before any transaction is started to comply with the legislation.
Value & comps
No previous sales on record.
Returns
Set an offer; the calculator follows it.
We're still gathering serviced-accommodation data for this area.
Archie refurb estimate: a Pro feature
0.0% below asking
This is not financial or investment advice. Prop AI Deals is not authorised by the Financial Conduct Authority (FCA) to provide investment advice.
All investment calculators, property analyses, and AI-generated insights are for informational purposes only. Property investment carries risk and may result in financial loss. All calculations should be independently verified and you should consult with FCA-authorised financial advisors before making any investment decisions.
Past performance does not guarantee future results. Tax implications vary by individual circumstances.
Deal
Properties like this can earn 2–3x BTL yields when converted to HMO, with retrofit costs around £10k/room. Sign in to see the full tier, yield projection, and cost breakdown.
Commercial properties like this can earn 30-50% higher yields when converted to residential under Class MA / Q / P / PA, with prior approval costing ~GBP 96/unit. Sign in to see the recommended route, yield uplift, and cost breakdown.
BRRR-suited properties can recycle 80-100% of investor capital on refi, leaving a high-yielding rental with most of the money out. Sign in to see the refurb cost stack, ARV projection, and refinance maths.
Detached + large garden = sub-division play. Pro tier unlocks the tier badge, plot size, uplift estimate, and regional land benchmark.
Short-lease flats trade at deep discount, but extending under the 1993 Act often costs far less than the discount. Pro tier unlocks the tier badge, premium breakdown, long-lease ARV and arbitrage maths.
See projected short-stay revenue vs a vanilla BTL for this property.
See real sub-let margins (HMO room rates & SA nightly rates) vs the landlord rent.
Area
Agent & docs
FAQ
About Raven Gardens, Silver End
Explore nearby