4-bedroom house · NN11 4HJ
Sold STCListed 157 days
Opportunity summary
See Archie’s verdict, returns by strategy and what to check before viewing.
About
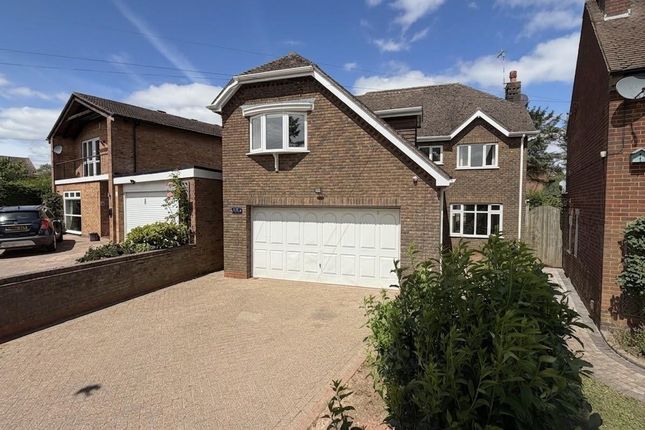
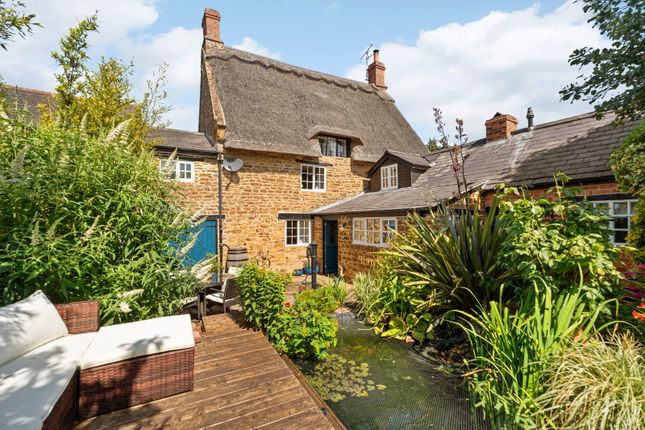
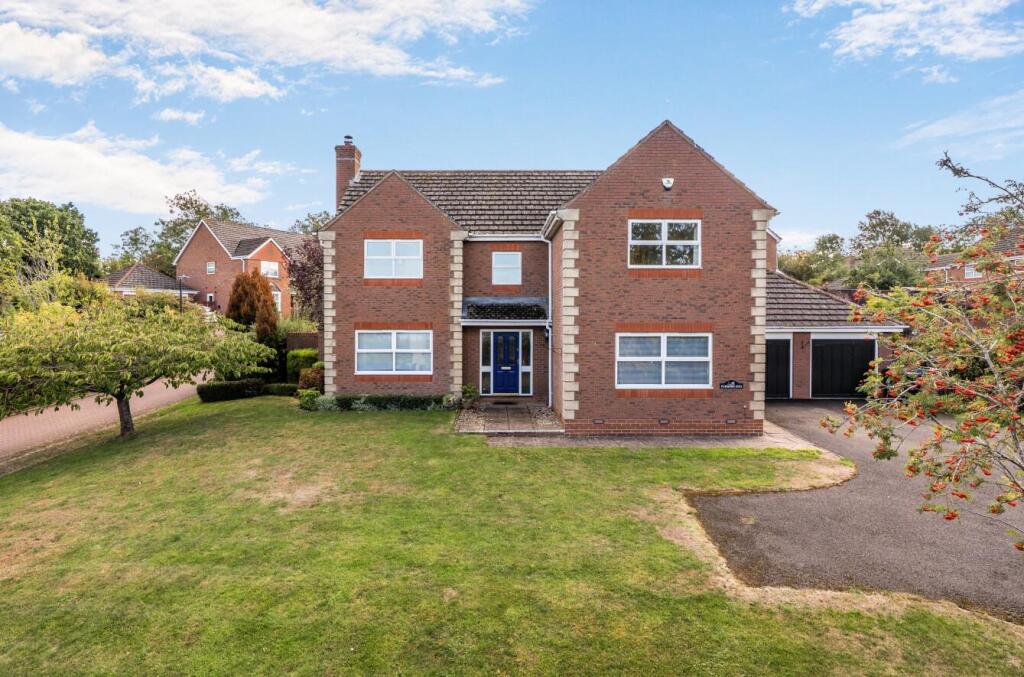
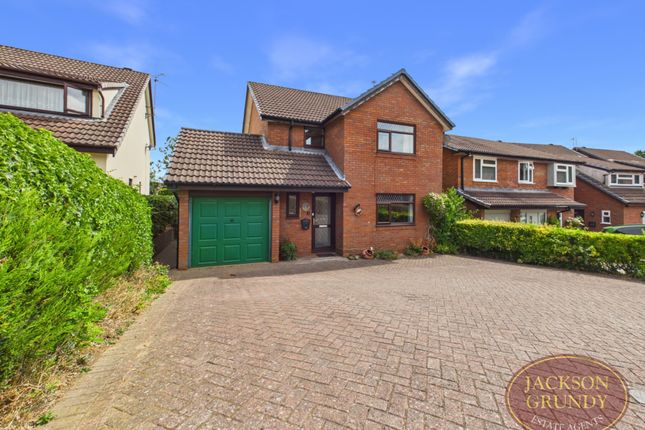
An immaculately presented detached family residence, finished to a superb specification and thoughtfully improved by the current owners, offering generous and well balanced accommodation perfectly suited for the contemporary family.
Occupying a substantial plot and set well back from the road, the property benefits from an extensive driveway and a beautifully landscaped rear garden, creating excellent outdoor space.
Internally, the versatile layout adapts effortlessly to a range of lifestyle requirements, while the highly convenient location, just 0.5 miles from Daventry Town Centre, provides easy access to an excellent selection of local amenities and transport connections.
Accessed via a composite UPVC door, the welcoming reception hall is finished with decorative tiled flooring and gives access to all ground floor rooms. A solid oak staircase rises to the first floor.
The ground floor also accommodates a fourth bedroom, served by a nearby bathroom fitted with a bath and shower over, WC and wash hand basin.
The kitchen is stylishly appointed and bright, enhanced by a roof lantern overhead.
Fitted with high gloss cabinetry and complementary work surfaces, it includes a stainless steel butler sink, gas hob with extractor above, and a range of integrated appliances including an oven, grill, microwave, fridge freezer and dishwasher.
An adjoining utility area, finished with matching units, provides plumbing for both a washing machine and tumble dryer.
The open plan living space is both spacious and light filled, with the sitting room enhanced by a vaulted ceiling and skylights that flood the area with natural light.
A feature entertainment wall incorporating a built in electric fire forms the focal point of the room, while sliding doors to either side open directly onto the garden, creating a seamless indoor/outdoor feel.
Bespoke folding doors lead through to the separate dining room, where handcrafted cabinetry fitted within the alcoves complements a multi fuel burning stove, with the space continuing into a useful study/snug.
To the first floor are three well proportioned bedrooms together with a family bathroom comprising walk in shower cubicle, WC and wash hand basin.
Venturing outside, the property is set well back from the road and enjoys a generous gravel driveway offering ample off road parking for several vehicles and benefitting from EV charging facilities.
The frontage is attractively enclosed by a combination of brick walling and fencing, providing masses of kerb appeal.
The garden has been beautifully maintained and features a slate paved terrace leading onto a mainly lawned garden bordered by mature planted beds.
A further paved seating area sits beneath an attractive timber framed pavilion, creating an ideal space for entertaining or relaxing outdoors.
To the far end of the garden is a versatile gravelled section with raised planting beds, suitable for a variety of uses including a children’s play area, additional storage, greenhouse space, or for the green fingered the possibility of growing their very own vegetable garden with this south facing garden.
EPC Rating: E. Council Tax Band: C.
MATERIAL INFORMATION Type - House Age/Era - Ask Agent Tenure - Freehold Ground Rent - Ask Agent Service Charge - Ask Agent Council Tax - Band C EPC Rating - E Electricity Supply - Mains Gas Supply - Mains Water Supply - Mains Sewerage Supply - Mains Broadband Supply - Ask Agent Mobile Coverage - Depends on provider Heating - Central Heating, Gas Central Heating Parking - Off-street, Driveway EV Charging - Yes Private Accessibility - Ask Agent Coastal Erosion Risk - Ask Agent Flood Risks - Has not flooded in the last 5 years Mining Risks - Ask Agent Restrictions - Ask Agent Obligations - Ask Agent Rights and Easements - Ask Agent
Value & comps
No previous sales on record.
Returns
Set an offer; the calculator follows it.
We're still gathering serviced-accommodation data for this area.
Archie refurb estimate: a Pro feature
0.0% below asking
This is not financial or investment advice. Prop AI Deals is not authorised by the Financial Conduct Authority (FCA) to provide investment advice.
All investment calculators, property analyses, and AI-generated insights are for informational purposes only. Property investment carries risk and may result in financial loss. All calculations should be independently verified and you should consult with FCA-authorised financial advisers before making any investment decisions.
Past performance does not guarantee future results. Tax implications vary by individual circumstances.
Deal
Properties like this can earn 2–3x BTL yields when converted to HMO, with retrofit costs around £10k/room. Sign in to see the full tier, yield projection, and cost breakdown.
Commercial properties like this can earn 30-50% higher yields when converted to residential under Class MA / Q / P / PA, with prior approval costing ~GBP 96/unit. Sign in to see the recommended route, yield uplift, and cost breakdown.
BRRR-suited properties can recycle 80-100% of investor capital on refi, leaving a high-yielding rental with most of the money out. Sign in to see the refurb cost stack, ARV projection, and refinance maths.
Detached + large garden = sub-division play. Pro tier unlocks the tier badge, plot size, uplift estimate, and regional land benchmark.
Short-lease flats trade at deep discount, but extending under the 1993 Act often costs far less than the discount. Pro tier unlocks the tier badge, premium breakdown, long-lease ARV and arbitrage maths.
See projected short-stay revenue vs a vanilla BTL for this property.
See real sub-let margins (HMO room rates & SA nightly rates) vs the landlord rent.
Area
Agent & docs

FAQ
About Badby Road West, Daventry, NN11 4HJ
Explore nearby