5-bedroom detached house · EX33 1JZ
For saleReduced £15k (−1.9%) on 20 OctListed 55 days
Opportunity summary
See Archie’s verdict, returns by strategy and what to check before viewing.
About
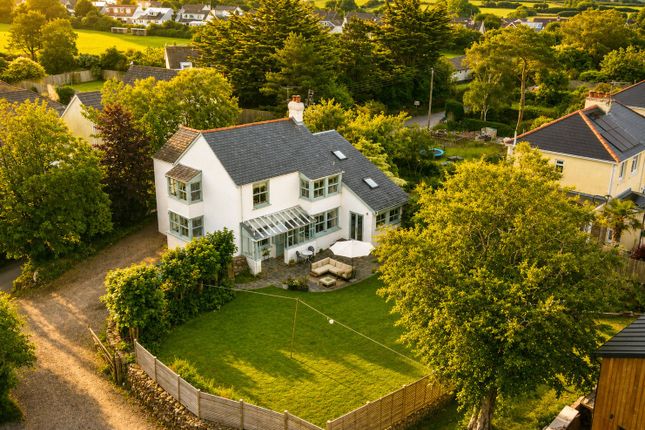
Full Description A Peaceful Village Home with Countryside Views, Outdoor Living & an Exceptional Garden Studio Set back from a quiet country lane on the edge of the sought-after village of Georgeham, Willowdale is a beautifully presented detached home offering peace, privacy and a wonderful connection with nature.
Surrounded by beautifully designed gardens and enjoying elevated countryside views, the property is just 2 to 3 miles from the renowned beaches of Putsborough, Croyde and Saunton.
Thoughtfully designed to make the most of its setting, every principal room enjoys a garden or countryside outlook.
Large windows and bi-fold doors fill the home with natural light and open onto a full-length deck, creating a seamless connection between the house and the outdoors.
Flexible Living The versatile accommodation includes five bedrooms, with a ground floor bedroom offering flexibility as a home office, consulting room or additional bedroom.
Two generous reception rooms provide welcoming spaces for family life and entertaining, while the integral garage, excellent storage and parking for up to five vehicles make the property as practical as it is beautiful.
Gardens & Garden Studio The gardens have been thoughtfully created over many years and are designed to be explored.
Winding railway sleeper paths, locally sourced driftwood handrails and mature planting lead through a series of peaceful outdoor spaces, while the full-length deck provides the perfect place to relax or entertain.
Beyond the gardens, a gentle stream and a young copse create a natural haven for wildlife, with deer, owls, bats and woodpeckers regular visitors.
Tucked within the gardens is a beautifully crafted detached garden studio with a sedum living roof, wood-burning stove, kitchenette and bathroom, creating an inspiring space for art, coaching, therapy, wellbeing or other creative and professional pursuits.
Village, Coast & Lifestyle From the doorstep, enjoy easy access to public footpaths, the South West Coast Path and the Tarka Trail.
Georgeham village, with its primary school, village shop, village hall and two popular pubs, is within walking distance, while the beautiful beaches of Putsborough, Croyde and Saunton are all just 2 to 3 miles away.
Barnstaple railway station, approximately twenty minutes away, provides regular services to Exeter and onward connections to the wider rail network.
**enquiries** For all enquiries, viewing requests or to create your own listing please visit the Emoov website.
If calling, please quote reference: S7207 Living Room (5.2m x 3.6m) A bright, L-shaped living room with an open fireplace and bi-fold doors opening directly onto the full-length deck, creating a wonderful connection with the garden and countryside beyond, with wooden floors.
Open Plan Dining Room (2.65m x 2.55m) A versatile open-plan dining area adjoining the living room, with beautiful countryside views and ample space for dining or working from home, with wooden floors.
L Shaped Kitchen (5.00m x 2.54m) A bright and welcoming fitted kitchen offering generous storage and worktop space, a range-style cooker, breakfast-bar seating and a large window overlooking the garden.
Snug Attached To Kitchen (3.10m x 4.35m) A cosy and versatile second living area adjoining the kitchen, ideal for quiet reading, relaxed socialising while cooking, or use as an informal dining space, with garden views.
Garage / Utility (4.50m x 3.05m) A practical integral garage and utility area with power, a sink and generous storage for bikes, surfboards and outdoor equipment.
Downstairs Bedroom / Office (5.02' x 2.54') A spacious and peaceful ground-floor fifth bedroom, offering excellent flexibility as a home office, consulting room or additional guest bedroom, with wooden floors.
Porch & Entrance Hall (7.30m x 2.14m) A welcoming porch and entrance hall providing a spacious introduction to the home, with access to the principal ground-floor rooms and staircase to the first floor, wooden floors.
Principle Bedroom (5.88m x 2.67m) A generous dual-aspect principal bedroom with views over the front and rear gardens, built-in wardrobes, useful eaves storage and an en-suite bathroom with bath and WC.
2nd Bedroom (3.45m x 2.69m) A bright and cosy double bedroom with a characterful ceiling line and a large window overlooking the garden and wooden floors.
3rd Bedroom (3.50m x 2.67m) A characterful double bedroom with wooden flooring, an attractive ceiling line and views over the front garden.
4th Bedroom (3.25m x 3.15m) A spacious double bedroom with striking ceiling lines, large Velux window, three separate eaves-storage areas and wonderful views across the garden and surrounding countryside.
Ensuite Bathroom (1.86m x 1.83m) A bright en-suite bathroom with a full-size bath and shower, sink, tiled flooring, WC and Velux window providing natural light.
Shower Room (2.16m x 1.50m) A tiled shower room with a generous shower enclosure, WC, washbasin and Velux window overlooking the garden.
Detached Garden Studio, Ancillary Use Only (7.73m x 6.36m) Beautifully crafted detached garden studio for ancillary use with the main house, nestled among trees beneath a living sedum roof.
Includes a generous workspace, fully fitted kitchen, bathroom and wood-burning stove, ideal for home working, art and wellbeing.
Value & comps
No previous sales on record.
Returns
Set an offer; the calculator follows it.
We're still gathering serviced-accommodation data for this area.
Archie refurb estimate: a Pro feature
0.0% below asking
This is not financial or investment advice. Prop AI Deals is not authorised by the Financial Conduct Authority (FCA) to provide investment advice.
All investment calculators, property analyses, and AI-generated insights are for informational purposes only. Property investment carries risk and may result in financial loss. All calculations should be independently verified and you should consult with FCA-authorised financial advisers before making any investment decisions.
Past performance does not guarantee future results. Tax implications vary by individual circumstances.
Deal
Properties like this can earn 2–3x BTL yields when converted to HMO, with retrofit costs around £10k/room. Sign in to see the full tier, yield projection, and cost breakdown.
Commercial properties like this can earn 30-50% higher yields when converted to residential under Class MA / Q / P / PA, with prior approval costing ~GBP 96/unit. Sign in to see the recommended route, yield uplift, and cost breakdown.
BRRR-suited properties can recycle 80-100% of investor capital on refi, leaving a high-yielding rental with most of the money out. Sign in to see the refurb cost stack, ARV projection, and refinance maths.
Detached + large garden = sub-division play. Pro tier unlocks the tier badge, plot size, uplift estimate, and regional land benchmark.
Short-lease flats trade at deep discount, but extending under the 1993 Act often costs far less than the discount. Pro tier unlocks the tier badge, premium breakdown, long-lease ARV and arbitrage maths.
See projected short-stay revenue vs a vanilla BTL for this property.
See real sub-let margins (HMO room rates & SA nightly rates) vs the landlord rent.
Area
Agent & docs

FAQ
About Willowdale, Georgeham
Explore nearby