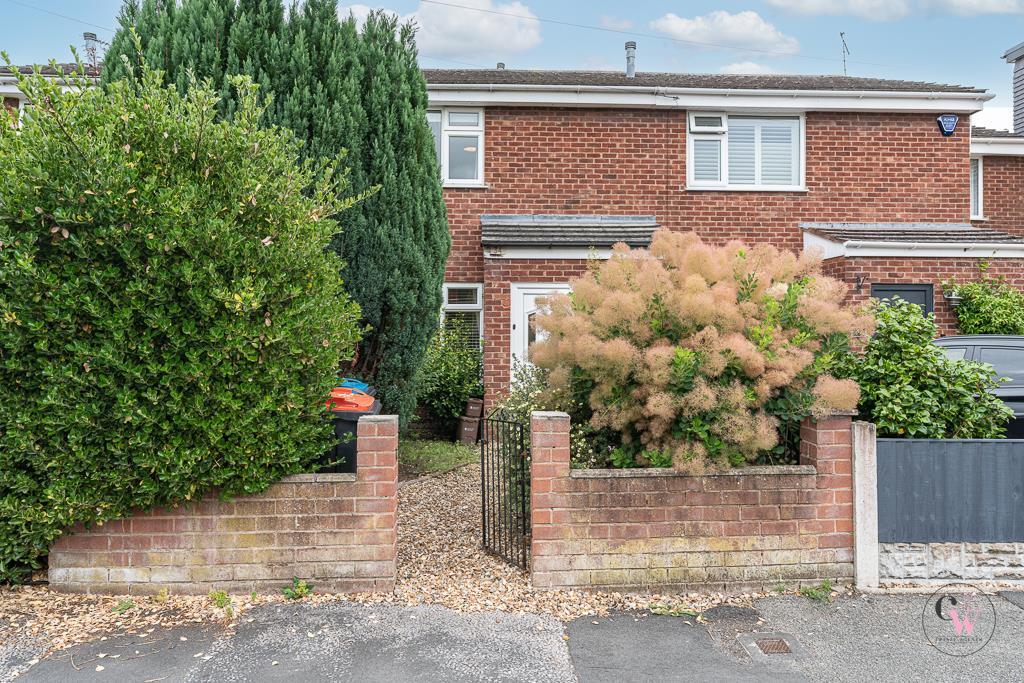
2-bedroom terraced house · CW9 8JF
Listing removedListed 308 days
Opportunity summary
See Archie’s verdict, returns by strategy and what to check before viewing.
About
Charming and chain free, this quintessential terraced cottage is a fabulous example of how to create a stylish contemporary home in a period property.
With off-road parking and a pristine layout filled with soft grey tones and sunlight, it opens onto a south facing garden where an outbuilding offers the chance to create a home office or gym (STNC).
Within a stroll from the local coffee shop, historic pubs and primary school, this is a home equally perfect for anyone longing for a village lifestyle whilst still needing easy access to commuter routes.
141 Hartford Road, Davenham, Cheshire, CW9 8JF Move-in ready, this superbly styled terraced cottage has been designed with modern life in mind.
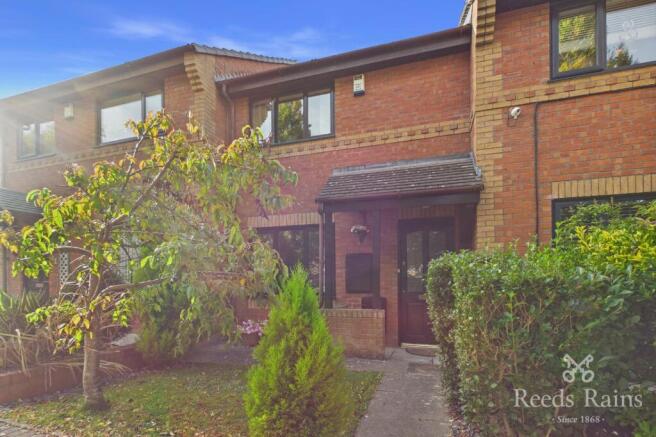
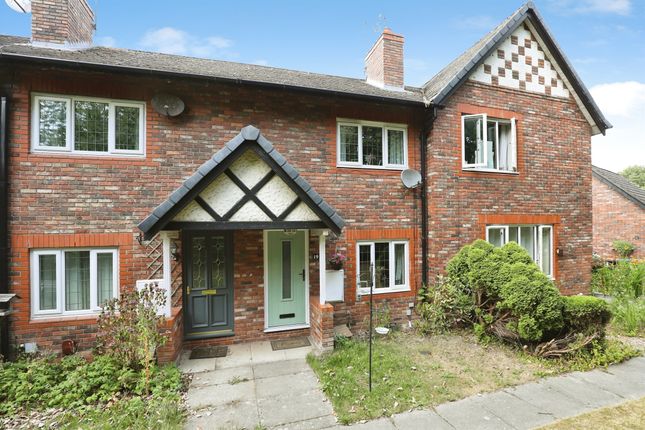
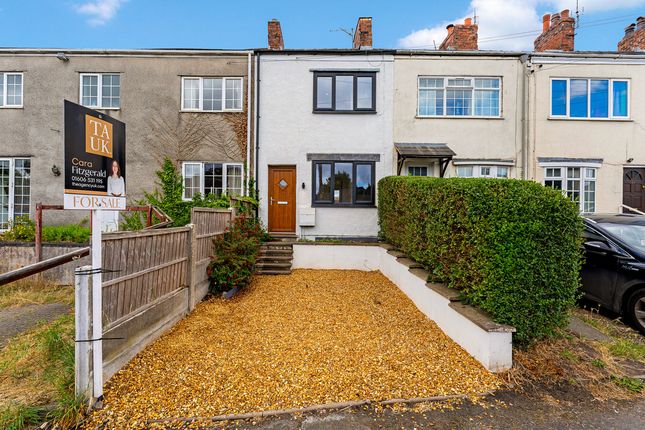
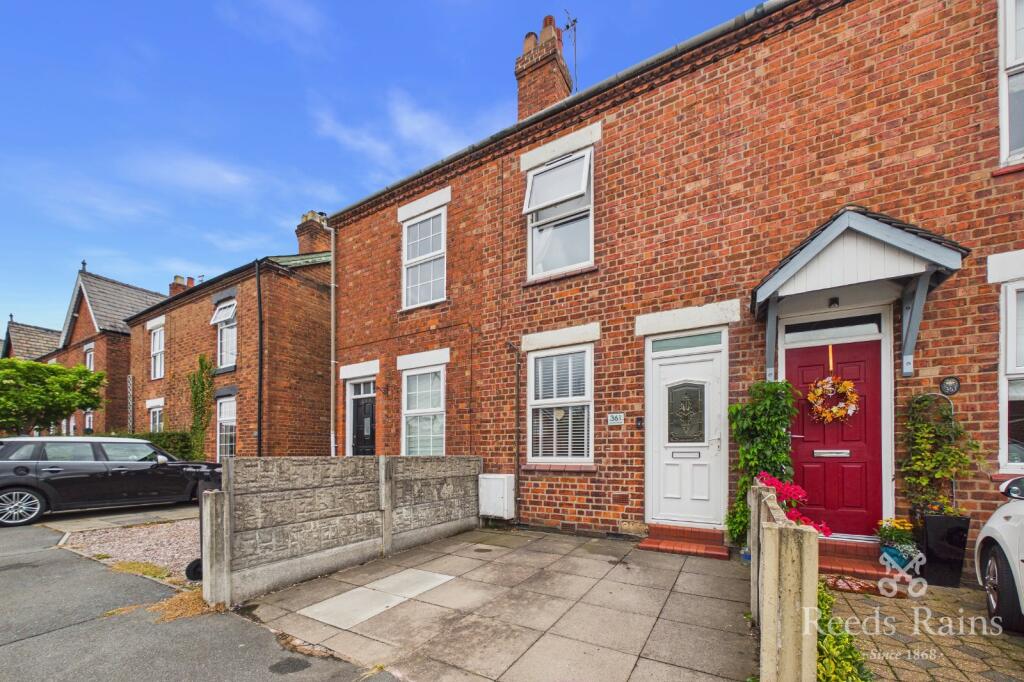
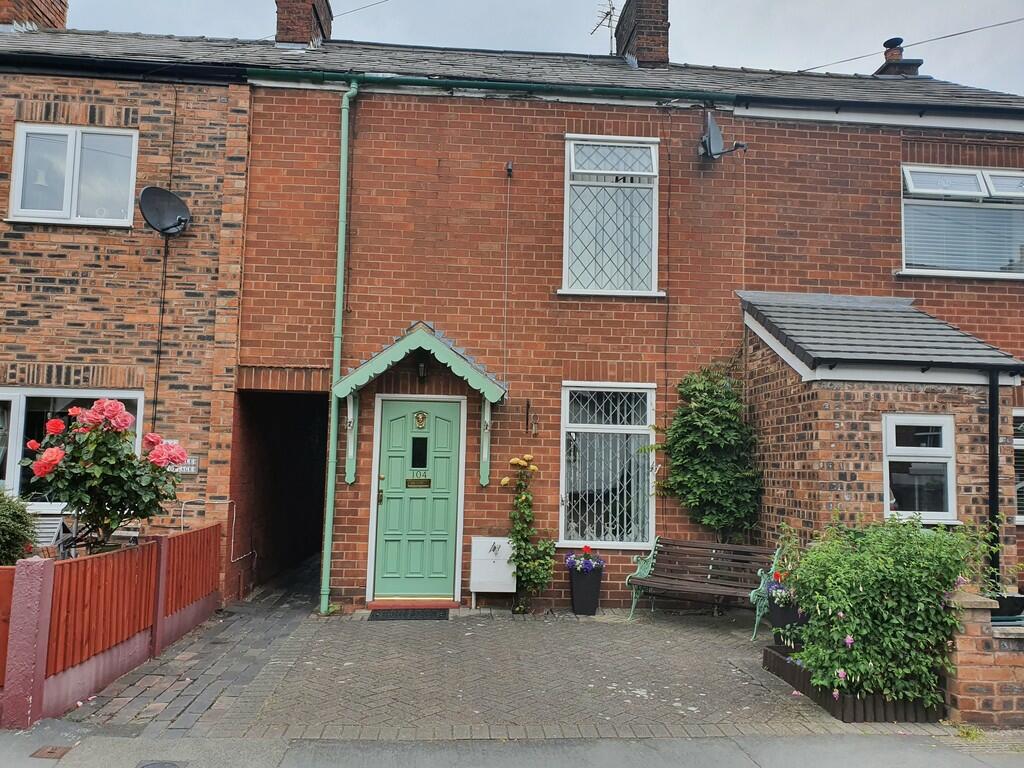
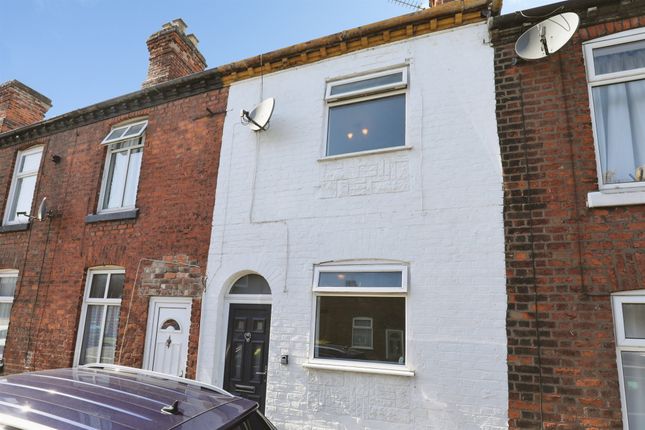
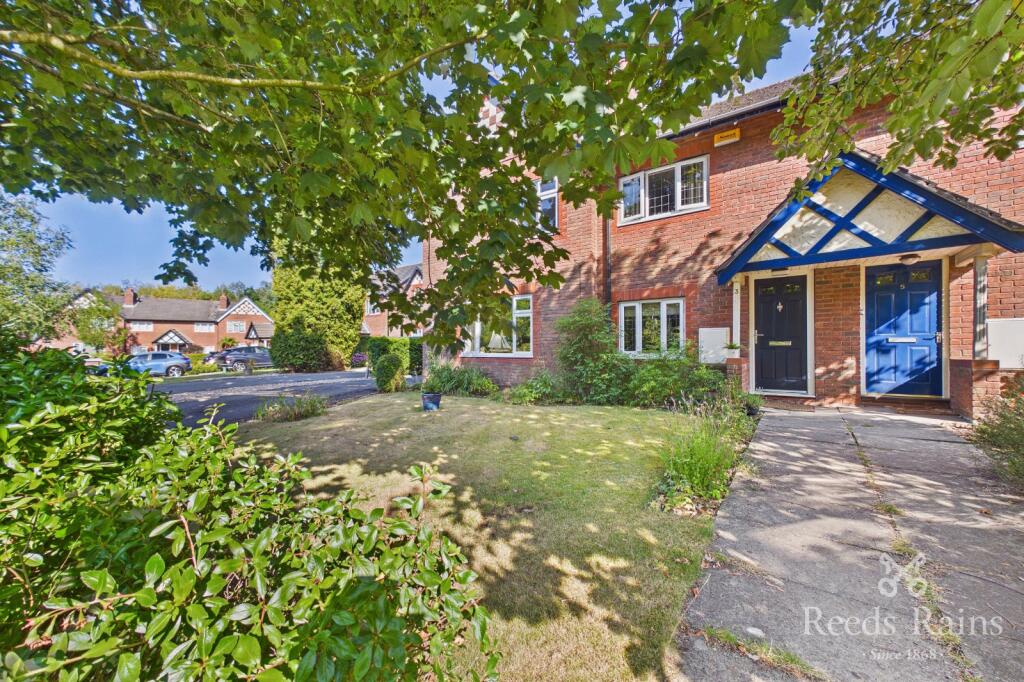
With private off-road parking at the front, it sits within a row of handsome period properties with their classic red brick facades and feature window lintels.
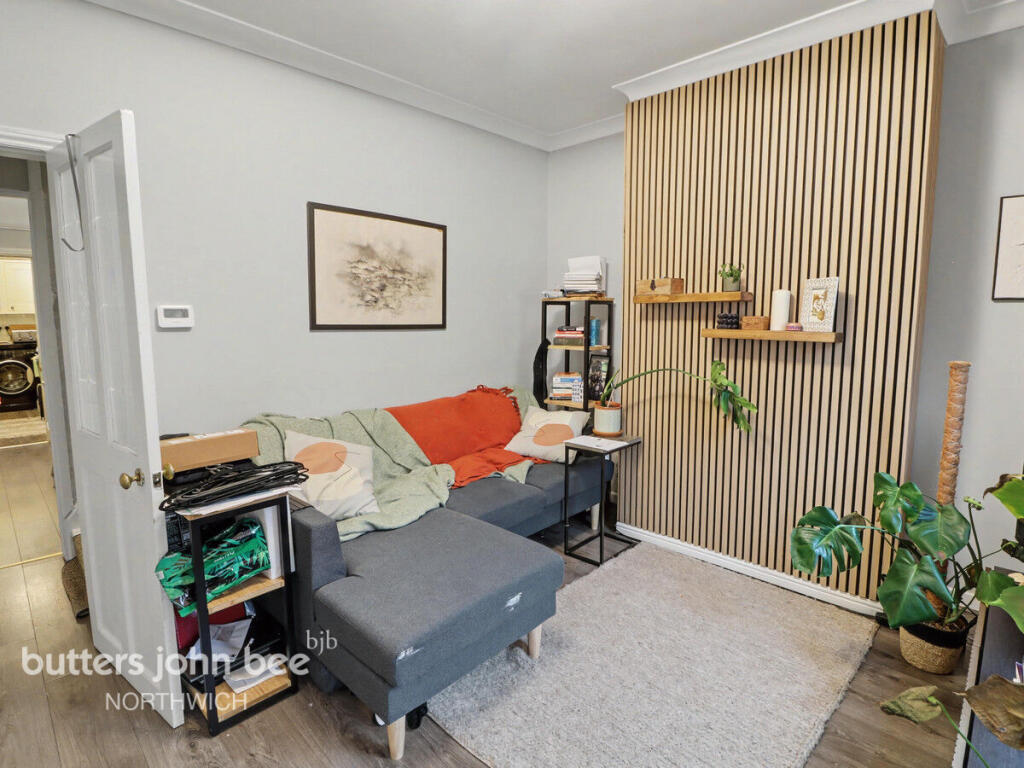
Once inside you’ll instantly find yourself feeling at home in an exceptional lounge where wood effect flooring stretches out beneath your feet generating a rich warm contrast to cool calming whites and soft neutral greys.
Painted fitted cabinetry extends out to either side of the chimney breast providing a cherished amount of storage and a sympathetically chosen contemporary fireplace adds that all important focal point with its raised tiled hearth and solid wood mantel.
Letting a lovely measure of sunlight filter freely through, this impeccable room opens via a wide archway into an enviable Shaker kitchen with a wide array of integrated appliances.
Sleek marble veined countertops are paired with crisp white metro tiled splashbacks with contrasting grey grout lines, while the encaustic style patterns of the floor effortlessly pick out the refined grey hues that feature cohesively throughout.
Explore further and to the rear you’ll find a brilliantly sized dining room filled with light from a magnificent wall of glazing.
Rich plush grey carpeting stays faithful to the design scheme and a demi-glazed door to the garden will make it temptingly simple to let the garden become a destination on warm summer days.
Retaining the original character or the cottage, a curved arch guides the way from the kitchen to the staircase.
Its carpeting matches that of the dining room and continues upstairs in each of the two immaculate bedrooms.
With a Shaker door double wardrobe nestling in a chimney breast, the main bedroom has the charm of a fireplace with the beautiful detailing of a raised wrought iron grate.
The admirably sized second bedroom adds flexibility for those working from home, new families or downsizers and looks out over the south facing garden.
Together these two rooms share a deluxe first floor shower room and ground floor bathroom.
Arranged in matching marble veined tiling, each one has a tastefully chosen contemporary suite that adds the perfect finishing touch to life in this picture perfect period property.
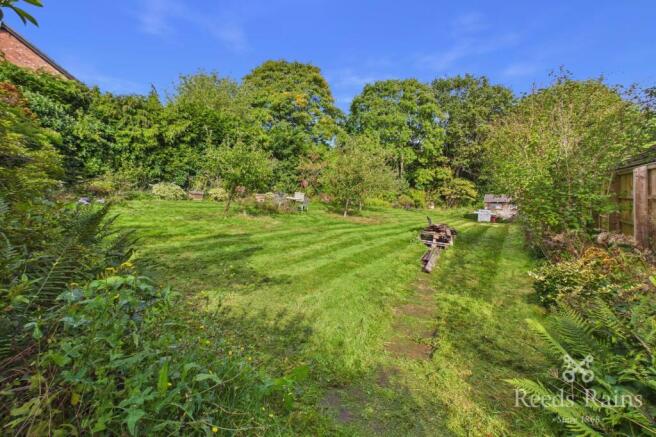
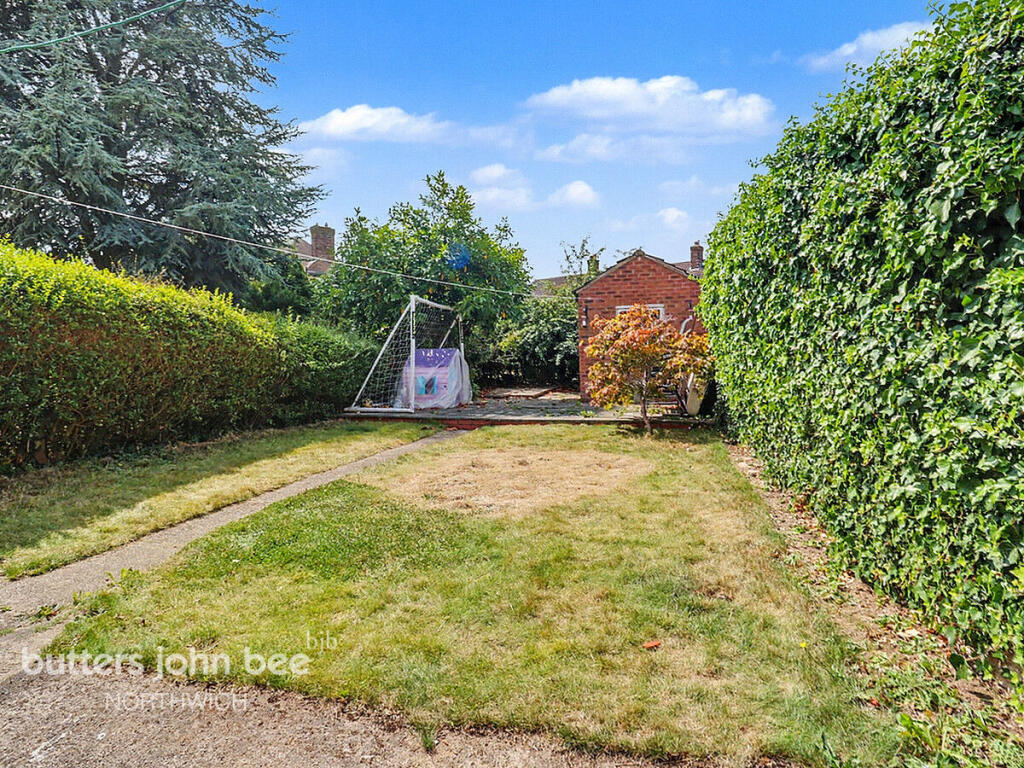
When you open the door of the dining room you’ll find a secluded south facing patio with a wealth of room for everything from lazy weekend afternoons to al fresco drinks with friends and family.
It’s more than substantial dimensions connect to a path leading the way to a detached outbuilding that sits gently raised with its own patio/seating area.
Inside it supplies the chance to be transformed into a home office, games room or gym – the choice is yours.
Past this point budding gardeners have the opportunity to design a garden from scratch and turn this garden into an idyllic place to relax and recline in the sunshine.
Value & comps
No previous sales on record.
Returns
Set an offer; the calculator follows it.
We're still gathering serviced-accommodation data for this area.
Archie refurb estimate: a Pro feature
0.0% below asking
This is not financial or investment advice. Prop AI Deals is not authorised by the Financial Conduct Authority (FCA) to provide investment advice.
All investment calculators, property analyses, and AI-generated insights are for informational purposes only. Property investment carries risk and may result in financial loss. All calculations should be independently verified and you should consult with FCA-authorised financial advisors before making any investment decisions.
Past performance does not guarantee future results. Tax implications vary by individual circumstances.
Deal
Properties like this can earn 2–3x BTL yields when converted to HMO, with retrofit costs around £10k/room. Sign in to see the full tier, yield projection, and cost breakdown.
Commercial properties like this can earn 30-50% higher yields when converted to residential under Class MA / Q / P / PA, with prior approval costing ~GBP 96/unit. Sign in to see the recommended route, yield uplift, and cost breakdown.
BRRR-suited properties can recycle 80-100% of investor capital on refi, leaving a high-yielding rental with most of the money out. Sign in to see the refurb cost stack, ARV projection, and refinance maths.
Detached + large garden = sub-division play. Pro tier unlocks the tier badge, plot size, uplift estimate, and regional land benchmark.
Short-lease flats trade at deep discount, but extending under the 1993 Act often costs far less than the discount. Pro tier unlocks the tier badge, premium breakdown, long-lease ARV and arbitrage maths.
See projected short-stay revenue vs a vanilla BTL for this property.
See real sub-let margins (HMO room rates & SA nightly rates) vs the landlord rent.
Area
Agent & docs
FAQ
About 141 Hartford Road, Davenham, CW9 8JF
Explore nearby